Welcome home to this beautifully renovated townhouse where every detail has been thoughtfully updated. The heart of the home is the upgraded designer kitchen featuring quartz countertops, a spacious center island, tiled backsplash, stainless steel appliances, recessed lighting, and an open-concept layout ideal for gathering with family and friends. Gleaming hardwood floors flow throughout, while two fully renovated tiled bathrooms offer a clean, modern feel. The finished basement provides valuable additional living space for a media room, office, or playroom, along with a separate storage area. In addition to the electric baseboard heat, the owner is in the process of adding mini-split systems for efficient heat source and air-conditioning. Step outside to your backyard area and enjoy easy access to I-290, Plantation Street, UMass Memorial Medical Center, shopping, and dining. A true turnkey home offering style, comfort, and convenience.
Pending
$419,000
25 Boylston St, Worcester, MA 01605
2beds
1,260sqft
Single Family Residence
Built in 1988
1 Square Feet Lot
$-- Zestimate®
$333/sqft
$-- HOA
What's special
Backyard areaGleaming hardwood floorsQuartz countertopsRecessed lightingStainless steel appliancesSpacious center islandTiled backsplash
- 49 days
- 75
- 1
Zillow last checked:
Listing updated:
Listed by:
James Kalogeropoulos 774-696-1810,
RE/MAX Partners 508-635-1600
Source: MLS PIN,MLS#: 73554016
Facts & features
Interior
Bedrooms & bathrooms
- Bedrooms: 2
- Bathrooms: 2
- Full bathrooms: 2
Primary bedroom
- Features: Flooring - Hardwood, Window(s) - Bay/Bow/Box, Remodeled, Lighting - Overhead, Closet - Double
- Level: Second
- Area: 208
- Dimensions: 16 x 13
Bedroom 2
- Features: Closet, Flooring - Hardwood, Window(s) - Bay/Bow/Box, Remodeled, Lighting - Overhead
- Level: Second
- Area: 169
- Dimensions: 13 x 13
Primary bathroom
- Features: No
Bathroom 1
- Features: Bathroom - Full, Bathroom - Tiled With Tub & Shower
- Level: First
- Area: 63
- Dimensions: 9 x 7
Bathroom 2
- Features: Bathroom - Full, Bathroom - Tiled With Tub & Shower
- Level: Second
- Area: 63
- Dimensions: 9 x 7
Family room
- Features: Flooring - Vinyl, Window(s) - Bay/Bow/Box, Remodeled, Lighting - Overhead
- Level: Basement
- Area: 195
- Dimensions: 15 x 13
Kitchen
- Features: Flooring - Hardwood, Window(s) - Bay/Bow/Box, Countertops - Stone/Granite/Solid, Open Floorplan, Recessed Lighting, Remodeled
- Level: Main,First
- Area: 182
- Dimensions: 14 x 13
Living room
- Features: Flooring - Hardwood, Window(s) - Bay/Bow/Box, Open Floorplan, Recessed Lighting, Remodeled
- Level: Main,First
- Area: 208
- Dimensions: 16 x 13
Heating
- Electric Baseboard
Cooling
- None
Appliances
- Included: Electric Water Heater, Water Heater, Range, Dishwasher, Microwave, Refrigerator
- Laundry: In Basement, Electric Dryer Hookup, Washer Hookup
Features
- Finish - Sheetrock
- Flooring: Tile, Hardwood
- Basement: Full,Partially Finished,Walk-Out Access,Interior Entry,Bulkhead,Concrete
- Has fireplace: No
Interior area
- Total structure area: 1,260
- Total interior livable area: 1,260 sqft
- Finished area above ground: 1,120
- Finished area below ground: 140
Property
Parking
- Total spaces: 2
- Parking features: Paved Drive, Shared Driveway, Off Street, Paved
- Uncovered spaces: 2
Accessibility
- Accessibility features: No
Features
- Levels: Multi/Split
- Exterior features: Rain Gutters
Lot
- Size: 1 Square Feet
- Features: Easements, Cleared, Gentle Sloping
Details
- Zoning: RS-7
Construction
Type & style
- Home type: SingleFamily
- Property subtype: Single Family Residence
- Attached to another structure: Yes
Materials
- Frame
- Foundation: Concrete Perimeter
- Roof: Shingle
Condition
- Year built: 1988
Utilities & green energy
- Electric: 200+ Amp Service
- Sewer: Public Sewer
- Water: Public
- Utilities for property: for Electric Range, for Electric Dryer, Washer Hookup
Community & HOA
Community
- Features: Public Transportation, Shopping, Park, Golf, Medical Facility, Laundromat, Highway Access, House of Worship, Public School, Other
HOA
- Has HOA: No
Location
- Region: Worcester
Financial & listing details
- Price per square foot: $333/sqft
- Tax assessed value: $1
- Annual tax amount: $1
- Date on market: 7/23/2026
Estimated market value
Not available
Estimated sales range
Not available
Not available
Price history
| Date | Event | Price |
|---|---|---|
| 8/13/2026 | Pending sale | $419,000$333/sqft |
Source: MLS PIN #73554016 Report a problem | ||
| 7/23/2026 | Listed for sale | $419,000$333/sqft |
Source: MLS PIN #73554016 Report a problem | ||
Public tax history
Tax history is unavailable.
Monthly payment
Est. payment
Payment breakdown
Explore the cost of this home by adjusting the details. Changes won't be saved.Climate risks
Neighborhood: 01605
Nearby schools
Schools provided by the listing agent
- Elementary: Lincoln Street School
- Middle: Burncoat Middle School
- High: Burncoat Senior High
Source: MLS PIN. This data may not be complete. We recommend contacting the local school district to confirm school assignments for this home.
Similar homes
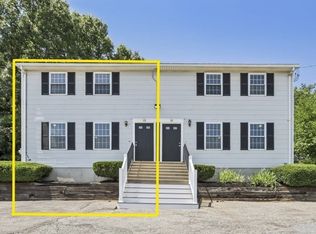
- $399,9002 bd2 ba1.2k sqft23 Boylston St, Worcester, MA 01605For Sale
 MLS ID #73554017, James Kalogeropoulos, RE/MAX Partners. MLS PIN
 - $425,0003 bd2 ba1.5k sqft1 Belvidere Ave, Worcester, MA 01605For Sale
 MLS ID #73568571, Christopher Group, Christopher Group. MLS PIN
 - $419,0002 bd2 ba1.4k sqft55 Chilmark St, Worcester, MA 01604For Sale
 MLS ID #73556983, John Lanotte, Champion Real Estate, Inc.. MLS PIN
 - $449,9002 bd1 ba1.1k sqft30 Barrett Ave, Worcester, MA 01605For Sale
 MLS ID #73567724, Steven Pizzarella, RE/MAX Partners. MLS PIN
