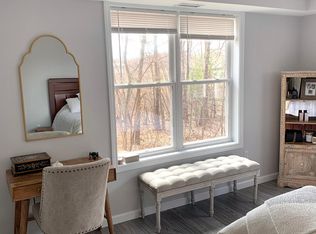
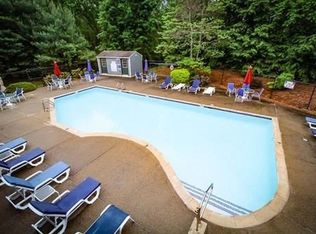
Welcome to 11 Weatherstone Drive, a rare detached condo offering the privacy and feel of a single-family home with the convenience of condo living. This spacious 3-bedroom, 3-bath home features a 2-car garage, finished lower level, and flexible living space throughout. The main level offers a comfortable open layout ideal for everyday living and entertaining, while the finished lower level provides additional space for a family room, home office, guest area, or more. Recent 2026 improvements include a new roof, new siding, and new deck, offering significant value for the next owner. Enjoy the Weatherstone community pool, shared amenities, and professionally maintained common areas. Conveniently located near shopping, dining, major routes, and everything Worcester has to offer. With its detached layout, generous living space, garage, major exterior improvements, and community amenities, this home offers a combination that is hard to find.
For sale
$479,999
11 Weatherstone Dr #11, Worcester, MA 01604
3beds
2,492sqft
Condominium, Townhouse
Built in 1993
-- sqft lot
$-- Zestimate®
$193/sqft
$671/mo HOA
What's special
New deckNew sidingGenerous living spaceFinished lower levelNew roofDetached layoutFlexible living space throughout
- 8 days
- 363
- 30
Likely to sell faster than
Zillow last checked:
Listing updated:
Listed by:
Muhammad Kamara 508-498-5632,
Afonso Real Estate 508-478-7286
Source: MLS PIN,MLS#: 73571646
Facts & features
Interior
Bedrooms & bathrooms
- Bedrooms: 3
- Bathrooms: 3
- Full bathrooms: 3
Primary bedroom
- Features: Walk-In Closet(s)
Bedroom 2
- Features: Walk-In Closet(s), Flooring - Wall to Wall Carpet
Bedroom 3
- Features: Flooring - Wall to Wall Carpet
Dining room
- Features: Flooring - Hardwood
Family room
- Features: Ceiling Fan(s), Flooring - Wall to Wall Carpet, Balcony / Deck
Kitchen
- Features: Closet/Cabinets - Custom Built, Flooring - Hardwood
Living room
- Features: Cathedral Ceiling(s), Ceiling Fan(s), Flooring - Hardwood
Heating
- Electric Baseboard
Cooling
- Central Air
Features
- Has basement: Yes
- Number of fireplaces: 1
- Fireplace features: Living Room
Interior area
- Total structure area: 2,492
- Total interior livable area: 2,492 sqft
- Finished area above ground: 1,604
- Finished area below ground: 888
Property
Parking
- Total spaces: 4
- Parking features: Garage
- Garage spaces: 2
- Uncovered spaces: 2
Details
- Parcel number: 1793102
- Zoning: RES
Construction
Type & style
- Home type: Townhouse
- Property subtype: Condominium, Townhouse
Materials
- Roof: Shingle
Condition
- Year built: 1993
Utilities & green energy
- Sewer: Public Sewer
- Water: Public
Community & HOA
Community
- Features: Public Transportation, Shopping, Pool, Highway Access, Public School, University
HOA
- Amenities included: Pool, Clubhouse
- Services included: Water, Sewer, Road Maintenance, Maintenance Grounds, Snow Removal, Reserve Funds
- HOA fee: $671 monthly
Location
- Region: Worcester
Financial & listing details
- Price per square foot: $193/sqft
- Tax assessed value: $403,300
- Annual tax amount: $5,355
- Date on market: 9/25/2026
Estimated market value
Not available
Estimated sales range
Not available
Not available
Price history
| Date | Event | Price |
|---|---|---|
| 9/3/2026 | Listed for sale | $479,999-1.8%$193/sqft |
Source: MLS PIN #73571646 Report a problem | ||
| 8/31/2026 | Listing removed | $489,000$196/sqft |
Source: MLS PIN #73541033 Report a problem | ||
| 7/23/2026 | Price change | $489,000-2%$196/sqft |
Source: MLS PIN #73541033 Report a problem | ||
| 6/24/2026 | Listed for sale | $499,000$200/sqft |
Source: MLS PIN #73541033 Report a problem | ||
Public tax history
Tax history is unavailable.
Monthly payment
Est. payment
Payment breakdown
Explore the cost of this home by adjusting the details. Changes won't be saved.Climate risks
Neighborhood: 01604
Similar homes
- $489,0004 bd2 ba1.6k sqft550 Sunderland Rd, Worcester, MA 01604For Sale
 MLS ID #73578993, Karen Russo, Coldwell Banker Realty - Worcester. MLS PIN
 - $649,9003 bd3 ba2k sqft10 Egan Ave, Worcester, MA 01604For Sale
 MLS ID #73573081, Shelly A. Armstrong, Redfin Corp.. MLS PIN
 - $449,0003 bd3 ba2.4k sqft43 Chilmark St, Worcester, MA 01604For Sale
 MLS ID #73566232, Erin Krajewski, Keller Williams Realty. MLS PIN
 - $449,0003 bd3 ba1.7k sqftOakes Circle Condominiums, Millbury, MA 01527For Sale
 MLS ID #73571975, Sarah Schouler, Lamacchia Realty, Inc.. MLS PIN
