Welcome home to this well appointed 2-bedroom townhome, tucked away in Millbury’s premier 55+ Brierly Pond II complex. Enter inside to beautiful HW floors. The heart of the home, the kitchen, is equipped w/ SS appliances, a breakfast bar, & a dining area that overlooks the living room. Here, you'll find sky-high cathedral ceilings, a cozy gas fireplace, & slider access to your private outdoor space. Retreat to the primary suite located on the main floor, which features a large walk-in closet & a private en-suite bath w/ a shower stall. This level also provides a convenient 1/2 bath & laundry area for seamless day-to-day living. Upstairs, the versatile lofted family room offers endless possibilities, alongside a 2nd bedroom & full hallway bath. For those needing even more room, the finished basement is a true standout, featuring a recreation room, a bonus room, & a 3rd full bath. Retreat to the back deck & patio space which has peaceful wood views!
For sale
Price cut: $12K (8/12)
$512,900
6 Ashton Ln Unit 6, Millbury, MA 01527
2beds
2,256sqft
Condominium, Townhouse
Built in 2008
-- sqft lot
$-- Zestimate®
$227/sqft
$374/mo HOA
What's special
Cozy gas fireplaceVersatile lofted family roomLaundry areaBreakfast barBeautiful hw floorsBonus roomPeaceful wood views
- 94 days |
- 535 |
- 17 |
Likely to sell faster than
Zillow last checked:
Listing updated:
Listed by:
Donna Duca 508-579-8248,
Lamacchia Realty, Inc. 508-290-0303
Source: MLS PIN,MLS#: 73519853
Facts & features
Interior
Bedrooms & bathrooms
- Bedrooms: 2
- Bathrooms: 4
- Full bathrooms: 3
- 1/2 bathrooms: 1
Primary bedroom
- Features: Bathroom - Full, Ceiling Fan(s), Walk-In Closet(s), Flooring - Wall to Wall Carpet
- Level: First
- Area: 224
- Dimensions: 14 x 16
Bedroom 2
- Features: Ceiling Fan(s), Walk-In Closet(s), Flooring - Wall to Wall Carpet, Cable Hookup
- Level: Second
- Area: 238
- Dimensions: 14 x 17
Primary bathroom
- Features: Yes
Bathroom 1
- Features: Bathroom - Full, Bathroom - Tiled With Shower Stall, Closet - Linen, Flooring - Stone/Ceramic Tile
- Level: First
- Area: 81
- Dimensions: 9 x 9
Bathroom 2
- Features: Bathroom - Half, Flooring - Stone/Ceramic Tile, Dryer Hookup - Electric, Washer Hookup
- Level: First
- Area: 60
- Dimensions: 10 x 6
Bathroom 3
- Features: Bathroom - Full, Bathroom - With Tub & Shower, Closet - Linen, Flooring - Stone/Ceramic Tile
- Level: Second
- Area: 108
- Dimensions: 9 x 12
Family room
- Features: Closet, Flooring - Wall to Wall Carpet
- Level: Second
- Area: 380
- Dimensions: 20 x 19
Kitchen
- Features: Flooring - Hardwood, Countertops - Stone/Granite/Solid, Breakfast Bar / Nook, Recessed Lighting, Stainless Steel Appliances
- Level: First
- Area: 224
- Dimensions: 16 x 14
Living room
- Features: Skylight, Cathedral Ceiling(s), Flooring - Hardwood, Cable Hookup, Deck - Exterior, Exterior Access, Open Floorplan
- Level: First
- Area: 224
- Dimensions: 16 x 14
Heating
- Forced Air, Natural Gas
Cooling
- Central Air
Appliances
- Included: Range, Dishwasher, Disposal, Microwave, Refrigerator, Freezer, Washer, Dryer
- Laundry: In Unit, Electric Dryer Hookup, Washer Hookup
Features
- Bathroom - Full, Bathroom - With Shower Stall, Closet - Linen, Closet, Cable Hookup, Bathroom, Bonus Room
- Flooring: Tile, Carpet, Hardwood, Flooring - Stone/Ceramic Tile, Laminate, Flooring - Wall to Wall Carpet
- Doors: Storm Door(s)
- Windows: Insulated Windows
- Has basement: Yes
- Number of fireplaces: 1
- Fireplace features: Living Room
Interior area
- Total structure area: 2,256
- Total interior livable area: 2,256 sqft
- Finished area above ground: 1,454
- Finished area below ground: 802
Video & virtual tour
Property
Parking
- Total spaces: 4
- Parking features: Attached, Garage Door Opener, Off Street, Paved
- Attached garage spaces: 2
- Uncovered spaces: 2
Features
- Entry location: Unit Placement(Street)
- Patio & porch: Deck, Patio
- Exterior features: Deck, Patio, Rain Gutters, Sprinkler System
Details
- Parcel number: M:69C B:0000006 L:,4668921
- Zoning: R
Construction
Type & style
- Home type: Townhouse
- Property subtype: Condominium, Townhouse
Materials
- Conventional (2x4-2x6)
- Roof: Shingle
Condition
- Year built: 2008
Utilities & green energy
- Electric: Circuit Breakers
- Sewer: Public Sewer
- Water: Public
- Utilities for property: for Electric Range, for Electric Dryer, Washer Hookup
Green energy
- Energy efficient items: Thermostat
Community & HOA
Community
- Features: Public Transportation, Shopping, Park
- Senior community: Yes
HOA
- Services included: Insurance, Maintenance Structure, Road Maintenance, Maintenance Grounds, Snow Removal, Trash
- HOA fee: $374 monthly
Location
- Region: Millbury
Financial & listing details
- Price per square foot: $227/sqft
- Tax assessed value: $452,400
- Annual tax amount: $6,058
- Date on market: 5/15/2026
- Exclusions: Bbq, Generator
Estimated market value
Not available
Estimated sales range
Not available
Not available
Price history
| Date | Event | Price |
|---|---|---|
| 8/12/2026 | Price change | $512,900-2.3%$227/sqft |
Source: MLS PIN #73519853 Report a problem | ||
| 5/15/2026 | Listed for sale | $524,900$233/sqft |
Source: MLS PIN #73519853 Report a problem | ||
Public tax history
Tax history is unavailable.
Monthly payment
Est. payment
Payment breakdown
Explore the cost of this home by adjusting the details. Changes won't be saved.Climate risks
Neighborhood: 01527
Nearby schools
GreatSchools rating
- NAElmwood Street SchoolGrades: PK-2Distance: 0.9 mi
- 4/10Millbury Junior/Senior High SchoolGrades: 7-12Distance: 1.8 mi
- 6/10Raymond E. Shaw Elementary SchoolGrades: 3-6Distance: 1.1 mi
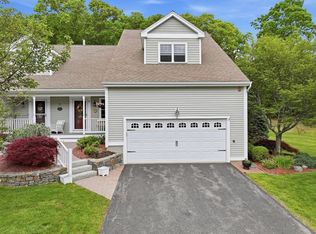
- $559,9002 bd4 ba1.9k sqft2 Ashton Ln UNIT 2, Millbury, MA 01527Pending
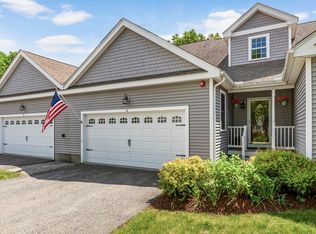
- $495,0002 bd3 ba1.7k sqft5 Ashton Ln, Millbury, MA 01527Sold
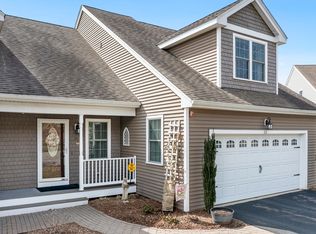
- $539,9002 bd4 ba2k sqft23 Ashton Ln UNIT 23, Millbury, MA 01527Sold
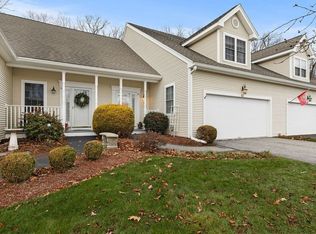
- $435,0002 bd4 ba1.7k sqft62 Horne Way, Millbury, MA 01527Sold
- $435,0002 bd2 ba1.4k sqft57 Horne Way UNIT 57, Millbury, MA 01527Sold
- $500,4002 bd3 ba2.6k sqft82 Horne Way, Millbury, MA 01527Off Market
- $452,2002 bd3 ba1.7k sqft47 Horne Way UNIT 47, Millbury, MA 01527Sold
- $460,0002 bd3 ba2.5k sqft90 Horne Way, Millbury, MA 01527Sold
A local agent can set up tours, give advice and negotiate with sellers.
A local lender can help you make sure your offer is ready when you are.
Similar homes
- $450,0002 bd3 ba1.7k sqftBrierly Pond Village, Millbury, MA 01527For Sale
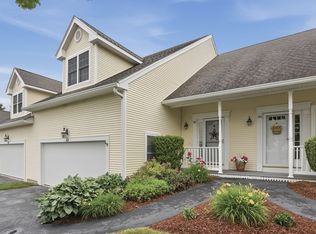 MLS ID #73541884, Colleen Crowley, Lamacchia Realty, Inc.. MLS PIN
 - $469,9002 bd3 ba1.7k sqftLaurel Hill, Grafton, MA 01519For Sale
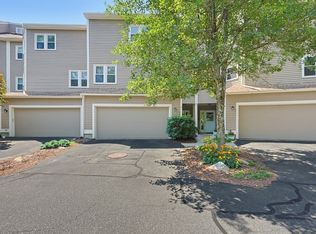 MLS ID #73563370, Karen McNulty, Berkshire Hathaway HomeServices Commonwealth Real Estate. MLS PIN
 - $435,9002 bd3 ba1.4k sqftOakes Circle Condominiums, Millbury, MA 01527For Sale
 MLS ID #73562489, Patti-Anne Faucher, Patti Faucher Real Estate. MLS PIN
 - $559,0003 bd2 ba1.8k sqft2 Gates Ln, Millbury, MA 01527For Sale
 MLS ID #73550122, Austin Miglin, Realty Negotiations, LLC. MLS PIN
 - $540,0002 bd3 ba1.6k sqft6 Azalea Ln Unit 6, Grafton, MA 01519For SaleMLS ID #73518580, The Macchi Group, William Raveis R.E. & Home Services. MLS PIN
- $649,9004 bd3 ba2.2k sqft35 Alpine St, Millbury, MA 01527For SaleMLS ID #73551105, Dianna Larocque, Lamacchia Realty, Inc.. MLS PIN
- $699,9004 bd3 ba2.8k sqft95 McCracken Rd, Millbury, MA 01527For SaleMLS ID #73545641, AJ Bruce, Lamacchia Realty, Inc.. MLS PIN
- $609,9002 bd3 ba1.8k sqftHilltop Farms, South Grafton, MA 01560For SaleMLS ID #73557552, Claire Rainville, REMAX Executive Realty. MLS PIN
- $489,0003 bd3 ba2.4k sqft11 Weatherstone Dr #11, Worcester, MA 01604For SaleMLS ID #73541033, Muhammad Kamara, Afonso Real Estate. MLS PIN
- $519,9993 bd4 ba2k sqft13 Knowlton Cir #13, Upton, MA 01568For SaleMLS ID #73560822, Smita Sinha, Keller Williams Pinnacle MetroWest. MLS PIN
- $684,9002 bd3 ba2.4k sqft44 Logans Run #44, Millbury, MA 01527For SaleMLS ID #73543146, Elena Scaplen, Keller Williams Boston MetroWest. MLS PIN
- $429,9002 bd2 ba1.4k sqftDeerfield Estates, Grafton, MA 01519For SaleMLS ID #73559474, Elio Espinal, Coldwell Banker Realty - Westford. MLS PIN
- $469,9003 bd2 ba1.7k sqft4 Loring St, Auburn, MA 01501For SaleMLS ID #73558673, Kristine Gaffney, ERA Key Realty Services- Auburn. MLS PIN
- $549,9004 bd2 ba2.3k sqft2 Birch St, Oxford, MA 01540For SaleMLS ID #73562796, David Glasberg, Century 21 North East. MLS PIN
- $579,0002 bd4 ba2.5k sqft70 Lincoln Ln Unit 70, North Grafton, MA 01536For SaleMLS ID #73538404, Elaine Quigley, Berkshire Hathaway HomeServices Commonwealth Real Estate. MLS PIN
- $539,9002 bd3 ba1.4k sqftHillview Estates, Grafton, MA 01519For SaleMLS ID #73542557, Brenda Chubbuck, Berkshire Hathaway Home Service New England Properties. MLS PIN
- $499,9002 bd3 ba1.9k sqftWoodburyville Heights, Sutton, MA 01590For SaleMLS ID #73542124, Patriot Living Group, Lock and Key Realty Inc.. MLS PIN
- $442,9002 bd3 ba1.6k sqftLordvale Acres, North Grafton, MA 01536For SaleMLS ID #73540973, Amanda Godbout, Lamacchia Realty, Inc.. MLS PIN
- $540,0003 bd3 ba3k sqft251 Mendon St, Blackstone, MA 01504For SaleMLS ID #73563158, Liz Puchala, Lamacchia Realty, Inc.. MLS PIN
- $499,9002 bd3 ba1.8k sqft23 Governors Way #D, Milford, MA 01757For SaleMLS ID #73559072, Koury Signoriello Realtor Group, New World Realty. MLS PIN
