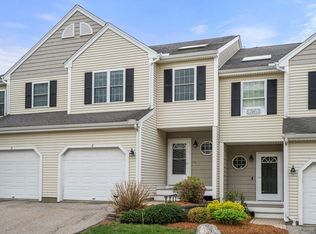
Experience the pinnacle of 55+ living in this prime corner-lot end unit at Brierly Pond II. Arguably the most desirable lot in the complex, this home features lush landscaping and a private stone walkway. The open-concept interior boasts gleaming hardwoods, a fireplace-centered living room, and a chef’s kitchen equipped with an abundance of cabinetry, sleek quartz countertops, and stainless steel appliances. The first-floor primary suite includes a double vanity with quartz counters and a walk-in shower (plus hardwoods under the carpet!). The 2nd floor offers a versatile loft, a full bath, and a second bedroom with a unique nook. The fully finished basement provides a full bath, two additional rooms, and a utility/workshop room. Walk out on to your trex deck and patio enjoying the private setting of your yard. With quartz finishes throughout the kitchen and two baths, a two-car garage, and extra parking, this rare end unit offers luxury with maintenance-free ease.
Pending
$559,900
2 Ashton Ln Unit 2, Millbury, MA 01527
2beds
1,949sqft
:
Get pre-qualified$4,048/mo
Condominium, Townhouse
Built in 2008
-- sqft lot
$-- Zestimate®
$287/sqft
$405/mo HOA
What's special
Versatile loftWalk-in showerSleek quartz countertopsTwo-car garageTrex deck and patioFully finished basementCorner-lot end unit
- 71 days |
- 29 |
- 0 |
Likely to sell faster than
Zillow last checked:
Listing updated:
Listed by:
Lora Savage 978-401-1564,
Century 21 XSELL REALTY 774-241-0270
Source: MLS PIN,MLS#: 73526921
Facts & features
Interior
Bedrooms & bathrooms
- Bedrooms: 2
- Bathrooms: 4
- Full bathrooms: 3
- 1/2 bathrooms: 1
Primary bedroom
- Features: Bathroom - Double Vanity/Sink, Walk-In Closet(s), Flooring - Hardwood, Flooring - Wall to Wall Carpet
- Level: First
Bedroom 2
- Features: Closet, Flooring - Wall to Wall Carpet
- Level: Second
Primary bathroom
- Features: Yes
Bathroom 1
- Features: Bathroom - With Shower Stall, Double Vanity
- Level: First
Bathroom 2
- Features: Bathroom - Tiled With Tub, Closet - Linen, Flooring - Stone/Ceramic Tile
- Level: Second
Bathroom 3
- Features: Bathroom - Full, Bathroom - With Shower Stall, Closet
- Level: Basement
Dining room
- Features: Skylight, Vaulted Ceiling(s), Flooring - Hardwood, Balcony - Exterior, Open Floorplan, Slider, Lighting - Pendant
- Level: First
Kitchen
- Features: Flooring - Hardwood, Kitchen Island, Recessed Lighting, Lighting - Pendant
- Level: First
Living room
- Features: Flooring - Hardwood, Open Floorplan
- Level: First
Heating
- Forced Air, Electric Baseboard, Natural Gas
Cooling
- Central Air
Appliances
- Included: Range, Dishwasher, Disposal, Refrigerator, Washer, Dryer
- Laundry: Bathroom - Half, Flooring - Stone/Ceramic Tile, Electric Dryer Hookup, Washer Hookup, First Floor, In Unit
Features
- Bonus Room, Bedroom
- Flooring: Tile, Carpet, Hardwood
- Has basement: Yes
- Number of fireplaces: 1
- Fireplace features: Living Room
- Common walls with other units/homes: End Unit,Corner
Interior area
- Total structure area: 1,949
- Total interior livable area: 1,949 sqft
- Finished area above ground: 1,949
- Finished area below ground: 702
Property
Parking
- Total spaces: 4
- Parking features: Attached, Off Street
- Attached garage spaces: 2
- Uncovered spaces: 2
Features
- Patio & porch: Deck - Composite, Patio
- Exterior features: Deck - Composite, Patio, Garden, Rain Gutters, Professional Landscaping, Sprinkler System
Details
- Additional structures: Workshop
- Parcel number: 4668917
- Zoning: RES
Construction
Type & style
- Home type: Townhouse
- Property subtype: Condominium, Townhouse
Materials
- Roof: Shingle
Condition
- Year built: 2008
Utilities & green energy
- Electric: Circuit Breakers, 150 Amp Service
- Sewer: Public Sewer
- Water: Public
- Utilities for property: for Gas Range
Community & HOA
Community
- Features: Public Transportation, Shopping, Park, Medical Facility, Highway Access, Public School, Adult Community
- Senior community: Yes
HOA
- Amenities included: Trail(s)
- Services included: Insurance, Maintenance Structure, Road Maintenance, Maintenance Grounds, Snow Removal, Trash, Reserve Funds
- HOA fee: $405 monthly
Location
- Region: Millbury
Financial & listing details
- Price per square foot: $287/sqft
- Tax assessed value: $532,400
- Annual tax amount: $7,129
- Date on market: 5/29/2026
- Exclusions: Personal Items
Estimated market value
Not available
Estimated sales range
Not available
$3,022/mo
Price history
| Date | Event | Price |
|---|---|---|
| 6/17/2026 | Pending sale | $559,900$287/sqft |
Source: MLS PIN #73526921 Report a problem | ||
| 6/3/2026 | Contingent | $559,900$287/sqft |
Source: MLS PIN #73526921 Report a problem | ||
| 5/29/2026 | Listed for sale | $559,900$287/sqft |
Source: MLS PIN #73526921 Report a problem | ||
Public tax history
Tax history is unavailable.
Monthly payment
Est. payment
Payment breakdown
Explore the cost of this home by adjusting the details. Changes won't be saved.Climate risks
Neighborhood: 01527
Nearby schools
GreatSchools rating
- NAElmwood Street SchoolGrades: PK-2Distance: 0.9 mi
- 4/10Millbury Junior/Senior High SchoolGrades: 7-12Distance: 1.8 mi
- 6/10Raymond E. Shaw Elementary SchoolGrades: 3-6Distance: 1.1 mi
- $524,9002 bd4 ba2.2k sqft6 Ashton Ln UNIT 6, Millbury, MA 01527For Sale

- $495,0002 bd3 ba1.7k sqft5 Ashton Ln, Millbury, MA 01527Sold
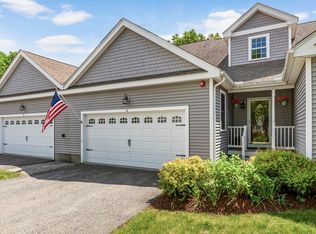
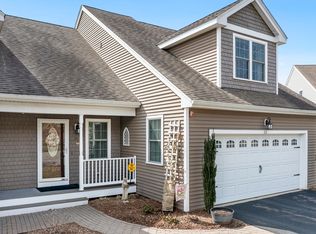
- $539,9002 bd4 ba2k sqft23 Ashton Ln UNIT 23, Millbury, MA 01527Sold
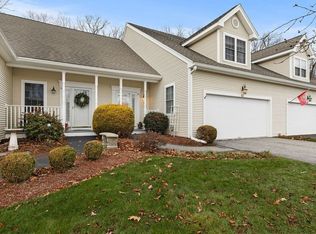
- $435,0002 bd4 ba1.7k sqft62 Horne Way, Millbury, MA 01527Sold
- $435,0002 bd2 ba1.4k sqft57 Horne Way UNIT 57, Millbury, MA 01527Sold
- $503,2002 bd3 ba2.6k sqft82 Horne Way, Millbury, MA 01527Off Market
- $452,2002 bd3 ba1.7k sqft47 Horne Way UNIT 47, Millbury, MA 01527Sold
- $460,0002 bd3 ba2.5k sqft90 Horne Way, Millbury, MA 01527Sold
A local agent can set up tours, give advice and negotiate with sellers.
A local lender can help you make sure your offer is ready when you are.
Similar homes
- $524,9002 bd4 ba2.2k sqftBrierly Pond Ii, Millbury, MA 01527For SaleMLS ID #73519853, Donna Duca, Lamacchia Realty, Inc.. MLS PIN
- $524,9002 bd3 ba2.1k sqftThe Commons At Northgate Condominium, North Grafton, MA 01536For Sale
 MLS ID #73557772, Claire Rainville, REMAX Executive Realty. MLS PIN
 - $649,9004 bd3 ba2.2k sqft35 Alpine St, Millbury, MA 01527For Sale
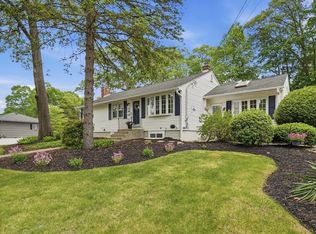 MLS ID #73551105, Dianna Larocque, Lamacchia Realty, Inc.. MLS PIN
 - $540,0002 bd3 ba1.6k sqft6 Azalea Ln Unit 6, Grafton, MA 01519For Sale
 MLS ID #73518580, The Macchi Group, William Raveis R.E. & Home Services. MLS PIN
 - $609,9002 bd3 ba1.8k sqftHilltop Farms, South Grafton, MA 01560For SaleMLS ID #73557552, Claire Rainville, REMAX Executive Realty. MLS PIN
- $699,9004 bd3 ba2.8k sqft95 McCracken Rd, Millbury, MA 01527For SaleMLS ID #73545641, AJ Bruce, Lamacchia Realty, Inc.. MLS PIN
- $684,9002 bd3 ba2.4k sqft44 Logans Run #44, Millbury, MA 01527For SaleMLS ID #73543146, Elena Scaplen, Keller Williams Boston MetroWest. MLS PIN
- $429,9002 bd2 ba1.4k sqftDeerfield Estates, Grafton, MA 01519For SaleMLS ID #73559474, Elio Espinal, Coldwell Banker Realty - Westford. MLS PIN
- $550,0003 bd3 ba2.2k sqft251 Pleasantdale Rd, Rutland, MA 01543For SaleMLS ID #73558481, Elisha Lynch, Lamacchia Realty, Inc.. MLS PIN
- $549,9004 bd3 ba1.8k sqft1 Cuba Rd, Worcester, MA 01603For SaleMLS ID #73559202, Briana Willander, Lamacchia Realty, Inc.. MLS PIN
- $559,0002 bd3 ba1.6k sqftWaters Edge, Shrewsbury, MA 01545For SaleMLS ID #73547619, Andrea Beth Castinetti, Castinetti Realty Group. MLS PIN
- $579,0002 bd4 ba2.5k sqft70 Lincoln Ln Unit 70, North Grafton, MA 01536For SaleMLS ID #73538404, Elaine Quigley, Berkshire Hathaway HomeServices Commonwealth Real Estate. MLS PIN
- $469,9003 bd2 ba1.7k sqft4 Loring St, Auburn, MA 01501For SaleMLS ID #73558673, Kristine Gaffney, ERA Key Realty Services- Auburn. MLS PIN
- $539,9002 bd3 ba1.4k sqftHillview Estates, Grafton, MA 01519For SaleMLS ID #73542557, Brenda Chubbuck, Berkshire Hathaway Home Service New England Properties. MLS PIN
- $445,8003 bd1 ba1.7k sqft82 Vincent Cir, Worcester, MA 01604For SaleMLS ID #73559814, Viviane Latino, Mega Realty Services. MLS PIN
- $575,0003 bd4 ba2.5k sqft10 Fairfield Dr, Dudley, MA 01571For SaleMLS ID #73560101, Kim Synott, eXp Realty LLC. MLS PIN
- $549,9003 bd2 ba2k sqft3 Cornell Dr, Milford, MA 01757For SaleMLS ID #73560164, Diane Coffey Chaput, Berkshire Hathaway HomeServices Commonwealth Real Estate. MLS PIN
- $665,0003 bd4 ba2.7k sqft3 Flint Pond Dr #3, North Grafton, MA 01536For SaleMLS ID #73527300, Lee Joseph, Coldwell Banker Realty - Worcester. MLS PIN
- $509,9002 bd3 ba1.8k sqft23 Governors Way #D, Milford, MA 01757For SaleMLS ID #73559072, Koury Signoriello Realtor Group, New World Realty. MLS PIN
- $550,0002 bd3 ba1.8k sqftHilltop Farms, South Grafton, MA 01560For SaleMLS ID #73504547, KiranKumar Gundavarapu, Key Prime Realty LLC. MLS PIN
