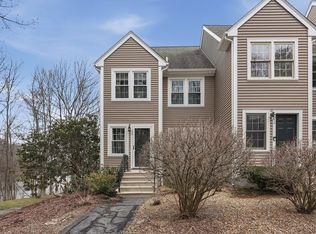
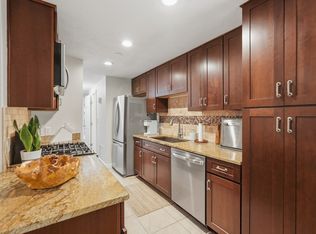
Experience the perfect blend of space, style, and serenity in this beautifully maintained corner-unit townhouse. As one of the larger layouts in the desirable Hovey Pond Estates, this home boasts 1,862 square feet of versatile living space across three levels, offering the privacy of a corner unit with unparalleled views.Highlighted Features Sun-Drenched Living: The bright, inviting living room features a sliding glass door leading to a private balcony/deck. It’s the perfect vantage point to enjoy your morning coffee while overlooking the fabulous views of Hovey Pond. Flexible Floor Plan: Second Level includes two spacious bedrooms with generous closet space and a beautiful full bath. The wide hallway area provides extra room for a desk, study nook, or a guest futon. More pictures coming soon!New special assessment: $239.50 for 4 months, total $958, final by November 30 2026 to repair curb stop valves for water shutoff to each unit.
For sale
Price cut: $9.2K (8/6)
$429,800
14 Hovey Pond Dr, North Grafton, MA 01536
3beds
1,862sqft
Condominium, Townhouse
Built in 1985
-- sqft lot
$430,300 Zestimate®
$231/sqft
$634/mo HOA
What's special
Corner-unit townhouseThree levelsSun-drenched livingGenerous closet spaceUnparalleled viewsSliding glass doorTwo spacious bedrooms
- 106 days |
- 846 |
- 26 |
Zillow last checked:
Listing updated:
Listed by:
Dennis Walsh 508-308-1485,
Media Realty Group Inc 855-886-3342,
Dennis Walsh 508-308-1485
Source: MLS PIN,MLS#: 73515283
Facts & features
Interior
Bedrooms & bathrooms
- Bedrooms: 3
- Bathrooms: 2
- Full bathrooms: 1
- 1/2 bathrooms: 1
Primary bedroom
- Level: Second
Bedroom 2
- Level: Second
Bedroom 3
- Level: Third
Primary bathroom
- Features: Yes
Bathroom 1
- Level: First
Bathroom 2
- Level: Second
Dining room
- Level: First
Kitchen
- Level: First
Living room
- Level: First
Heating
- Central, Forced Air, Natural Gas
Cooling
- Central Air
Appliances
- Included: Range, Dishwasher, Refrigerator, Washer, Dryer
- Laundry: In Basement, In Unit, Electric Dryer Hookup, Washer Hookup
Features
- Flooring: Tile, Vinyl, Carpet
- Has basement: Yes
- Has fireplace: No
- Common walls with other units/homes: Corner
Interior area
- Total structure area: 1,862
- Total interior livable area: 1,862 sqft
- Finished area above ground: 1,862
Property
Parking
- Total spaces: 2
- Parking features: Under, Off Street, Assigned, Guest
- Attached garage spaces: 1
- Uncovered spaces: 1
Features
- Patio & porch: Deck, Deck - Vinyl
- Exterior features: Deck, Deck - Vinyl
- Has view: Yes
- View description: Water, Pond
- Has water view: Yes
- Water view: Pond,Water
- Waterfront features: Waterfront, Pond
Details
- Parcel number: 1524176
- Zoning: 1020
Construction
Type & style
- Home type: Townhouse
- Property subtype: Condominium, Townhouse
- Attached to another structure: Yes
Materials
- Frame
- Roof: Shingle
Condition
- Year built: 1985
Utilities & green energy
- Electric: 200+ Amp Service
- Sewer: Public Sewer
- Water: Public
- Utilities for property: for Electric Oven, for Electric Dryer, Washer Hookup
Community & HOA
Community
- Features: Shopping, Walk/Jog Trails, Golf, Conservation Area, Highway Access, House of Worship, Public School
HOA
- Services included: Insurance, Maintenance Structure, Road Maintenance, Maintenance Grounds, Snow Removal
- HOA fee: $634 monthly
Location
- Region: North Grafton
Financial & listing details
- Price per square foot: $231/sqft
- Tax assessed value: $416,500
- Annual tax amount: $5,701
- Date on market: 5/8/2026
Estimated market value
$430,300
$409,000 - $452,000
$2,501/mo
Price history
| Date | Event | Price |
|---|---|---|
| 8/6/2026 | Price change | $429,800-2.1%$231/sqft |
Source: MLS PIN #73515283 Report a problem | ||
| 7/21/2026 | Price change | $439,000-2.2%$236/sqft |
Source: MLS PIN #73515283 Report a problem | ||
| 5/31/2026 | Price change | $449,000-2.4%$241/sqft |
Source: MLS PIN #73515283 Report a problem | ||
| 5/22/2026 | Price change | $459,900-1.1%$247/sqft |
Source: MLS PIN #73515283 Report a problem | ||
| 5/8/2026 | Listed for sale | $464,900+78.5%$250/sqft |
Source: MLS PIN #73515283 Report a problem | ||
| 5/3/2019 | Sold | $260,500-5.6%$140/sqft |
Source: Public Record Report a problem | ||
| 4/15/2005 | Sold | $276,000$148/sqft |
Source: Public Record Report a problem | ||
Public tax history
| Year | Property taxes | Tax assessment |
|---|---|---|
| 2025 | $5,655 +7.9% | $405,700 +10.8% |
| 2024 | $5,240 +4.4% | $366,200 +14.7% |
| 2023 | $5,018 +18.2% | $319,400 +26.9% |
| 2022 | $4,247 -1.2% | $251,600 +0.6% |
| 2021 | $4,297 +11.4% | $250,100 +7% |
| 2020 | $3,858 -12.9% | $233,800 -12% |
| 2019 | $4,428 +11.2% | $265,800 +10.7% |
| 2018 | $3,983 -0.5% | $240,100 -1.6% |
| 2017 | $4,003 +23.4% | $244,100 +26.1% |
| 2016 | $3,243 -9.9% | $193,600 -11.3% |
| 2015 | $3,600 +8.1% | $218,200 |
| 2014 | $3,330 +10.2% | $218,200 +12.3% |
| 2013 | $3,021 +3.5% | $194,300 -6% |
| 2012 | $2,919 +1.2% | $206,600 -2.4% |
| 2011 | $2,884 +11.3% | $211,600 +1.5% |
| 2010 | $2,592 -9.9% | $208,500 -21.5% |
| 2009 | $2,876 +2.8% | $265,600 -4.6% |
| 2008 | $2,798 +6.1% | $278,400 +0.7% |
| 2007 | $2,637 -6.7% | $276,400 -1.5% |
| 2006 | $2,827 -3% | $280,500 |
| 2005 | $2,914 +3.5% | $280,500 +7.7% |
| 2004 | $2,815 +33.2% | $260,400 +84.8% |
| 2003 | $2,114 +8.2% | $140,900 |
| 2001 | $1,953 +20.5% | $140,900 +35% |
| 1999 | $1,621 | $104,400 |
Find assessor info on the county website
Monthly payment
Est. payment
Payment breakdown
Explore the cost of this home by adjusting the details. Changes won't be saved.Climate risks
Neighborhood: 01536
Nearby schools
GreatSchools rating
- NANorth Grafton Elementary SchoolGrades: PK-1Distance: 0.8 mi
- 8/10Grafton Middle SchoolGrades: 7-8Distance: 1.7 mi
- 7/10Grafton High SchoolGrades: 9-12Distance: 1.7 mi
- $450,0002 bd2 ba1.2k sqft24 Hovey Pond Dr UNIT 24, North Grafton, MA 01536Sold
- $419,0002 bd2 ba1.3k sqft2 Hovey Pond Dr, North Grafton, MA 01536Off Market
- $408,2003 bd2 ba1.1k sqft4 Hovey Pond Dr, North Grafton, MA 01536Off Market
- $477,8003 bd2 ba1.8k sqft6 Hovey Pond Dr, North Grafton, MA 01536Off Market
- $436,7002 bd1 ba1.6k sqft8 Hovey Pond Dr, North Grafton, MA 01536Off Market
- $400,8002 bd1 ba1.3k sqft10 Hovey Pond Dr, North Grafton, MA 01536Off Market
- $414,9003 bd1 ba1.1k sqft12 Hovey Pond Dr, North Grafton, MA 01536Off Market
- $441,5002 bd1 ba1.5k sqft16 Hovey Pond Dr, North Grafton, MA 01536Off Market
A local agent can set up tours, give advice and negotiate with sellers.
Similar homes
- $442,9002 bd3 ba1.6k sqftLordvale Acres, North Grafton, MA 01536For Sale
 MLS ID #73540973, Amanda Godbout, Lamacchia Realty, Inc.. MLS PIN
 - $429,9002 bd2 ba1.4k sqftDeerfield Estates, Grafton, MA 01519For Sale
 MLS ID #73559474, Elio Espinal, Coldwell Banker Realty - Westford. MLS PIN
 - $399,9003 bd2 ba1.5k sqftBruce Hollow Ii, Grafton, MA 01519For Sale
 MLS ID #73516297, Fawaad Qamar, Whitestone Realty Group LLC. MLS PIN
 - $469,9002 bd3 ba1.7k sqftLaurel Hill, Grafton, MA 01519For Sale
 MLS ID #73563370, Karen McNulty, Berkshire Hathaway HomeServices Commonwealth Real Estate. MLS PIN
 - $435,9002 bd3 ba1.4k sqftOakes Circle Condominiums, Millbury, MA 01527For SaleMLS ID #73562489, Patti-Anne Faucher, Patti Faucher Real Estate. MLS PIN
- $410,0002 bd2 ba1.5k sqftHickory Hills, Worcester, MA 01604For SaleMLS ID #73562813, Kim McCrohon, Coldwell Banker Realty - Worcester. MLS PIN
- $429,9003 bd2 ba1.3k sqft62 Tennyson St, Worcester, MA 01610For SaleMLS ID #73561141, Allison Atwood, Mendon Local Realty. MLS PIN
- $427,5002 bd2 ba1.3k sqftHillside Village, West Boylston, MA 01583For SaleMLS ID #73554639, Maria Troka, A & E Realty Company, Inc.. MLS PIN
- $540,0002 bd3 ba1.6k sqft6 Azalea Ln Unit 6, Grafton, MA 01519For SaleMLS ID #73518580, The Macchi Group, William Raveis R.E. & Home Services. MLS PIN
- $439,9003 bd2 ba1.6k sqft42 Iowa St, Worcester, MA 01602For SaleMLS ID #73538340, The Riel Estate Team, Keller Williams Pinnacle Central. MLS PIN
- $579,0002 bd3 ba2.2k sqftMaplewood Condos, Shrewsbury, MA 01545For SaleMLS ID #73565549, Sumathi Narayanan, Sumathi Narayanan Realty LLC. MLS PIN
- $449,0003 bd2 ba1.3k sqft779 Oxford St S, Auburn, MA 01501For SaleMLS ID #73557476, Tommy Connors, Redfin Corp.. MLS PIN
- $455,0003 bd2 ba1.5k sqft26 Hough Rd, Sutton, MA 01590For SaleMLS ID #73543876, Lauren Romano, Amo Realty - Boston City Properties. MLS PIN
- $499,0003 bd3 ba1.5k sqft57 Martin St #B, Millbury, MA 01527For SaleMLS ID #73562757, Siobhan Costello Weber, Castinetti Realty Group. MLS PIN
- $455,0003 bd2 ba1.7k sqft198 Lower Gore Rd, Webster, MA 01570For SaleMLS ID #73538677, Ricardo Sanchez, Property Investors & Advisors, LLC. MLS PIN
- $469,0003 bd2 ba1.7k sqft4 Loring St, Auburn, MA 01501For SaleMLS ID #73558673, Kristine Gaffney, ERA Key Realty Services- Auburn. MLS PIN
- $589,9002 bd3 ba1.8k sqftHilltop Farms, South Grafton, MA 01560For SaleMLS ID #73557552, Claire Rainville, REMAX Executive Realty. MLS PIN
- $509,0002 bd3 ba1.6k sqftSouth Meadow, Shrewsbury, MA 01545For SaleMLS ID #73528016, Maura Viteritti, Berkshire Hathaway HomeServices Commonwealth Real Estate. MLS PIN
- $444,9003 bd3 ba2k sqft28 Sullivan Blvd #A, Oxford, MA 01540For SaleMLS ID #73528261, The Liberty Group, Real Broker MA, LLC. MLS PIN
- $425,0003 bd2 ba1.5k sqft4 Cranston St, Worcester, MA 01606For SaleMLS ID #73534586, Gerard Breau, Prospective Realty INC. MLS PIN
