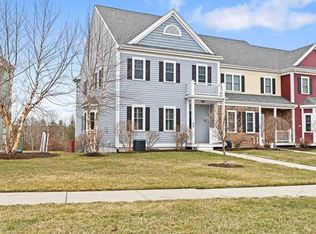

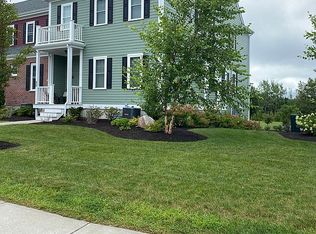
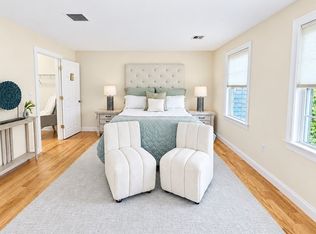
Welcome to this beautiful unit at Norfolk Town Center Condominiums, offering comfort, style, and a convenient in-town lifestyle. The custom kitchen features maple cabinetry, granite countertops, stainless steel appliances, and a breakfast bar overlooking the spacious dining area. The inviting living room provides the perfect place to relax, while the spacious first-floor primary suite includes a walk-in closet and a private bath with a double vanity, jetted tub, and separate shower. Upstairs, you’ll find a versatile loft-style family room, a generously sized second bedroom with a walk-in closet, and another full bath.Additional highlights include a large storage room, a full basement offering excellent potential for future living space, and an attached one-car garage accessed from the rear alley. Guest parking is conveniently located just steps away. Enjoy easy access to Cilla’s Coffeehouse, Walgreens, downtown shops, restaurants, and the commuter rail station.
For sale
$629,000
41 Meetinghouse Rd #41, Norfolk, MA 02056
2beds
2,142sqft
Condominium, Townhouse
Built in 2007
-- sqft lot
$-- Zestimate®
$294/sqft
$610/mo HOA
What's special
Separate showerVersatile loft-style family roomFull basementSpacious first-floor primary suiteGranite countertopsStainless steel appliancesJetted tub
- 8 days
- 236
- 12
Likely to sell faster than
Zillow last checked:
Listing updated:
Listed by:
Vilma Michienzi 508-404-8007,
RE/MAX Real Estate Center 508-668-4634
Source: MLS PIN,MLS#: 73581210
Facts & features
Interior
Bedrooms & bathrooms
- Bedrooms: 2
- Bathrooms: 3
- Full bathrooms: 2
- 1/2 bathrooms: 1
Primary bedroom
- Features: Bathroom - Full, Closet, Flooring - Wall to Wall Carpet
- Level: First
- Area: 286
- Dimensions: 13 x 22
Bedroom 2
- Features: Closet, Flooring - Wall to Wall Carpet
- Level: Second
- Area: 221
- Dimensions: 17 x 13
Bathroom 1
- Features: Bathroom - Half
- Level: First
Bathroom 2
- Features: Bathroom - Full, Bathroom - Double Vanity/Sink, Bathroom - With Shower Stall, Bathroom - With Tub, Flooring - Stone/Ceramic Tile
- Level: First
- Area: 110
- Dimensions: 11 x 10
Bathroom 3
- Level: Second
- Area: 99
- Dimensions: 11 x 9
Dining room
- Features: Flooring - Hardwood
- Level: First
- Area: 154
- Dimensions: 11 x 14
Kitchen
- Features: Flooring - Wood, Dining Area, Pantry, Countertops - Stone/Granite/Solid
- Level: First
- Area: 99
- Dimensions: 11 x 9
Living room
- Features: Flooring - Hardwood
- Level: First
- Area: 208
- Dimensions: 13 x 16
Office
- Level: Second
- Area: 204
- Dimensions: 12 x 17
Heating
- Forced Air, Natural Gas
Cooling
- Central Air
Appliances
- Included: Dishwasher, Microwave, Refrigerator, Washer, Dryer, Vacuum System
- Laundry: First Floor, In Unit
Features
- Office, Central Vacuum
- Flooring: Wood, Carpet
- Doors: Insulated Doors, Storm Door(s)
- Windows: Insulated Windows, Storm Window(s), Screens
- Has basement: Yes
- Has fireplace: No
- Common walls with other units/homes: 2+ Common Walls
Interior area
- Total structure area: 2,142
- Total interior livable area: 2,142 sqft
- Finished area above ground: 2,142
Property
Parking
- Total spaces: 3
- Parking features: Attached, Garage Door Opener, Common
- Attached garage spaces: 1
- Uncovered spaces: 2
Features
- Exterior features: Screens, Rain Gutters, Professional Landscaping, Other
Details
- Parcel number: M:0014 B:0041 L:0009 U:13
- Zoning: Res
Construction
Type & style
- Home type: Townhouse
- Architectural style: Other (See Remarks)
- Property subtype: Condominium, Townhouse
- Attached to another structure: Yes
Materials
- Frame
- Roof: Shingle
Condition
- Year built: 2007
Utilities & green energy
- Electric: Generator
- Sewer: Public Sewer, Other
- Water: Public
Green energy
- Energy efficient items: Attic Vent Elec., Partial, Thermostat
- Energy generation: Solar
Community & HOA
Community
- Features: Public Transportation, Shopping, Pool, Tennis Court(s), Park, Walk/Jog Trails, Stable(s), Golf, Medical Facility, Laundromat, Bike Path, Conservation Area, Highway Access, House of Worship, Marina, Private School, Public School, T-Station, University, Other
HOA
- Services included: Insurance, Maintenance Structure, Maintenance Grounds, Snow Removal, Reserve Funds
- HOA fee: $610 monthly
Location
- Region: Norfolk
Financial & listing details
- Price per square foot: $294/sqft
- Tax assessed value: $535,900
- Annual tax amount: $7,969
- Date on market: 9/23/2026
Estimated market value
Not available
Estimated sales range
Not available
Not available
Price history
| Date | Event | Price |
|---|---|---|
| 9/23/2026 | Listed for sale | $629,000$294/sqft |
Source: MLS PIN #73581210 Report a problem | ||
Public tax history
Tax history is unavailable.
Monthly payment
Est. payment
Payment breakdown
Explore the cost of this home by adjusting the details. Changes won't be saved.Climate risks
Neighborhood: 02056
Similar homes
- $575,0002 bd3 ba2k sqftNorfolk Town Center Condos, Norfolk, MA 02056For Sale
 MLS ID #73584581, Gabriele Papa, Papa Realty Group. MLS PIN
 - $649,0002 bd3 ba2k sqft74 Meetinghouse #74, Norfolk, MA 02056For Sale
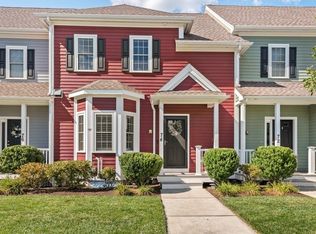 MLS ID #73573871, Samuel Rotenberg, Compass. MLS PIN
 - $659,9003 bd2 ba1.6k sqft9 Malcolm St, Norfolk, MA 02056For Sale
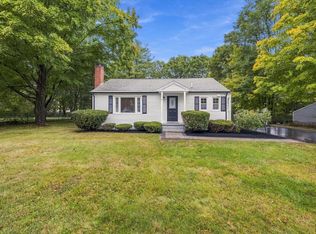 MLS ID #73584785, Kleidiane Torres, Keller Williams Boston MetroWest. MLS PIN
 - $669,0003 bd2 ba2.2k sqft45 Park St, Norfolk, MA 02056For Sale
 MLS ID #73538625, The Shulkin Wilk Group, Compass. MLS PIN
