Downsizing? Maybe this isn’t about downsizing at all… it’s about moving into a home that gives you more of what you want: room to gather, and a true escape to serenity.The first floor is airy and open, with high ceilings and a natural flow between rooms… easy for entertaining, yet each space still feels distinct and inviting. Downstairs is where life comes together: meals, conversation and time with the people you love.Upstairs is where you exhale. Tucked away from the activity below, the second floor is a true private retreat… the kind of quiet separation that makes this home feel special.The generous primary suite is a sanctuary from the rhythm of the day, with a bright walk-in closet and room for a sitting area to enjoy a morning coffee, a good book or a night cap. Or unwind in the spa-inspired ensuite with its jacuzzi tub, dual vanities and private water closet with shower… candles optional.A light-filled loft is yours to personalize… a reading nook, hobby space or movie room. Guest quarters with their own ensuite welcome family and friends or double as a home office, and bedroom-level laundry makes every day a little more effortless.Downstairs is where life comes together; upstairs is where you exhale. Come see for yourself… it’s even better in person!
For sale
$575,000
45 Meetinghouse Rd, Norfolk, MA 02056
2beds
2,056sqft
Condominium, Townhouse
Built in 2007
-- sqft lot
$607,100 Zestimate®
$280/sqft
$603/mo HOA
What's special
Bedroom-level laundryGenerous primary suiteSpa-inspired ensuiteBright walk-in closetJacuzzi tubLight-filled loftDual vanities
- 28 days
- 432
- 21
Zillow last checked:
Listing updated:
Listed by:
Gabriele Papa 617-212-5863,
Papa Realty Group 617-212-5863
Source: MLS PIN,MLS#: 73584581
Facts & features
Interior
Bedrooms & bathrooms
- Bedrooms: 2
- Bathrooms: 3
- Full bathrooms: 2
- 1/2 bathrooms: 1
- Main level bathrooms: 1
Primary bedroom
- Features: Bathroom - Full, Walk-In Closet(s), Flooring - Hardwood, Cable Hookup
- Level: Second
- Area: 260.53
- Dimensions: 18.83 x 13.83
Bedroom 2
- Features: Bathroom - Full, Closet, Flooring - Wall to Wall Carpet, Cable Hookup, Closet - Double
- Level: Second
- Area: 144.65
- Dimensions: 13.25 x 10.92
Primary bathroom
- Features: Yes
Bathroom 1
- Features: Bathroom - Half, Flooring - Stone/Ceramic Tile, Lighting - Overhead, Pedestal Sink
- Level: Main,First
- Area: 42.79
- Dimensions: 6.58 x 6.5
Bathroom 2
- Features: Bathroom - Full, Bathroom - With Tub & Shower, Ceiling Fan(s)
- Level: Second
- Area: 67.29
- Dimensions: 9.5 x 7.08
Bathroom 3
- Features: Bathroom - Full, Bathroom - 1/4, Bathroom - 3/4, Bathroom - Double Vanity/Sink, Bathroom - With Tub & Shower, Ceiling Fan(s), Flooring - Stone/Ceramic Tile, Countertops - Stone/Granite/Solid, Jacuzzi / Whirlpool Soaking Tub, Double Vanity, Lighting - Overhead
- Level: Third
- Area: 115.69
- Dimensions: 16.33 x 7.08
Dining room
- Features: Bathroom - Half, Closet, Flooring - Hardwood, Open Floorplan, Recessed Lighting, Lighting - Overhead, Crown Molding, Closet - Double
- Level: Main,First
- Area: 177.76
- Dimensions: 14.92 x 11.92
Kitchen
- Features: Bathroom - Half, Closet, Flooring - Stone/Ceramic Tile, Dining Area, Balcony / Deck, Countertops - Stone/Granite/Solid, Breakfast Bar / Nook, Deck - Exterior, Exterior Access, Open Floorplan, Recessed Lighting, Stainless Steel Appliances, Gas Stove, Crown Molding, Closet - Double
- Level: Main,First
- Area: 154.65
- Dimensions: 10.92 x 14.17
Living room
- Features: Closet, Closet/Cabinets - Custom Built, Flooring - Hardwood, Cable Hookup, Chair Rail, Exterior Access, High Speed Internet Hookup, Open Floorplan, Recessed Lighting, Crown Molding, Closet - Double
- Level: Main,First
- Area: 231.75
- Dimensions: 17.17 x 13.5
Heating
- Forced Air, Propane
Cooling
- Central Air, Dual
Appliances
- Included: Range, Dishwasher, Disposal, Microwave, Refrigerator, Washer, Dryer, Vacuum System, Plumbed For Ice Maker
- Laundry: Laundry Closet, Flooring - Stone/Ceramic Tile, Electric Dryer Hookup, Washer Hookup, Lighting - Overhead, Second Floor, In Unit
Features
- Bathroom - Full, Closet, Attic Access, Open Floorplan, Recessed Lighting, Closet - Double, Loft, Central Vacuum, Walk-up Attic, Internet Available - Broadband, Internet Available - DSL, Internet Available - Unknown
- Flooring: Tile, Carpet, Hardwood, Flooring - Wall to Wall Carpet
- Windows: Insulated Windows, Storm Window(s)
- Has basement: Yes
- Has fireplace: No
Interior area
- Total structure area: 2,056
- Total interior livable area: 2,056 sqft
- Finished area above ground: 2,056
Video & virtual tour
Property
Parking
- Total spaces: 3
- Parking features: Attached, Garage Door Opener, Off Street, Tandem, Common, Paved
- Attached garage spaces: 1
- Uncovered spaces: 2
Features
- Patio & porch: Porch
- Exterior features: Porch
Details
- Parcel number: M:0014 B:0041 L:9 U:15,4702734
- Zoning: Res
Construction
Type & style
- Home type: Townhouse
- Property subtype: Condominium, Townhouse
Materials
- Frame
- Roof: Shingle
Condition
- Year built: 2007
Utilities & green energy
- Sewer: Public Sewer
- Water: Public
- Utilities for property: for Gas Range, for Electric Oven, for Electric Dryer, Washer Hookup, Icemaker Connection
Community & HOA
Community
- Features: Public Transportation, Shopping, Tennis Court(s), Park, Walk/Jog Trails, Medical Facility, Laundromat, Bike Path, Conservation Area, Highway Access, House of Worship, Public School, T-Station, University, Adult Community
- Senior community: Yes
HOA
- Services included: Sewer, Insurance, Maintenance Structure, Maintenance Grounds, Snow Removal, Reserve Funds
- HOA fee: $603 monthly
Location
- Region: Norfolk
Financial & listing details
- Price per square foot: $280/sqft
- Tax assessed value: $531,300
- Annual tax amount: $8,485
- Date on market: 9/30/2026
Estimated market value
$607,100
$571,000 - $644,000
$3,603/mo
Price history
| Date | Event | Price |
|---|---|---|
| 9/30/2026 | Listed for sale | $575,000+79.7%$280/sqft |
Source: MLS PIN #73584581 Report a problem | ||
| 12/4/2009 | Sold | $319,900$156/sqft |
Source: Public Record Report a problem | ||
Public tax history
| Year | Property taxes | Tax assessment |
|---|---|---|
| 2025 | $8,485 +4.8% | $531,300 +2.2% |
| 2024 | $8,093 +10.8% | $519,800 +16.7% |
| 2023 | $7,307 -1.5% | $445,300 +9.3% |
| 2022 | $7,417 +2.1% | $407,500 +1% |
| 2021 | $7,261 +0% | $403,600 +3.6% |
| 2020 | $7,260 +4.9% | $389,500 +3% |
| 2019 | $6,919 +12.1% | $378,300 +14.1% |
| 2018 | $6,173 +1.1% | $331,500 -1.1% |
| 2017 | $6,106 +2.6% | $335,100 +1.8% |
| 2016 | $5,954 -0.6% | $329,300 -2.9% |
| 2015 | $5,990 +0.2% | $339,200 -1.1% |
| 2014 | $5,977 +0.9% | $342,900 -1% |
| 2013 | $5,923 +2.7% | $346,400 -1.1% |
| 2012 | $5,766 +9.1% | $350,100 |
| 2011 | $5,287 +11.5% | $350,100 +3.9% |
| 2010 | $4,740 -1.4% | $336,900 -2.8% |
| 2009 | $4,807 +137.9% | $346,600 +119.2% |
| 2008 | $2,021 | $158,100 |
Find assessor info on the county website
Monthly payment
Est. payment
Payment breakdown
Explore the cost of this home by adjusting the details. Changes won't be saved.Climate risks
Neighborhood: 02056
Nearby schools
Schools provided by the listing agent
- Middle: King Phillip Regional
- High: King Phillip Regional
Source: MLS PIN. This data may not be complete. We recommend contacting the local school district to confirm school assignments for this home.
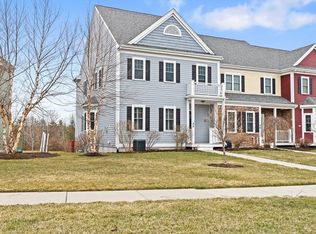
Similar homes
- $629,0002 bd3 ba2.1k sqftNorfolk Town Center, Norfolk, MA 02056For Sale
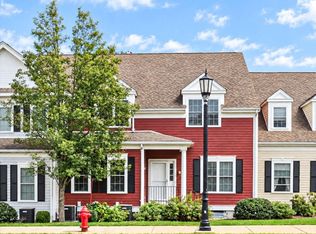 MLS ID #73581210, Vilma Michienzi, RE/MAX Real Estate Center. MLS PIN
- $649,0002 bd3 ba2k sqft74 Meetinghouse #74, Norfolk, MA 02056For Sale
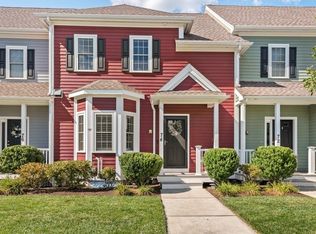 MLS ID #73573871, Samuel Rotenberg, Compass. MLS PIN
- $629,0002 bd3 ba2.1k sqft41 Meetinghouse Rd, Norfolk, MA 02056For Sale
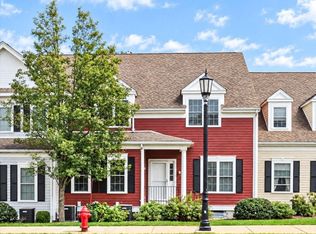 MLS ID #73585697, Vilma Michienzi, RE/MAX Real Estate Center. MLS PIN
- $649,0003 bd2 ba2.2k sqft45 Park St, Norfolk, MA 02056For Sale
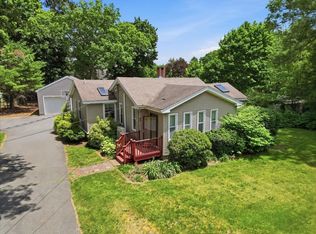 MLS ID #73538625, The Shulkin Wilk Group, Compass. MLS PIN
- $829,9002 bd3 ba2k sqft13 Boydes Xing, Norfolk, MA 02056For Sale
 MLS ID #1425773, Danielle Rochefort, Coldwell Banker Realty. StateWide MLS RI
- $829,9002 bd3 ba2k sqftBoyde's Crossing, Norfolk, MA 02056For SaleMLS ID #1425722, Danielle Rochefort, Coldwell Banker Realty. StateWide MLS RI
