SELLER OFFERING A $5,000 CLOSING CREDIT!! This stunning New England Colonial blends French Country charm with modern updates, featuring pristine hardwoods, 9-foot main ceilings, and historic white trim. The front-to-back kitchen boasts custom wood cabinetry, soapstone counters, a pantry, beamed ceilings, a Vermont wood stove, and backyard views. Main-level highlights include a formal sitting parlor, an oversized dining room with a built-in hutch, a den, and a full bath. Upstairs, four B&B-style bedrooms with whitewashed/mixed wood floors share a tiled full bath. The lower level offers a heated playroom and a bright walk-out laundry room. Complete with a fully de-leaded certificate, screened porch, new paver patio with a plumbed propane grill line, converted high-efficiency propane HVAC with central AC, whole-home Mass-Save insulation, and new garage door opener, this home offers timeless character and modern efficiency.
For sale
Price cut: $25K (11/12)
$625,000
193 Exchange St, Millis, MA 02054
4beds
1,851sqft
Single Family Residence
Built in 1890
0.32 Acres Lot
$623,000 Zestimate®
$338/sqft
$-- HOA
What's special
Screened porchPristine hardwoodsHistoric white trimHeated playroomVermont wood stoveBackyard viewsBeamed ceilings
- 34 days
- 894
- 61
Zillow last checked:
Listing updated:
Listed by:
Doreen Lewis 508-272-6888,
Redfin Corp. 617-340-7803
Source: MLS PIN,MLS#: 73591702
Facts & features
Interior
Bedrooms & bathrooms
- Bedrooms: 4
- Bathrooms: 2
- Full bathrooms: 2
Primary bedroom
- Features: Flooring - Hardwood
- Level: Second
Bedroom 2
- Features: Flooring - Hardwood
- Level: Second
Bedroom 3
- Features: Flooring - Wall to Wall Carpet
- Level: Second
Bedroom 4
- Features: Flooring - Hardwood
- Level: Second
Bathroom 1
- Features: Flooring - Stone/Ceramic Tile
- Level: First
Bathroom 2
- Features: Flooring - Stone/Ceramic Tile
- Level: Second
Dining room
- Features: Flooring - Hardwood
- Level: First
Family room
- Features: Flooring - Wall to Wall Carpet
- Level: First
Kitchen
- Features: Flooring - Hardwood
- Level: First
Living room
- Features: Flooring - Hardwood
- Level: First
Heating
- Forced Air, Propane
Cooling
- Central Air
Appliances
- Included: Water Heater, Range, Oven, Dishwasher, Disposal, Microwave, Refrigerator, Freezer, ENERGY STAR Qualified Dryer, ENERGY STAR Qualified Washer, Range Hood
- Laundry: In Basement, Gas Dryer Hookup, Washer Hookup
Features
- Entry Hall, Internet Available - Broadband
- Flooring: Wood, Tile, Vinyl, Carpet, Hardwood, Flooring - Hardwood
- Windows: Insulated Windows, Screens
- Basement: Full,Partially Finished,Walk-Out Access,Interior Entry,Concrete
- Number of fireplaces: 1
- Fireplace features: Family Room
Interior area
- Total structure area: 1,851
- Total interior livable area: 1,851 sqft
- Finished area above ground: 1,851
Property
Parking
- Total spaces: 6
- Parking features: Detached, Garage Door Opener, Paved Drive, Off Street
- Garage spaces: 1
- Uncovered spaces: 5
Features
- Patio & porch: Screened, Patio
- Exterior features: Porch - Screened, Patio, Rain Gutters, Screens, Garden, Outdoor Gas Grill Hookup
Lot
- Size: 0.32 Acres
Details
- Parcel number: M:0019 B:0172 L:0000,3683193
- Zoning: R1
Construction
Type & style
- Home type: SingleFamily
- Architectural style: Colonial
- Property subtype: Single Family Residence
Materials
- Frame
- Foundation: Stone
- Roof: Shingle
Condition
- Year built: 1890
Utilities & green energy
- Electric: Circuit Breakers
- Sewer: Public Sewer
- Water: Public
- Utilities for property: for Gas Range, for Gas Dryer, Washer Hookup, Outdoor Gas Grill Hookup
Community & HOA
Community
- Features: Public Transportation, Shopping, Park, Medical Facility, Conservation Area, Highway Access, House of Worship, Private School, Public School, Sidewalks
HOA
- Has HOA: No
Location
- Region: Millis
Financial & listing details
- Price per square foot: $338/sqft
- Tax assessed value: $575,100
- Annual tax amount: $8,805
- Date on market: 10/16/2026
- Exclusions: None
- Road surface type: Paved
Estimated market value
$623,000
$592,000 - $654,000
$4,236/mo
Price history
| Date | Event | Price |
|---|---|---|
| 11/12/2026 | Price change | $625,000-3.8%$338/sqft |
Source: MLS PIN #73591702 Report a problem | ||
| 10/28/2026 | Price change | $650,000-1.5%$351/sqft |
Source: MLS PIN #73591702 Report a problem | ||
| 10/16/2026 | Listed for sale | $660,000+10%$357/sqft |
Source: MLS PIN #73591702 Report a problem | ||
| 5/31/2023 | Sold | $600,000+12.2%$324/sqft |
Source: MLS PIN #73101097 Report a problem | ||
| 4/27/2023 | Contingent | $534,900$289/sqft |
Source: MLS PIN #73101097 Report a problem | ||
| 4/20/2023 | Listed for sale | $534,900+68.2%$289/sqft |
Source: MLS PIN #73101097 Report a problem | ||
| 7/23/2007 | Sold | $318,000$172/sqft |
Source: Public Record Report a problem | ||
Public tax history
| Year | Property taxes | Tax assessment |
|---|---|---|
| 2025 | $8,513 +6.7% | $519,100 +6.8% |
| 2024 | $7,978 +11.9% | $485,900 +19.2% |
| 2023 | $7,129 -13.1% | $407,600 -6.2% |
| 2022 | $8,207 +14.1% | $434,700 +18.5% |
| 2021 | $7,195 +0.3% | $366,700 +2.9% |
| 2020 | $7,176 +13.4% | $356,300 +5.3% |
| 2019 | $6,326 +3.8% | $338,300 |
| 2018 | $6,096 +9.8% | $338,300 +12.3% |
| 2017 | $5,550 +5.6% | $301,300 |
| 2016 | $5,255 +2.6% | $301,300 |
| 2015 | $5,122 -5.4% | $301,300 -5.1% |
| 2014 | $5,415 +5.8% | $317,400 +1.3% |
| 2013 | $5,118 +5.5% | $313,200 |
| 2012 | $4,851 +0.5% | $313,200 |
| 2011 | $4,826 +7.6% | $313,200 -4.8% |
| 2010 | $4,486 +1.6% | $328,900 |
| 2009 | $4,417 +6.5% | $328,900 -2.6% |
| 2008 | $4,148 +0.4% | $337,800 +1.6% |
| 2007 | $4,133 +8.6% | $332,500 +0.5% |
| 2006 | $3,807 +9.1% | $331,000 +10.1% |
| 2005 | $3,488 +12% | $300,700 +49.7% |
| 2003 | $3,114 +8% | $200,900 +39.3% |
| 2001 | $2,884 | $144,200 |
Find assessor info on the county website
Monthly payment
Est. payment
Payment breakdown
Explore the cost of this home by adjusting the details. Changes won't be saved.Climate risks
Neighborhood: 02054


Similar homes
- $660,0003 bd2 ba1.3k sqft98 Van Kleeck Rd, Millis, MA 02054For Sale
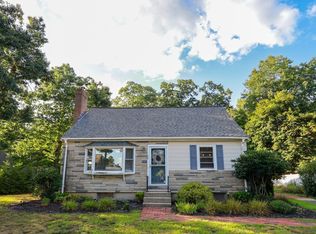 MLS ID #73570226, Sue Kelly, Byrnes Real Estate Group LLC. MLS PIN
- $525,0003 bd2 ba1.7k sqft175 Union St, Millis, MA 02054For Sale
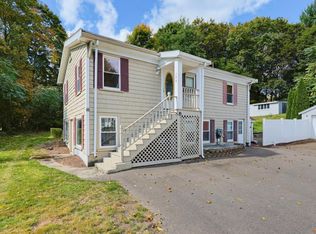 MLS ID #73587271, The Kattman Team, ERA Key Realty Services-Bay State Group. MLS PIN
- $699,9003 bd2 ba2.1k sqft47 Van Kleeck Rd, Millis, MA 02054For Sale
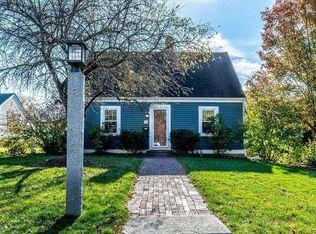 MLS ID #73598639, Jared Cohen, William Raveis R.E. & Home Services. MLS PIN
- $645,0003 bd2 ba1.6k sqft12 Walnut St, Millis, MA 02054For Sale
 MLS ID #73556552, Timothy Barros, Berkshire Hathaway HomeServices Commonwealth Real Estate. MLS PIN
