Equestrian living in desirable Norfolk! Imagine stepping into your backyard to care for your horses and enjoy 2.3 acres abutting state-owned land, surrounded by nature's beauty. This unique property features a 23 by 19 sq ft 2-stall barn with a 23 by 19 sq ft 2nd floor hayloft featuring a new roof. The open floor plan home offers a spacious primary suite with sitting room and scenic views, enhanced by updated picture windows. A new kitchen slider overlooks the backyard and barn. The barn offers exciting possibilities for a garage, contractor workspace, or potential in-law suite ADU, subject to town approvals. Need a 4th bedroom? The primary suite could potentially be reconfigured to restore its original two-bedroom layout. Enjoy a peaceful country setting with convenient access to the MBTA Fordge park Franklin Line at Norfolk Station. A rare opportunity for equestrian enthusiasts, hobbyists, contractors, or buyers seeking flexibility and potential! Floorplans attached to the listing.
For sale
$719,900
59 Miller St, Norfolk, MA 02056
3beds
1,935sqft
Single Family Residence
Built in 1976
2.3 Acres Lot
$710,200 Zestimate®
$372/sqft
$-- HOA
What's special
Scenic viewsUpdated picture windowsOpen floor plan home
- 3 days
- 424
- 19
Zillow last checked:
Listing updated:
Listed by:
Roger Ring 508-699-9307,
Fathom Realty MA 888-455-6040
Source: MLS PIN,MLS#: 73601092
Facts & features
Interior
Bedrooms & bathrooms
- Bedrooms: 3
- Bathrooms: 2
- Full bathrooms: 2
Primary bedroom
- Level: First
Bedroom 2
- Level: First
Bedroom 3
- Level: Basement
Bathroom 1
- Level: First
Bathroom 2
- Level: Basement
Dining room
- Level: First
Family room
- Level: Basement
Kitchen
- Level: First
Living room
- Level: First
Office
- Level: Basement
Heating
- Baseboard, Oil
Cooling
- Ductless
Appliances
- Laundry: In Basement
Features
- Home Office
- Basement: Finished
- Number of fireplaces: 1
Interior area
- Total structure area: 1,935
- Total interior livable area: 1,935 sqft
- Finished area above ground: 1,142
- Finished area below ground: 793
Property
Parking
- Total spaces: 8
- Parking features: Under, Off Street
- Attached garage spaces: 1
- Uncovered spaces: 7
Features
- Patio & porch: Deck
- Exterior features: Deck
Lot
- Size: 2.3 Acres
- Features: Level
Details
- Parcel number: M:0003 B:0006 L:0047,150159
- Zoning: R2
Construction
Type & style
- Home type: SingleFamily
- Architectural style: Raised Ranch
- Property subtype: Single Family Residence
Materials
- Frame
- Foundation: Concrete Perimeter
- Roof: Shingle
Condition
- Year built: 1976
Utilities & green energy
- Sewer: Private Sewer
- Water: Public
Community & HOA
HOA
- Has HOA: No
Location
- Region: Norfolk
Financial & listing details
- Price per square foot: $372/sqft
- Tax assessed value: $571,700
- Annual tax amount: $8,501
- Date on market: 11/11/2026
- Listing terms: Contract
Estimated market value
$710,200
$675,000 - $746,000
$3,234/mo
Price history
| Date | Event | Price |
|---|---|---|
| 11/11/2026 | Listed for sale | $719,900+132.2%$372/sqft |
Source: MLS PIN #73601092 Report a problem | ||
| 4/3/2017 | Sold | $310,000+40.9%$160/sqft |
Source: Public Record Report a problem | ||
| 7/29/1999 | Sold | $220,000$114/sqft |
Source: Public Record Report a problem | ||
Public tax history
| Year | Property taxes | Tax assessment |
|---|---|---|
| 2025 | $8,367 +5.6% | $523,900 +3% |
| 2024 | $7,922 -0.5% | $508,800 +4.9% |
| 2023 | $7,962 -3.4% | $485,200 +7.1% |
| 2022 | $8,245 +6.3% | $453,000 +5.1% |
| 2021 | $7,754 +7.2% | $431,000 +11.1% |
| 2020 | $7,232 +5% | $388,000 +3% |
| 2019 | $6,890 +4.6% | $376,700 +6.5% |
| 2018 | $6,588 +1.7% | $353,800 -0.5% |
| 2017 | $6,479 +3.9% | $355,600 +3.1% |
| 2016 | $6,234 +5.1% | $344,800 +2.6% |
| 2015 | $5,934 +0.8% | $336,000 -0.5% |
| 2014 | $5,884 +1.4% | $337,600 -0.5% |
| 2013 | $5,804 +3.3% | $339,400 -0.5% |
| 2012 | $5,616 +9.1% | $341,000 |
| 2011 | $5,149 +1.5% | $341,000 -5.4% |
| 2010 | $5,071 +7.4% | $360,400 +5.9% |
| 2009 | $4,721 +2.9% | $340,400 -5.2% |
| 2008 | $4,587 -0.2% | $358,900 -5.1% |
| 2007 | $4,594 +4.4% | $378,100 +7.2% |
| 2006 | $4,402 +13.1% | $352,700 +13.3% |
| 2005 | $3,893 +8.8% | $311,400 +3.8% |
| 2004 | $3,579 +2.9% | $300,000 +12.2% |
| 2003 | $3,479 -0.8% | $267,400 +9.1% |
| 2002 | $3,508 +17% | $245,000 +30.5% |
| 1998 | $2,999 | $187,800 |
Find assessor info on the county website
Monthly payment
Est. payment
Payment breakdown
Explore the cost of this home by adjusting the details. Changes won't be saved.Climate risks
Neighborhood: 02056


Similar homes
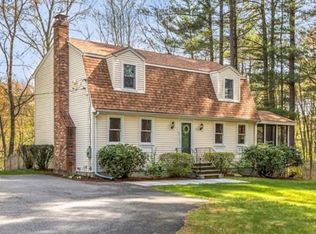
- $649,0003 bd2 ba2.2k sqft45 Park St, Norfolk, MA 02056For Sale
 MLS ID #73538625, The Shulkin Wilk Group, Compass. MLS PIN
- $689,0004 bd3 ba2.5k sqft195 Holliston St, Medway, MA 02053For Sale
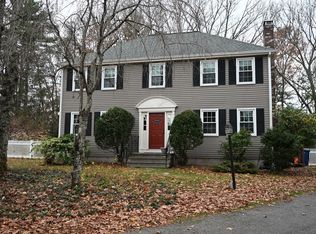 MLS ID #73601350, The Allain Group, Compass. MLS PIN
- $804,6004 bd2 ba1.7k sqft98 Granite St, Medfield, MA 02052For Sale
 MLS ID #73601450, Michael Rawding, Rawding Realty. MLS PIN
- $649,9003 bd2 ba1.8k sqft98 Miller St, Franklin, MA 02038For Sale
 MLS ID #73590963, Lorraine Kuney, REMAX Executive Realty. MLS PIN
