AN IDYLLIC SETTING FOR THIS SWEET MOVE-IN-READY CLASSIC NEW ENGLAND CAPE! SET ON A GENEROUS 1.55-ACRE LOT, THE FENCED BACKYARD IS SURROUNDED BY BEAUTY AND PRIVACY. A WELL-MAINTAINED EXTERIOR WITH NICE-SIZED DECK, 3-SEASON PORCH, LARGE 12 X 16 SHED, AND AN OVERSIZED 1-CAR DETACHED GARAGE! AS YOU ENTER, YOU WILL LOVE THE GORGEOUS HARDWOOD FLOORS THROUGH THE FIREPLACED LIVING ROOM AND FORMAL DINING ROOM. A LOVELY, BRIGHT EAT-IN KITCHEN WITH SOLID-SURFACE COUNTERS, REFRESHED CABINETS, BRAND-NEW STAINLESS RANGE, DISHWASHER, AND REFRIGERATOR! THE FIRST-FLOOR DEN/OFFICE/PLAYROOM IS GREAT MAIN-LEVEL FLEX SPACE WITH A FULL CLOSET, NEW CARPET, AND ACCESS TO THE 3-SEASON PORCH! COMPLETING THE FIRST FLOOR IS THE UPDATED FULL BATH! UPSTAIRS YOU WILL FIND BRAND-NEW INSTALLED CARPETING ON THE STAIRS, HALL, AND ALL 3 BEDROOMS. THE PRIMARY IS SPACIOUS AND INCLUDES 2 CLOSETS! A SECOND UPDATED FULL BATH COMPLETES THIS LEVEL. THE FINISHED LOWER LEVEL INCLUDES AWESOME ADDITIONAL SPACE FOR A 2ND OFFICE OR CRAFT SPACE, AND A GOOD-SIZED FAMILY/FLEX ROOM WITH CUSTOM-BUILT SHELVING. ADDITIONAL UNFINISHED SPACE FOR STORAGE. THIS HOME CHECKS SO MANY BOXES: ROOF-2009, MOST WINDOWS REPLACED (HARVEY), NEW A/C CONDENSER IN 2023, NEW HIGH-EFFICIENCY HVAC & TANKLESS HW-2019, NEW FENCE, PORTABLE GENERATOR CONNECTION, TOWN WATER AND NATURAL GAS. MINUTES TO NORFOLK TRAIN, DEL CARTE RECREATION, DOWNTOWN & COMMON. DON'T LET THIS ONE SLIP BY!
For sale
$649,900
98 Miller St, Franklin, MA 02038
3beds
1,880sqft
Single Family Residence
Built in 1979
1.55 Acres Lot
$654,400 Zestimate®
$346/sqft
$-- HOA
What's special
Nice-sized deckLovely bright eat-in kitchenFormal dining roomGorgeous hardwood floorsBrand-new stainless rangeRefreshed cabinetsWell-maintained exterior
- 34 days
- 1,959
- 107
Likely to sell faster than
Zillow last checked:
Listing updated:
Listed by:
Lorraine Kuney 508-380-9938,
REMAX Executive Realty 508-520-9696
Source: MLS PIN,MLS#: 73590963
Facts & features
Interior
Bedrooms & bathrooms
- Bedrooms: 3
- Bathrooms: 2
- Full bathrooms: 2
Primary bedroom
- Features: Ceiling Fan(s), Closet, Flooring - Wall to Wall Carpet
- Level: Second
Bedroom 2
- Features: Closet, Flooring - Wall to Wall Carpet
- Level: Second
Bedroom 3
- Features: Closet, Flooring - Wall to Wall Carpet
- Level: Second
Bathroom 1
- Features: Bathroom - Full, Bathroom - With Tub & Shower, Flooring - Stone/Ceramic Tile, Countertops - Stone/Granite/Solid
- Level: First
Bathroom 2
- Features: Bathroom - Full, Bathroom - With Tub & Shower, Closet - Linen, Flooring - Stone/Ceramic Tile, Pedestal Sink
- Level: Second
Dining room
- Features: Closet, Flooring - Hardwood
- Level: First
Family room
- Features: Closet, Flooring - Wall to Wall Carpet, Lighting - Overhead
- Level: Basement
Kitchen
- Features: Flooring - Stone/Ceramic Tile, Dining Area, Countertops - Stone/Granite/Solid, Exterior Access, Stainless Steel Appliances
- Level: First
Living room
- Features: Flooring - Hardwood, Window(s) - Bay/Bow/Box
- Level: First
Office
- Features: Flooring - Wall to Wall Carpet
- Level: Basement
Heating
- Forced Air, Natural Gas
Cooling
- Central Air
Appliances
- Included: Gas Water Heater, Range, Dishwasher, Refrigerator, Washer, Dryer
- Laundry: In Basement, Electric Dryer Hookup, Washer Hookup
Features
- Closet, Cable Hookup, Slider, Den, Office
- Flooring: Tile, Carpet, Hardwood, Flooring - Wall to Wall Carpet
- Doors: Insulated Doors
- Windows: Insulated Windows, Screens
- Basement: Full,Finished,Interior Entry
- Number of fireplaces: 1
- Fireplace features: Living Room
Interior area
- Total structure area: 1,880
- Total interior livable area: 1,880 sqft
- Finished area above ground: 1,512
- Finished area below ground: 368
Property
Parking
- Total spaces: 7
- Parking features: Detached, Garage Faces Side, Paved Drive, Off Street
- Garage spaces: 1
- Uncovered spaces: 6
Features
- Patio & porch: Deck, Enclosed
- Exterior features: Deck, Patio - Enclosed, Rain Gutters, Storage, Professional Landscaping, Screens, Fenced Yard
- Fencing: Fenced
Lot
- Size: 1.55 Acres
- Features: Corner Lot, Wooded
Details
- Parcel number: M:0231 B:0040 L:0000,95270
- Zoning: RES
Construction
Type & style
- Home type: SingleFamily
- Architectural style: Cape
- Property subtype: Single Family Residence
Materials
- Frame
- Foundation: Concrete Perimeter
- Roof: Shingle
Condition
- Year built: 1979
Utilities & green energy
- Electric: Circuit Breakers, Generator Connection
- Sewer: Private Sewer
- Water: Public
- Utilities for property: for Electric Range, for Electric Dryer, Washer Hookup, Generator Connection
Community & HOA
Community
- Features: Public Transportation, Shopping, Park, Walk/Jog Trails, Golf, Medical Facility, Bike Path, Conservation Area, Highway Access, House of Worship, Private School, Public School, T-Station, University
HOA
- Has HOA: No
Location
- Region: Franklin
Financial & listing details
- Price per square foot: $346/sqft
- Tax assessed value: $652,900
- Annual tax amount: $7,456
- Date on market: 10/14/2026
Estimated market value
$654,400
$622,000 - $687,000
$3,725/mo
Price history
| Date | Event | Price |
|---|---|---|
| 10/15/2026 | Listed for sale | $649,900+82.3%$346/sqft |
Source: MLS PIN #73590963 Report a problem | ||
| 7/30/2008 | Sold | $356,500-0.9%$190/sqft |
Source: Public Record Report a problem | ||
| 5/28/2008 | Listed for sale | $359,900+5.9%$191/sqft |
Source: MLS Property Information Network #70766520 Report a problem | ||
| 2/14/2003 | Sold | $340,000+122.2%$181/sqft |
Source: Public Record Report a problem | ||
| 5/27/1992 | Sold | $153,000$81/sqft |
Source: Public Record Report a problem | ||
Public tax history
| Year | Property taxes | Tax assessment |
|---|---|---|
| 2025 | $7,138 +0.5% | $614,300 +2% |
| 2024 | $7,099 +4.7% | $602,100 +11.7% |
| 2023 | $6,779 +7.7% | $538,900 +20.3% |
| 2022 | $6,296 -2.9% | $448,100 +1.3% |
| 2021 | $6,483 +5.6% | $442,500 +4.6% |
| 2020 | $6,139 +1.5% | $423,100 +2.6% |
| 2019 | $6,047 +6.7% | $412,500 +6.7% |
| 2018 | $5,665 +5.1% | $386,700 +4.6% |
| 2017 | $5,389 +0.2% | $369,600 -0.4% |
| 2016 | $5,378 +0.8% | $370,900 +3.2% |
| 2015 | $5,333 +10.9% | $359,400 +8% |
| 2014 | $4,809 +5.3% | $332,800 +4.5% |
| 2013 | $4,566 +2.7% | $318,400 -1.7% |
| 2012 | $4,447 +6% | $323,900 |
| 2011 | $4,195 +7.5% | $323,900 -0.2% |
| 2010 | $3,904 +6% | $324,500 -1.6% |
| 2009 | $3,683 -1.1% | $329,700 -9.4% |
| 2008 | $3,723 +3.4% | $363,900 -10.4% |
| 2007 | $3,600 +4.5% | $406,300 +6.4% |
| 2006 | $3,444 +9.4% | $381,800 +11.2% |
| 2005 | $3,148 -5.2% | $343,300 +14.1% |
| 2004 | $3,321 -0.3% | $300,800 0% |
| 2003 | $3,331 +11.4% | $300,900 +29% |
| 2001 | $2,991 +14.7% | $233,300 +27.1% |
| 1997 | $2,608 | $183,500 |
Find assessor info on the county website
Monthly payment
Est. payment
Payment breakdown
Explore the cost of this home by adjusting the details. Changes won't be saved.Climate risks
Neighborhood: 02038
Nearby schools
Schools provided by the listing agent
- Elementary: Lincoln St
- Middle: Fms
- High: Fhs
Source: MLS PIN. This data may not be complete. We recommend contacting the local school district to confirm school assignments for this home.


Similar homes
- $675,0004 bd2 ba1.8k sqft559 Chestnut St, Franklin, MA 02038For Sale
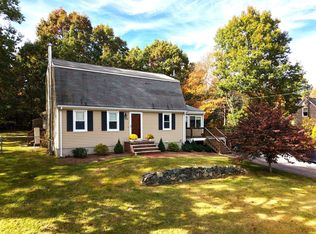 MLS ID #73596798, Karac Dolber, DeVries Dolber Realty, LLC. MLS PIN
- $719,9003 bd2 ba1.9k sqft59 Miller St, Norfolk, MA 02056For Sale
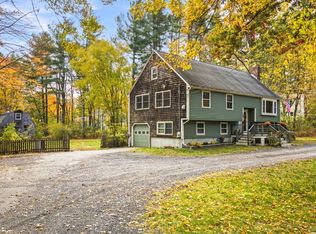 MLS ID #73601092, Roger Ring, Fathom Realty MA. MLS PIN
- $589,9003 bd2 ba1.6k sqft24 Elm St, Franklin, MA 02038For Sale
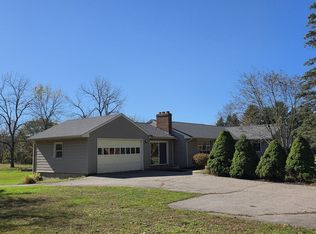 MLS ID #73584377, Bob Syngay, Ridge Hill Realty. MLS PIN
- $680,0004 bd2 ba1.7k sqft349 Summer St, Franklin, MA 02038For Sale
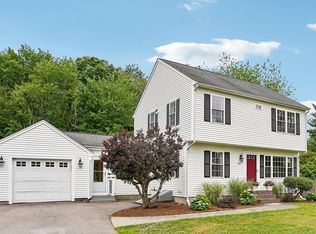 MLS ID #73534149, Warren Reynolds, Berkshire Hathaway HomeServices Commonwealth Real Estate. MLS PIN
