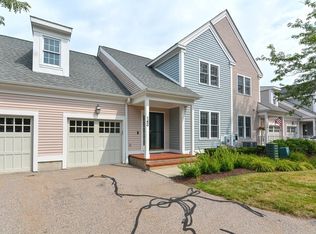
Welcome to this beautifully maintained townhome in the desirable Great Brook Condominiums, a sought-after 55+ community in Norton MA. The first floor features high ceilings throughout, creating an open and bright feel. Enjoy a beautiful kitchen with a cozy breakfast nook, a formal dining room perfect for entertaining, and a bright, inviting living room filled with natural light. The spacious primary suite includes a private bathroom and a convenient Jack-and-Jill closet for excellent storage and organization. Upstairs, the versatile loft provides ideal space for a home office, gym, or reading area. The second level also offers a generously sized second bedroom, full bathroom, and a large closet for additional storage.
Pending
Price cut: $15K (5/13)
$574,900
162 Godfrey Dr Unit 162, Norton, MA 02766
2beds
1,852sqft
:
Get pre-qualified$4,358/mo
Condominium, Townhouse
Built in 2003
-- sqft lot
$569,100 Zestimate®
$310/sqft
$599/mo HOA
What's special
Open and bright feelPrivate bathroomSpacious primary suiteGenerously sized second bedroomCozy breakfast nookHigh ceilings throughoutBeautiful kitchen
- 106 days |
- 84 |
- 3 |
Zillow last checked:
Listing updated:
Listed by:
Brendan Carroll 617-990-2649,
Century 21 Custom Home Realty 508-473-4777,
Brendan Carroll 617-990-2649
Source: MLS PIN,MLS#: 73496809
Facts & features
Interior
Bedrooms & bathrooms
- Bedrooms: 2
- Bathrooms: 3
- Full bathrooms: 2
- 1/2 bathrooms: 1
Primary bedroom
- Level: First
- Area: 168
- Dimensions: 14 x 12
Bedroom 2
- Level: Second
- Area: 208
- Dimensions: 16 x 13
Dining room
- Level: First
- Area: 170
- Dimensions: 17 x 10
Family room
- Level: First
- Area: 460
- Dimensions: 20 x 23
Kitchen
- Level: First
- Area: 273
- Dimensions: 13 x 21
Living room
- Level: First
- Area: 221
- Dimensions: 17 x 13
Heating
- Forced Air, Natural Gas
Cooling
- Central Air
Appliances
- Included: Range, Dishwasher, Disposal, Microwave, Refrigerator, Washer, Dryer
- Laundry: In Unit, Electric Dryer Hookup, Washer Hookup
Features
- Flooring: Tile, Carpet, Hardwood
- Doors: Storm Door(s)
- Windows: Insulated Windows
- Has basement: Yes
- Number of fireplaces: 1
Interior area
- Total structure area: 1,852
- Total interior livable area: 1,852 sqft
- Finished area above ground: 1,852
Property
Parking
- Total spaces: 3
- Parking features: Attached, Guest
- Attached garage spaces: 1
- Uncovered spaces: 2
Features
- Entry location: Unit Placement(Ground)
- Patio & porch: Porch, Patio
- Exterior features: Porch, Patio, Rain Gutters, Professional Landscaping
Details
- Parcel number: M:9 P:27109B,4291343
- Zoning: n/a
Construction
Type & style
- Home type: Townhouse
- Property subtype: Condominium, Townhouse
Materials
- Frame
- Roof: Shingle
Condition
- Year built: 2003
Utilities & green energy
- Electric: 150 Amp Service
- Sewer: Public Sewer
- Water: Public
- Utilities for property: for Gas Range, for Gas Oven, for Electric Dryer, Washer Hookup
Community & HOA
Community
- Features: Public Transportation, Shopping, Tennis Court(s), Park, Walk/Jog Trails, Golf, Highway Access, Adult Community
HOA
- Amenities included: Clubroom, Trail(s), Garden Area
- Services included: Insurance, Maintenance Structure, Road Maintenance, Maintenance Grounds, Snow Removal, Trash, Reserve Funds
- HOA fee: $599 monthly
Location
- Region: Norton
Financial & listing details
- Price per square foot: $310/sqft
- Tax assessed value: $470,100
- Annual tax amount: $6,097
- Date on market: 4/11/2026
- Listing terms: Contract
Estimated market value
$569,100
$541,000 - $598,000
$3,344/mo
Price history
| Date | Event | Price |
|---|---|---|
| 7/10/2026 | Pending sale | $574,900$310/sqft |
Source: MLS PIN #73496809 Report a problem | ||
| 6/26/2026 | Contingent | $574,900$310/sqft |
Source: MLS PIN #73496809 Report a problem | ||
| 5/13/2026 | Price change | $574,900-2.5%$310/sqft |
Source: MLS PIN #73496809 Report a problem | ||
| 5/5/2026 | Price change | $589,900-1.7%$319/sqft |
Source: MLS PIN #73496809 Report a problem | ||
| 4/29/2026 | Listed for sale | $599,900$324/sqft |
Source: MLS PIN #73496809 Report a problem | ||
| 4/20/2026 | Contingent | $599,900$324/sqft |
Source: MLS PIN #73496809 Report a problem | ||
| 4/7/2026 | Listed for sale | $599,900+11.1%$324/sqft |
Source: MLS PIN #73496809 Report a problem | ||
| 4/30/2024 | Sold | $540,000+3.9%$292/sqft |
Source: MLS PIN #73202405 Report a problem | ||
| 2/20/2024 | Contingent | $519,900$281/sqft |
Source: MLS PIN #73202405 Report a problem | ||
| 2/14/2024 | Listed for sale | $519,900$281/sqft |
Source: MLS PIN #73202405 Report a problem | ||
Public tax history
Tax history is unavailable.
Monthly payment
Est. payment
Payment breakdown
Explore the cost of this home by adjusting the details. Changes won't be saved.Climate risks
Neighborhood: 02766
Nearby schools
GreatSchools rating
- 5/10H.A. Yelle Elementary SchoolGrades: 4-5Distance: 1.7 mi
- 5/10Norton Middle SchoolGrades: 6-8Distance: 1.5 mi
- 4/10Norton High SchoolGrades: 9-12Distance: 1.7 mi
Schools provided by the listing agent
- Elementary: Henri A. Yelle Elementary Scho
- Middle: Norton Middle School
- High: Norton High School
Source: MLS PIN. This data may not be complete. We recommend contacting the local school district to confirm school assignments for this home.
- $519,9002 bd3 ba1.8k sqft143 Godfrey Dr UNIT 143, Norton, MA 02766Sold
- $514,9002 bd3 ba1.8k sqft62 Godfrey Dr UNIT 62, Norton, MA 02766Sold

- $615,0002 bd3 ba2k sqft361 Godfrey Dr UNIT 361, Norton, MA 02766Sold
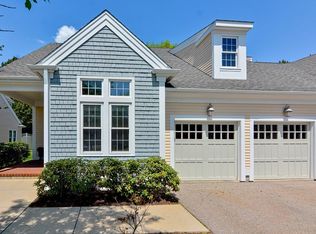
- $520,0002 bd3 ba1.8k sqft225 Godfrey Dr UNIT 225, Norton, MA 02766Sold
- $589,0002 bd3 ba1.8k sqft65 Godfrey Dr UNIT 65, Norton, MA 02766Sold
- $610,0002 bd3 ba1.8k sqft203 Godfrey Dr UNIT 203, Norton, MA 02766Sold
- $590,6002 bd3 ba1.7k sqft102 Godfrey Dr UNIT 102, Norton, MA 02766Off Market
- $711,6003 bd3 ba2.3k sqft123 Godfrey Dr #123, Norton, MA 02766Off Market
A local agent can set up tours, give advice and negotiate with sellers.
A local lender can help you make sure your offer is ready when you are.
Similar homes
- $558,0002 bd3 ba1.8k sqftGreat Brook Condominiums, Norton, MA 02766For Sale
 MLS ID #73480967, Elizabeth G. Schultz, Berkshire Hathaway HomeServices Evolution Properties. MLS PIN
 - $624,9003 bd3 ba2.1k sqftFairway Green, Norton, MA 02766For Sale
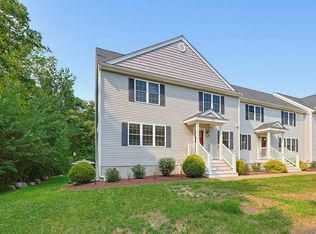 MLS ID #73553466, Julie Etter Team, Berkshire Hathaway HomeServices Evolution Properties. MLS PIN
 - $599,0003 bd2 ba1.8k sqft460 Richardson Ave, Attleboro, MA 02703For Sale
 MLS ID #73553627, Lori Seavey Realty Team, Keller Williams Elite. MLS PIN
 - $599,0002 bd3 ba1.9k sqftVillage At The Pointe, Mansfield, MA 02048For Sale
 MLS ID #73534113, Ellen Liao, Coldwell Banker Realty - Sharon. MLS PIN
 - $615,0003 bd3 ba1.5k sqftTerry Lane Ii (Eagle's Landing), Plainville, MA 02762For SaleMLS ID #73553145, Daphne Barbas, Keller Williams Realty Boston Northwest. MLS PIN
- $344,8002 bd2 ba1.3k sqftPine Crest North Condominium, Norton, MA 02766For SaleMLS ID #73514340, Jamie Fortes, Amaral & Associates RE. MLS PIN
- $579,9002 bd2 ba1.8k sqftHeron Crest Condominium, Mansfield, MA 02048For SaleMLS ID #73537868, Lorraine DeMatteo, Keller Williams Elite. MLS PIN
- $570,0003 bd2 ba1.7k sqft710 Summer St, East Bridgewater, MA 02333For SaleMLS ID #73553135, Kerri Sheehan, Lamacchia Realty, Inc.. MLS PIN
- $634,9003 bd2 ba2.1k sqft619 N Main St, Mansfield, MA 02048For SaleMLS ID #73523030, Faria Jamillah Simmons, Keller Williams Elite. MLS PIN
- $419,9002 bd2 ba1.1k sqftFalls View Condominiums, North Attleboro, MA 02760For SaleMLS ID #73553936, Ann Marie Silva, Redfin Corp.. MLS PIN
- $629,9004 bd3 ba1.8k sqft262 Daniels St, Franklin, MA 02038For SaleMLS ID #73545085, Molla Realty Team, Costello Realty. MLS PIN
- $574,9003 bd2 ba1.4k sqft433 Pearse Rd, Swansea, MA 02777For SaleMLS ID #73544985, Christopher R. Carreiro, Esquire, Lands End Realty, Inc.. MLS PIN
- $650,0002 bd3 ba2k sqft60 Tuscany Dr Lot 60, Franklin, MA 02038For SaleMLS ID #73549740, Susan Morrison, REMAX Executive Realty. MLS PIN
- $615,0002 bd2 ba1.9k sqft3085 Hunters Hill Dr #3085, Dighton, MA 02715For SaleMLS ID #73524358, Nicole Vermillion, Lamacchia Realty, Inc.. MLS PIN
- $579,0002 bd3 ba1.8k sqftThe Villas At Lebaron Hills, Lakeville, MA 02347For SaleMLS ID #73544918, Selling South of Boston Team, Keller Williams Realty Colonial Partners. MLS PIN
- $435,0002 bd2 ba1.5k sqftCountry Village Condominium, Millis, MA 02054For SaleMLS ID #73533594, Mary Ellen Hoey, Berkshire Hathaway Home Services Commonwealth Real Estate. MLS PIN
- $549,0002 bd2 ba1.5k sqft2 Leslie Ct, Rockland, MA 02370For SaleMLS ID #73553340, Patrick O'Donnell, Keller Williams Realty. MLS PIN
- $599,9002 bd2 ba1.4k sqftWoodstone Crossing Condominium, Weymouth, MA 02190For SaleMLS ID #73553097, Sue Shiels, Redfin Corp.. MLS PIN
- $395,0002 bd2 ba1.2k sqft57-59 Quincy Way Condominum, Attleboro, MA 02703For SaleMLS ID #73547992, Tony Mallozzi, Anthony Joseph Real Estate LLC. MLS PIN
- $659,9003 bd2 ba2.4k sqft1531 Broadway, Raynham, MA 02767For SaleMLS ID #73537503, Mervine Chery, Coldwell Banker Realty - Canton. MLS PIN
