Welcome to effortless luxury living in this like-new town house, beautifully designed in the highly desirable Villas at LeBaron Hills. Offering an expansive layout, this stunning 2-bedroom, 2,5 bath home combines sophisticated finishes with low-maintenance living. Discover an open-concept floor plan filled with natural light, gleaming hardwood floors, & seamless flow between the living, dining, & kitchen. At the heart of the home, the chef-inspired kitchen features granite countertops, stainless steel appliances, abundant cabinetry, & an oversized center island, making it ideal for entertaining. The spacious primary suite offers a large walk-in closet & a private en-suite bath, while the generously sized second bedroom & full guest bath provide comfort for family & guests. The current owners, thoughtfully designed a bonus space that can be used as an office, den or for overnight guests. The perfect blend of luxury, comfort, & convenience in one of the area's most sought-after location.
For sale
Price cut: $20K (8/6)
$549,000
80 Lebaron Blvd #7, Lakeville, MA 02347
2beds
1,920sqft
:
Get pre-qualified$3,718/mo
Condominium, Townhouse
Built in 2022
-- sqft lot
$544,900 Zestimate®
$286/sqft
$285/mo HOA
What's special
Sophisticated finishesGleaming hardwood floorsGranite countertopsPrivate en-suite bathSpacious primary suiteStainless steel appliancesGenerously sized second bedroom
- 33 days |
- 367 |
- 9 |
Zillow last checked:
Listing updated:
Listed by:
Selling South of Boston Team 781-389-5552,
Keller Williams Realty Colonial Partners 508-591-7354
Source: MLS PIN,MLS#: 73544918
Facts & features
Interior
Bedrooms & bathrooms
- Bedrooms: 2
- Bathrooms: 3
- Full bathrooms: 2
- 1/2 bathrooms: 1
Primary bedroom
- Level: Second
Bedroom 2
- Level: Second
Primary bathroom
- Features: Yes
Bathroom 1
- Level: First
Bathroom 2
- Level: Second
Bathroom 3
- Level: Second
Dining room
- Level: First
Kitchen
- Level: First
Living room
- Level: First
Heating
- Natural Gas
Cooling
- Central Air
Appliances
- Included: Range, Dishwasher, Microwave, Water Treatment
- Laundry: Second Floor, In Unit
Features
- Den
- Flooring: Hardwood
- Windows: Insulated Windows
- Has basement: Yes
- Number of fireplaces: 1
- Common walls with other units/homes: 2+ Common Walls
Interior area
- Total structure area: 1,920
- Total interior livable area: 1,920 sqft
- Finished area above ground: 1,920
Video & virtual tour
Property
Parking
- Total spaces: 2
- Parking features: Attached, Garage Door Opener, Storage, Assigned
- Attached garage spaces: 1
- Uncovered spaces: 1
Features
- Entry location: Unit Placement(Street)
- Patio & porch: Deck - Composite
- Exterior features: Deck - Composite, Rain Gutters
Details
- Parcel number: 5165421
- Zoning: R
Construction
Type & style
- Home type: Townhouse
- Property subtype: Condominium, Townhouse
Materials
- Frame
- Roof: Shingle
Condition
- Year built: 2022
Utilities & green energy
- Sewer: Private Sewer
- Water: Public
- Utilities for property: for Gas Range
Green energy
- Energy efficient items: Thermostat
Community & HOA
Community
- Features: Public Transportation, Highway Access, House of Worship, Public School, T-Station
HOA
- Services included: Sewer, Insurance, Maintenance Structure, Road Maintenance, Maintenance Grounds, Trash
- HOA fee: $285 monthly
Location
- Region: Lakeville
Financial & listing details
- Price per square foot: $286/sqft
- Tax assessed value: $569,400
- Annual tax amount: $5,546
- Date on market: 7/6/2026
Estimated market value
$544,900
$518,000 - $572,000
$3,507/mo
Price history
| Date | Event | Price |
|---|---|---|
| 8/6/2026 | Price change | $549,000-3.5%$286/sqft |
Source: MLS PIN #73544918 Report a problem | ||
| 7/27/2026 | Price change | $569,000-1.7%$296/sqft |
Source: MLS PIN #73544918 Report a problem | ||
| 7/6/2026 | Listed for sale | $579,000+18.9%$302/sqft |
Source: MLS PIN #73544918 Report a problem | ||
| 4/28/2022 | Sold | $486,800$254/sqft |
Source: MLS PIN #72831951 Report a problem | ||
Public tax history
| Year | Property taxes | Tax assessment |
|---|---|---|
| 2025 | $5,531 +5% | $534,400 +7% |
| 2024 | $5,269 +1.2% | $499,400 +6.9% |
| 2023 | $5,207 +61.7% | $467,000 +75% |
| 2022 | $3,220 | $266,800 |
Find assessor info on the county website
Monthly payment
Est. payment
Payment breakdown
Explore the cost of this home by adjusting the details. Changes won't be saved.Climate risks
Neighborhood: North Lakeville
Nearby schools
GreatSchools rating
- 7/10Assawompset Elementary SchoolGrades: K-3Distance: 1.2 mi
- 6/10Freetown-Lakeville Middle SchoolGrades: 6-8Distance: 4.8 mi
- 7/10Apponequet Regional High SchoolGrades: 9-12Distance: 4.5 mi
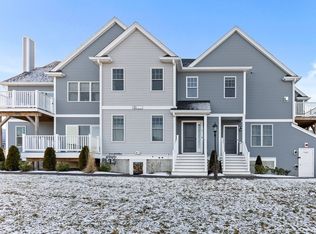
- $475,0002 bd2 ba1.5k sqft80 Lebaron Blvd #2, Lakeville, MA 02347Sold
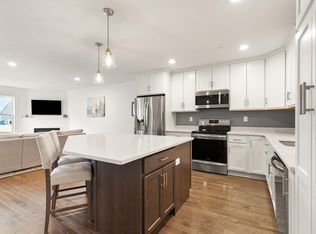
- $578,0002 bd3 ba1.9k sqft80 Lebaron Blvd #6, Lakeville, MA 02347Sold
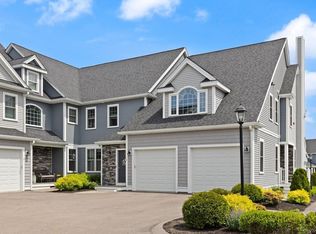
- $585,0002 bd2 ba1.8k sqft80 Lebaron Blvd #4, Lakeville, MA 02347Pending
- $631,0002 bd2 ba2.2k sqft70 Lebaron Blvd #5, Lakeville, MA 02347Off Market
- $353,9002 bd1 ba1.2k sqft70 Lebaron Blvd UNIT 1, Lakeville, MA 02347Off Market
- $498,0002 bd2 ba1.4k sqft70 Lebaron Blvd #2, Lakeville, MA 02347Off Market
- $519,1002 bd2 ba1.3k sqft70 Lebaron Blvd UNIT 3, Lakeville, MA 02347Off Market
- $600,8002 bd3 ba1.9k sqft70 Lebaron Blvd #7, Lakeville, MA 02347Off Market
A local agent can set up tours, give advice and negotiate with sellers.
Similar homes
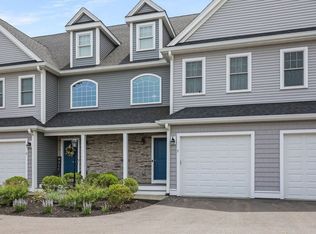
- $544,0002 bd2 ba1.6k sqft90 Lebaron Blvd #7, Lakeville, MA 02347For Sale
 MLS ID #73526736, James Abdu, Upper Cape Realty Corp.. MLS PIN
 - $525,0003 bd3 ba1.5k sqftBernard's Way Condominium, Lakeville, MA 02347For Sale
 MLS ID #73542909, Janice Wright, RE/MAX Platinum. MLS PIN
 - $489,0003 bd3 ba1.4k sqftRiver’s Edge, Lakeville, MA 02347For Sale
 MLS ID #73556346, Diana DiPietro, Owlhouse Realty Co.. MLS PIN
 - $729,9003 bd3 ba2.8k sqft1 Hawthorne St, Lakeville, MA 02347For Sale
 MLS ID #73545416, Cindy Brouwer, Cindy Brouwer Real Estate. MLS PIN
 - $624,9993 bd2 ba2k sqft13 Church St, Berkley, MA 02779For SaleMLS ID #73556260, Makenna Patriarca, Real Broker MA, LLC. MLS PIN
- $569,9905 bd2 ba1.7k sqft22 Bliss St, Taunton, MA 02780For SaleMLS ID #73560299, Serge Desir, Serhant. MLS PIN
- $575,0002 bd3 ba1.6k sqft11 Estelle Way, Plymouth, MA 02360For SaleMLS ID #73560007, Alyse Sullivan, eXp Realty LLC. MLS PIN
- $499,9992 bd2 ba1.6k sqft1005 Auburn St #C2, Whitman, MA 02382For SaleMLS ID #73558014, Kyle Oliveira, Keller Williams South Watuppa. MLS PIN
- $449,0002 bd3 ba1.5k sqftPilgrim Village Condominiums, Taunton, MA 02780For SaleMLS ID #73556171, Kim Ouellette, Century 21 Tassinari Gold. MLS PIN
- $549,9004 bd2 ba1.8k sqft65 Eastern Ave, Fall River, MA 02723For SaleMLS ID #73559760, Alexander Holden, Marble House Realty, Inc.. MLS PIN
- $499,9992 bd3 ba1.5k sqft700 Shore Dr Unit 1001, Fall River, MA 02721For SaleMLS ID #73558212, Christopher Mongeon, Peak Real Estate. MLS PIN
- $649,9004 bd3 ba2.6k sqft73 Wareham St, Middleboro, MA 02346For SaleMLS ID #73546235, The TrustPoint Group, eXp Realty LLC - Corporate Office. MLS PIN
- $599,9004 bd2 ba2.5k sqft35 Anawan St, Rehoboth, MA 02769For SaleMLS ID #73559060, Brian Balestracci, Milestone Realty, Inc.. MLS PIN
- $549,0004 bd1 ba1.8k sqft26 Lamb St, Attleboro, MA 02703For SaleMLS ID #73559142, Matthew Piazza, Coldwell Banker Realty - Sharon. MLS PIN
- $424,9003 bd3 ba1.4k sqftThe Farms At Indian Pond, Taunton, MA 02780For SaleMLS ID #73556815, Jodi Donovan, Keller Williams South Watuppa. MLS PIN
- $599,9004 bd2 ba1.8k sqft178 Tremont St, Carver, MA 02330For SaleMLS ID #73529138, Tracy McCormack, Century 21 Tassinari & Assoc.. MLS PIN
- $589,9993 bd2 ba1.9k sqft738 Hicks St, Fall River, MA 02724For SaleMLS ID #73558627, Matthew Daylor, Keller Williams South Watuppa. MLS PIN
- $599,0002 bd3 ba2.4k sqftBay Farm, Duxbury, MA 02332For SaleMLS ID #73560442, Marcy Richardson, William Raveis R.E. & Home Services. MLS PIN
- $495,0002 bd3 ba2.1k sqft877 Auburnville Way APT A3, Whitman, MA 02382For SaleMLS ID #73533487, Shauna Fanning, William Raveis R.E. & Home Services. MLS PIN
- $729,9004 bd3 ba2.5k sqft25 Butterfly Trl, Dartmouth, MA 02747For SaleMLS ID #73559682, Judith Frenette, Coastal Realty. MLS PIN
