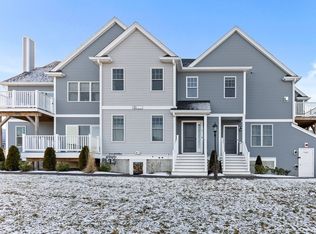
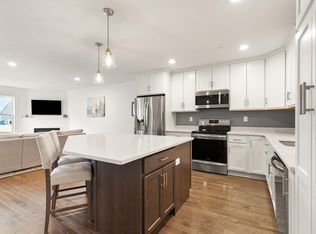
Welcome to EFFORTLESS LUXURY LIVING in this beautifully designed open concept condo! After ascending the private entry staircase, the home unfolds into an expansive SINGLE- LEVEL layout filled with natural light and flexible living space. The oversized main living area seamlessly connects the dining room, living room, kitchen, and an impressive bonus family room/flex space- perfect for a playroom, oversized lounge area, home office- the possibilities are endless! The spacious primary suite features a large walk-in closet and private ensuite bath, while the second bedroom is bright and generously sized. Additional highlights include 2 full bathrooms, a 1-car garage, and a private outdoor deck off of the living room ideal for relaxing or entertaining! And the best part, a LOW HOA FEE! Schedule your private tour today! *Please note there is a staircase leading up to the unit. Unit is on the second level*
Pending
$585,000
80 Lebaron Blvd #4, Lakeville, MA 02347
2beds
1,895sqft
:
Get pre-qualified$4,020/mo
Condominium
Built in 2021
-- sqft lot
$577,600 Zestimate®
$309/sqft
$285/mo HOA
What's special
Spacious primary suitePrivate ensuite bathLarge walk-in closetFilled with natural lightExpansive single-level layout
- 71 days |
- 54 |
- 0 |
Zillow last checked:
Listing updated:
Listed by:
Weinstein Keach Group 508-230-2544,
Coldwell Banker Realty - Easton 508-230-2544,
Alexa Weinstein 774-688-9284
Source: MLS PIN,MLS#: 73524716
Facts & features
Interior
Bedrooms & bathrooms
- Bedrooms: 2
- Bathrooms: 2
- Full bathrooms: 2
Primary bedroom
- Features: Bathroom - Full, Walk-In Closet(s), Flooring - Wall to Wall Carpet
- Level: Second
- Area: 150
- Dimensions: 15 x 10
Bedroom 2
- Features: Closet, Flooring - Wall to Wall Carpet
- Level: Second
- Area: 196
- Dimensions: 14 x 14
Primary bathroom
- Features: Yes
Bathroom 1
- Features: Bathroom - With Tub & Shower, Flooring - Stone/Ceramic Tile, Countertops - Stone/Granite/Solid
- Level: Second
- Area: 80
- Dimensions: 10 x 8
Bathroom 2
- Features: Bathroom - With Tub & Shower, Flooring - Stone/Ceramic Tile, Countertops - Stone/Granite/Solid
- Level: Second
- Area: 54
- Dimensions: 9 x 6
Dining room
- Features: Flooring - Hardwood
- Level: Second
- Area: 130
- Dimensions: 13 x 10
Family room
- Features: Flooring - Hardwood, Window(s) - Picture
- Level: Second
- Area: 304
- Dimensions: 19 x 16
Kitchen
- Features: Flooring - Hardwood, Countertops - Stone/Granite/Solid, Kitchen Island, Cabinets - Upgraded, Recessed Lighting, Stainless Steel Appliances
- Level: Second
- Area: 143
- Dimensions: 11 x 13
Living room
- Features: Flooring - Hardwood, Deck - Exterior, Exterior Access, Recessed Lighting, Slider
- Level: Second
- Area: 304
- Dimensions: 16 x 19
Heating
- Forced Air, Natural Gas
Cooling
- Central Air
Appliances
- Laundry: Second Floor
Features
- Has basement: No
- Number of fireplaces: 1
- Fireplace features: Living Room
- Common walls with other units/homes: 2+ Common Walls
Interior area
- Total structure area: 1,895
- Total interior livable area: 1,895 sqft
- Finished area above ground: 1,895
Property
Parking
- Total spaces: 2
- Parking features: Attached, Deeded
- Attached garage spaces: 1
- Uncovered spaces: 1
Accessibility
- Accessibility features: No
Features
- Entry location: Unit Placement(Upper)
- Patio & porch: Deck - Vinyl
- Exterior features: Deck - Vinyl
Details
- Parcel number: M:00026 B:0003 L:08004,5165421
- Zoning: RES
Construction
Type & style
- Home type: Condo
- Property subtype: Condominium
- Attached to another structure: Yes
Condition
- Year built: 2021
Utilities & green energy
- Sewer: Other
- Water: Public
Community & HOA
HOA
- Services included: Insurance, Maintenance Structure, Road Maintenance, Maintenance Grounds, Snow Removal, Trash
- HOA fee: $285 monthly
Location
- Region: Lakeville
Financial & listing details
- Price per square foot: $309/sqft
- Tax assessed value: $515,300
- Annual tax amount: $5,333
- Date on market: 5/31/2026
- Exclusions: Washer And Dryer, Custom Mirror In Primary Bathroom (Original Mirror Will Be Installed).
Estimated market value
$577,600
$549,000 - $606,000
$3,871/mo
Price history
| Date | Event | Price |
|---|---|---|
| 7/3/2026 | Pending sale | $585,000$309/sqft |
Source: MLS PIN #73524716 Report a problem | ||
| 5/27/2026 | Listed for sale | $585,000+21.3%$309/sqft |
Source: MLS PIN #73524716 Report a problem | ||
| 5/24/2022 | Sold | $482,413$255/sqft |
Source: MLS PIN #72937939 Report a problem | ||
Public tax history
| Year | Property taxes | Tax assessment |
|---|---|---|
| 2025 | $5,333 +5% | $515,300 +7% |
| 2024 | $5,080 +1.2% | $481,500 +6.9% |
| 2023 | $5,021 +61.8% | $450,300 +75.1% |
| 2022 | $3,104 | $257,200 |
Find assessor info on the county website
Monthly payment
Est. payment
Payment breakdown
Explore the cost of this home by adjusting the details. Changes won't be saved.Climate risks
Neighborhood: North Lakeville
Nearby schools
GreatSchools rating
- 7/10Assawompset Elementary SchoolGrades: K-3Distance: 1.2 mi
- 6/10Freetown-Lakeville Middle SchoolGrades: 6-8Distance: 4.8 mi
- 7/10Apponequet Regional High SchoolGrades: 9-12Distance: 4.5 mi
Schools provided by the listing agent
- Elementary: Assawompset Elementary
- Middle: Fl Middle
- High: Apponequet Regional
Source: MLS PIN. This data may not be complete. We recommend contacting the local school district to confirm school assignments for this home.
- $475,0002 bd2 ba1.5k sqft80 Lebaron Blvd #2, Lakeville, MA 02347Sold
- $549,0002 bd3 ba1.9k sqft80 Lebaron Blvd #7, Lakeville, MA 02347For Sale

- $578,0002 bd3 ba1.9k sqft80 Lebaron Blvd #6, Lakeville, MA 02347Sold
- $631,0002 bd2 ba2.2k sqft70 Lebaron Blvd #5, Lakeville, MA 02347Off Market
- $353,9002 bd1 ba1.2k sqft70 Lebaron Blvd UNIT 1, Lakeville, MA 02347Off Market
- $499,7002 bd2 ba1.4k sqft70 Lebaron Blvd #2, Lakeville, MA 02347Off Market
- $519,1002 bd2 ba1.3k sqft70 Lebaron Blvd UNIT 3, Lakeville, MA 02347Off Market
- $600,8002 bd3 ba1.9k sqft70 Lebaron Blvd #7, Lakeville, MA 02347Off Market
A local agent can set up tours, give advice and negotiate with sellers.
Similar homes
- $549,0002 bd3 ba1.9k sqftThe Villas At Lebaron Hills, Lakeville, MA 02347For SaleMLS ID #73544918, Selling South of Boston Team, Keller Williams Realty Colonial Partners. MLS PIN
- $700,0003 bd3 ba1.7k sqft102 County St, Lakeville, MA 02347For Sale
 MLS ID #73491829, Cindy Brouwer, Cindy Brouwer Real Estate. MLS PIN
 - $525,0003 bd3 ba1.5k sqftBernard's Way Condominium, Lakeville, MA 02347For Sale
 MLS ID #73542909, Janice Wright, RE/MAX Platinum. MLS PIN
 - $624,9993 bd2 ba2k sqft13 Church St, Berkley, MA 02779For Sale
 MLS ID #73556260, Makenna Patriarca, Real Broker MA, LLC. MLS PIN
 - $479,0003 bd3 ba1.4k sqftRiver’s Edge, Lakeville, MA 02347For SaleMLS ID #73556346, Diana DiPietro, Owlhouse Realty Co.. MLS PIN
- $569,9905 bd2 ba1.7k sqft22 Bliss St, Taunton, MA 02780For SaleMLS ID #73560299, Serge Desir, Serhant. MLS PIN
- $599,9004 bd2 ba2.5k sqft35 Anawan St, Rehoboth, MA 02769For SaleMLS ID #73559060, Brian Balestracci, Milestone Realty, Inc.. MLS PIN
- $584,9903 bd2 ba1.6k sqft107 Alandale Ave, Brockton, MA 02301For SaleMLS ID #73561060, Andy Saviolakis, RE/MAX Real Estate Center. MLS PIN
- $665,0003 bd2 ba1.7k sqft140 Elm St, Halifax, MA 02338For SaleMLS ID #73560575, Deborah Warwick, Realty One Group Dream Makers. MLS PIN
- $575,0002 bd3 ba1.6k sqft11 Estelle Way, Plymouth, MA 02360For SaleMLS ID #73560007, Alyse Sullivan, eXp Realty LLC. MLS PIN
- $599,0002 bd3 ba2.4k sqftBay Farm, Duxbury, MA 02332For SaleMLS ID #73560442, Marcy Richardson, William Raveis R.E. & Home Services. MLS PIN
- $649,9004 bd3 ba2.6k sqft73 Wareham St, Middleboro, MA 02346For SaleMLS ID #73546235, The TrustPoint Group, eXp Realty LLC - Corporate Office. MLS PIN
- $854,9004 bd3 ba2.1k sqft90 Howland Rd, Lakeville, MA 02347For SaleMLS ID #73522559, Phil and Debbie Rose, LAER Realty Partners / Rose Homes & Real Estate. MLS PIN
- $729,0003 bd2 ba2k sqft11 Elmwood Dr, Berkley, MA 02779For SaleMLS ID #73540844, Debi Hauer, eXp Realty LLC - Corporate Office. MLS PIN
- $665,0003 bd3 ba1.8k sqft65 Armsby St, New Bedford, MA 02745For SaleMLS ID #73561244, Jeff DaCosta, Freedom Realty Group LLC. MLS PIN
- $699,9003 bd3 ba2.1k sqft2 Nottingham Dr, Raynham, MA 02767For SaleMLS ID #73556504, Karissa Briceno, Here Realty LLC. MLS PIN
- $749,9004 bd3 ba2.4k sqft5 County St, Berkley, MA 02779For SaleMLS ID #73536876, Dan Gouveia Team, Keller Williams Realty. MLS PIN
- $559,0003 bd2 ba1.5k sqft79 Pembroke Ave, Acushnet, MA 02743For SaleMLS ID #73557320, Sandra Carreras, Keller Williams South Watuppa. MLS PIN
- $589,9993 bd2 ba1.9k sqft738 Hicks St, Fall River, MA 02724For SaleMLS ID #73558627, Matthew Daylor, Keller Williams South Watuppa. MLS PIN
- $659,9003 bd2 ba2.4k sqft1531 Broadway, Raynham, MA 02767For SaleMLS ID #73537503, Mervine Chery, Coldwell Banker Realty - Canton. MLS PIN
