Welcome to this beautifully remodeled 2-3 bedroom, 2.5 bath condominium, offering three levels of spacious living. Located in a highly desirable neighborhood, this turn-key home combines comfort, style and convenience. The main floor freets you with an expansive open concept living and dining area featuring beautifully gleaming hardwood floors. The living room centers around a charming wood burning fireplace framed by a beautiful mantle and custom built ins. A sliding door opens to a composite deck, offering seamless flow between indoor & outdoor living. The kitchen is a true highlight; bright, white and stylish with three year old stainless & black appliances, classic subway tile backsplash, open shelving, and dceramic tile floor. Large newly carpeted bedrooms and two fully remodeled bathrooms on the second floor provide plenty of space and privacy. You will find the third floor to be equally spacious and bright, perfect for a third bedroom or extra living room.
For sale
$424,900
1316 Carriage Ln #1316, Taunton, MA 02780
3beds
1,441sqft
:
Get pre-qualifiedN/A
Condominium, Townhouse
Built in 1989
-- sqft lot
$-- Zestimate®
$295/sqft
$597/mo HOA
What's special
Beautifully gleaming hardwood floorsTwo fully remodeled bathroomsClassic subway tile backsplashOpen shelvingCeramic tile floorLarge newly carpeted bedrooms
- 12 days |
- 694 |
- 34 |
Likely to sell faster than
Zillow last checked:
Listing updated:
Listed by:
Jodi Donovan 774-888-7754,
Keller Williams South Watuppa 508-677-3233
Source: MLS PIN,MLS#: 73556815
Facts & features
Interior
Bedrooms & bathrooms
- Bedrooms: 3
- Bathrooms: 3
- Full bathrooms: 2
- 1/2 bathrooms: 1
Primary bedroom
- Level: Second
Bedroom 2
- Level: Second
Bedroom 3
- Level: Third
Primary bathroom
- Features: Yes
Dining room
- Level: First
Kitchen
- Level: First
Living room
- Level: First
Heating
- Forced Air, Electric
Cooling
- Central Air
Appliances
- Included: Range, Dishwasher, Disposal, Microwave, Refrigerator, Washer, Dryer
- Laundry: In Basement, In Unit, Gas Dryer Hookup
Features
- Flooring: Wood, Tile, Carpet
- Doors: Insulated Doors
- Windows: Insulated Windows
- Has basement: Yes
- Number of fireplaces: 1
- Common walls with other units/homes: End Unit
Interior area
- Total structure area: 1,441
- Total interior livable area: 1,441 sqft
- Finished area above ground: 1,441
Property
Parking
- Total spaces: 1
- Parking features: Assigned, Guest
- Uncovered spaces: 1
Accessibility
- Accessibility features: No
Features
- Patio & porch: Deck, Deck - Composite
- Exterior features: Deck, Deck - Composite, Rain Gutters, Professional Landscaping, Tennis Court(s)
- Pool features: Association, In Ground
Details
- Parcel number: M:0079 B:0000 L:022864,2972182
- Zoning: 3.35
Construction
Type & style
- Home type: Townhouse
- Property subtype: Condominium, Townhouse
Materials
- Frame
- Roof: Shingle
Condition
- Year built: 1989
Utilities & green energy
- Electric: 200+ Amp Service
- Sewer: Public Sewer
- Water: Public
- Utilities for property: for Electric Range, for Gas Dryer
Community & HOA
Community
- Features: Public Transportation, Shopping, Pool, Tennis Court(s), Park, Walk/Jog Trails, Golf, Medical Facility, Laundromat, Highway Access, House of Worship, Public School
HOA
- Amenities included: Pool, Tennis Court(s), Playground
- Services included: Water, Sewer, Insurance, Maintenance Structure, Road Maintenance, Snow Removal, Trash
- HOA fee: $597 monthly
Location
- Region: Taunton
Financial & listing details
- Price per square foot: $295/sqft
- Tax assessed value: $352,000
- Annual tax amount: $3,921
- Date on market: 7/29/2026
- Listing terms: Contract
Estimated market value
Not available
Estimated sales range
Not available
Not available
Price history
| Date | Event | Price |
|---|---|---|
| 7/30/2026 | Listed for sale | $424,900+1.4%$295/sqft |
Source: MLS PIN #73556815 Report a problem | ||
| 7/2/2026 | Listing removed | $419,000$291/sqft |
Source: MLS PIN #73487300 Report a problem | ||
| 6/17/2026 | Pending sale | $419,000$291/sqft |
Source: MLS PIN #73487300 Report a problem | ||
| 6/3/2026 | Contingent | $419,000$291/sqft |
Source: MLS PIN #73487300 Report a problem | ||
| 5/26/2026 | Listed for sale | $419,000$291/sqft |
Source: MLS PIN #73487300 Report a problem | ||
| 4/7/2026 | Contingent | $419,000$291/sqft |
Source: MLS PIN #73487300 Report a problem | ||
| 3/16/2026 | Listed for sale | $419,000$291/sqft |
Source: MLS PIN #73487300 Report a problem | ||
Public tax history
Tax history is unavailable.
Monthly payment
Est. payment
Payment breakdown
Explore the cost of this home by adjusting the details. Changes won't be saved.Climate risks
Neighborhood: 02780
Nearby schools
GreatSchools rating
- 6/10East Taunton Elementary SchoolGrades: PK-4Distance: 2.3 mi
- 2/10Taunton High SchoolGrades: 8-12Distance: 0.9 mi
- 5/10Joseph H Martin Middle SchoolGrades: 5-7Distance: 2.4 mi
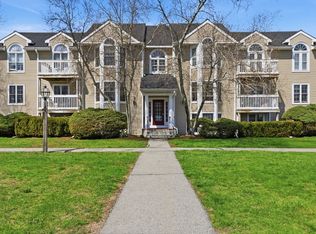
- $325,0002 bd2 ba1k sqft1606 Carriage Ln #1606, Taunton, MA 02780Sold
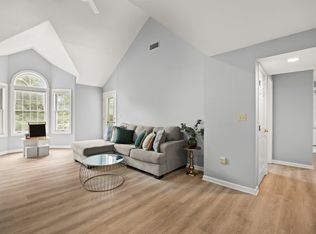
- $375,0002 bd2 ba1.1k sqft111 Carriage Ln UNIT 111, Taunton, MA 02780For Sale
- $395,0002 bd2 ba1.1k sqft212 Carriage Ln UNIT 212, Taunton, MA 02780Sold

- $345,0002 bd2 ba1k sqft1607 Carriage Ln #1607, Taunton, MA 02780Sold
- $319,1122 bd2 ba1.1k sqft206 Carriage Ln #206, Taunton, MA 02780Sold
- $336,0002 bd1 ba1.1k sqft204 Carriage Ln, Taunton, MA 02780Off Market
- $374,0002 bd2 ba1.1k sqft214 Carriage Ln, Taunton, MA 02780Off Market
- $328,3002 bd2 ba1k sqft308 Carriage Ln, Taunton, MA 02780Off Market
A local agent can set up tours, give advice and negotiate with sellers.
A local lender can help you make sure your offer is ready when you are.
Similar homes
- $449,0002 bd3 ba1.5k sqftPilgrim Village Condominiums, Taunton, MA 02780For Sale
 MLS ID #73556171, Kim Ouellette, Century 21 Tassinari Gold. MLS PIN
 - $450,0003 bd2 ba1.4k sqft85 Baylies Rd #2, Taunton, MA 02780For Sale
 MLS ID #73554088, Derouen Levinson Group, Keller Williams Realty. MLS PIN
 - $569,9905 bd2 ba1.7k sqft22 Bliss St, Taunton, MA 02780For Sale
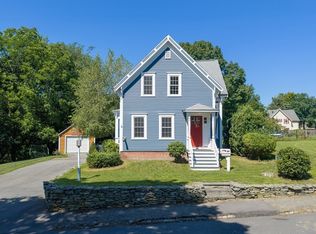 MLS ID #73560299, Serge Desir, Serhant. MLS PIN
 - $574,9006 bd3 ba1.9k sqft6 Parkin Ct, Taunton, MA 02780For Sale
 MLS ID #73536617, Luis Martins Realty Team, RE/MAX Synergy. MLS PIN
 - $599,9003 bd3 ba2k sqft128 Prospect Hill St, Taunton, MA 02780For SaleMLS ID #73553385, Manuel Silva, Realty Executives Metro South. MLS PIN
- $424,0003 bd2 ba1.4k sqftMeadowhill Condominium, South Easton, MA 02375For SaleMLS ID #73550620, John Lee, New Space Real Estate. MLS PIN
- $459,9003 bd2 ba1.4k sqft68 Village St Unit 68, South Easton, MA 02375For SaleMLS ID #73559068, SRG Properties Group, Century 21 North East Homes. MLS PIN
- $469,9003 bd2 ba1.7k sqft18 Blueberry Knl, Bridgewater, MA 02324For SaleMLS ID #73558432, Eileen Cain, William Raveis R.E. & Home Services. MLS PIN
- $429,0002 bd2 ba1.4k sqftThe Gables, Abington, MA 02351For SaleMLS ID #73560200, Leo P. Cronin, Cronin Real Estate. MLS PIN
- $399,0002 bd2 ba1.4k sqft8 Spruce Tree Ln Unit 28, Norton, MA 02766For SaleMLS ID #73558822, Kenneth Morrell, Morrell Realty Group. MLS PIN
- $419,9003 bd2 ba1.3k sqft28 Lawn St #28, Attleboro, MA 02703For SaleMLS ID #73560393, Carole McKeon, Real Broker MA, LLC. MLS PIN
- $465,0003 bd1 ba1k sqft9 Hillside Ave, Berkley, MA 02779For SaleMLS ID #73533871, Marie White, LAER Realty Partners. MLS PIN
- $599,0003 bd2 ba1.9k sqft735 Pleasant St, Bridgewater, MA 02324For SaleMLS ID #73560444, Cody Rohland, The Firm. MLS PIN
- $479,0003 bd3 ba1.4k sqftRiver’s Edge, Lakeville, MA 02347For SaleMLS ID #73556346, Diana DiPietro, Owlhouse Realty Co.. MLS PIN
- $425,0002 bd2 ba1.5k sqftTwin Lakes Building 32, Halifax, MA 02338For SaleMLS ID #73549279, Eric Sugrue, Redfin Corp.. MLS PIN
- $379,9002 bd2 ba1.1k sqftTwin Lakes, Halifax, MA 02338For SaleMLS ID #73559833, Gretchen Eggers, William Raveis R.E. & Home Services. MLS PIN
- $449,9002 bd1 ba807 sqft40 Lake Shore Dr, Middleboro, MA 02346For SaleMLS ID #73559110, Chelsea McLaughlin, RE/MAX Legacy. MLS PIN
- $395,0002 bd2 ba1k sqftOakwood Village, South Easton, MA 02375For SaleMLS ID #73533620, Colombo Amara ONE Team, Realty ONE Group Suburban Lifestyle. MLS PIN
- $624,9993 bd2 ba2k sqft13 Church St, Berkley, MA 02779For SaleMLS ID #73556260, Makenna Patriarca, Real Broker MA, LLC. MLS PIN
- $385,0003 bd3 ba1k sqft284 Chestnut St #B, North Attleboro, MA 02760For SaleMLS ID #73554521, Natalia Maccarrone, RE/MAX Platinum. MLS PIN
