Discover a residential opportunity at 18 Blueberry Knoll. This 3 level living condo has been upgraded and beautifully maintained and exhibiting an attractive aesthetic. This home features a well-appointed kitchen, equipped with contemporary stainless-steel appliances, designed to facilitate culinary pursuits with efficiency and style and a wood stove living room. Further enhancing the property's appeal are its three bedrooms and two full bathrooms, providing ample accommodation and convenience. The lower level offers more room for an office or play area. The outside, a private yard provides an exclusive green space, complemented by an outdoor sitting area ideal for entertaining and a gorgeous trex deck. The presence of a private above ground pool further distinguishes this property, offering a dedicated space for recreation and relaxation.
For sale
$469,900
18 Blueberry Knl, Bridgewater, MA 02324
3beds
1,707sqft
:
Get pre-qualified$2,994/mo
Condominium, Townhouse
Built in 1991
-- sqft lot
$468,800 Zestimate®
$275/sqft
$-- HOA
What's special
Gorgeous trex deckPrivate above ground poolPrivate yardWell-appointed kitchenThree bedroomsContemporary stainless-steel appliances
- 4 days |
- 979 |
- 65 |
Likely to sell faster than
Zillow last checked:
Listing updated:
Listed by:
Eileen Cain 508-254-6865,
William Raveis R.E. & Home Services 781-828-4550
Source: MLS PIN,MLS#: 73558432
Facts & features
Interior
Bedrooms & bathrooms
- Bedrooms: 3
- Bathrooms: 2
- Full bathrooms: 2
Primary bedroom
- Features: Ceiling Fan(s), Flooring - Vinyl
- Level: Second
- Area: 176
- Dimensions: 11 x 16
Bedroom 2
- Features: Ceiling Fan(s), Flooring - Vinyl
- Level: Second
- Area: 182
- Dimensions: 14 x 13
Bedroom 3
- Features: Ceiling Fan(s), Flooring - Vinyl
- Level: Second
- Area: 108
- Dimensions: 9 x 12
Bathroom 1
- Features: Bathroom - Full, Bathroom - With Shower Stall, Flooring - Stone/Ceramic Tile
- Level: First
- Area: 70
- Dimensions: 7 x 10
Bathroom 2
- Features: Bathroom - Tiled With Shower Stall, Flooring - Stone/Ceramic Tile
- Level: Second
- Area: 72
- Dimensions: 8 x 9
Bathroom 3
- Features: Bathroom - With Tub & Shower, Flooring - Stone/Ceramic Tile
Dining room
- Level: First
- Area: 112
- Dimensions: 8 x 14
Family room
- Features: Flooring - Wall to Wall Carpet
Kitchen
- Features: Flooring - Stone/Ceramic Tile, Window(s) - Bay/Bow/Box
- Level: Main,First
- Area: 154
- Dimensions: 11 x 14
Living room
- Features: Flooring - Vinyl, Window(s) - Bay/Bow/Box
- Level: First
- Area: 312
- Dimensions: 24 x 13
Heating
- Natural Gas
Cooling
- None
Appliances
- Included: Range, Disposal, Microwave
- Laundry: In Basement
Features
- Flooring: Tile, Vinyl, Carpet, Flooring - Wall to Wall Carpet
- Windows: Insulated Windows
- Has basement: Yes
- Number of fireplaces: 1
- Common walls with other units/homes: End Unit
Interior area
- Total structure area: 1,707
- Total interior livable area: 1,707 sqft
- Finished area above ground: 1,462
- Finished area below ground: 245
Property
Parking
- Total spaces: 4
- Parking features: Off Street, Paved
- Uncovered spaces: 4
Features
- Patio & porch: Deck - Composite
- Exterior features: Deck - Composite, Storage, Rain Gutters
Details
- Parcel number: 3226349
- Zoning: residentia
Construction
Type & style
- Home type: Townhouse
- Property subtype: Condominium, Townhouse
Materials
- Frame
- Roof: Shingle
Condition
- Year built: 1991
Utilities & green energy
- Electric: 100 Amp Service
- Sewer: Private Sewer
- Water: Public
- Utilities for property: for Gas Range
Community & HOA
Community
- Features: Shopping, Park, Golf, Medical Facility, Laundromat, Highway Access, Public School, T-Station
Location
- Region: Bridgewater
Financial & listing details
- Price per square foot: $275/sqft
- Tax assessed value: $413,500
- Annual tax amount: $4,892
- Date on market: 8/5/2026
Estimated market value
$468,800
$445,000 - $492,000
$3,209/mo
Price history
| Date | Event | Price |
|---|---|---|
| 8/5/2026 | Listed for sale | $469,900+13.2%$275/sqft |
Source: MLS PIN #73558432 Report a problem | ||
| 9/20/2023 | Sold | $415,000-3.5%$243/sqft |
Source: MLS PIN #73130410 Report a problem | ||
| 8/3/2023 | Contingent | $429,900$252/sqft |
Source: MLS PIN #73130410 Report a problem | ||
| 7/28/2023 | Listed for sale | $429,900-2.3%$252/sqft |
Source: MLS PIN #73130410 Report a problem | ||
| 7/21/2023 | Contingent | $439,900$258/sqft |
Source: MLS PIN #73130410 Report a problem | ||
| 6/28/2023 | Listed for sale | $439,900+271.2%$258/sqft |
Source: MLS PIN #73130410 Report a problem | ||
| 2/25/1998 | Sold | $118,500$69/sqft |
Source: Public Record Report a problem | ||
Public tax history
| Year | Property taxes | Tax assessment |
|---|---|---|
| 2025 | $4,892 +4.6% | $413,500 +7.3% |
| 2024 | $4,678 +5.8% | $385,300 +11.8% |
| 2023 | $4,423 +1.7% | $344,500 +13.5% |
| 2022 | $4,348 +2.8% | $303,600 +3.9% |
| 2021 | $4,230 +2.1% | $292,100 +3.9% |
| 2020 | $4,142 +4% | $281,200 +4.7% |
| 2019 | $3,983 +3.6% | $268,600 +6.1% |
| 2018 | $3,845 +11.4% | $253,100 +14.5% |
| 2017 | $3,450 +2.3% | $221,000 +1.8% |
| 2016 | $3,372 -0.6% | $217,000 +3.9% |
| 2015 | $3,391 +1% | $208,800 +1% |
| 2014 | $3,359 +6% | $206,700 +3.2% |
| 2013 | $3,169 +0.7% | $200,200 -3.9% |
| 2012 | $3,147 -4.8% | $208,300 -9.1% |
| 2011 | $3,305 +6.6% | $229,200 -9% |
| 2010 | $3,101 -30.1% | $251,900 -6.2% |
| 2009 | $4,437 +73% | $268,600 +8.4% |
| 2008 | $2,564 +3.5% | $247,700 -4% |
| 2007 | $2,478 +5.4% | $258,100 |
| 2006 | $2,351 +5.9% | $258,100 +13.5% |
| 2005 | $2,219 +8.7% | $227,400 +26.2% |
| 2004 | $2,042 +4.5% | $180,200 +1.3% |
| 2003 | $1,955 +7.1% | $177,900 +47.9% |
| 2002 | $1,826 -1% | $120,300 |
| 2000 | $1,845 | $120,300 |
Find assessor info on the county website
Monthly payment
Est. payment
Payment breakdown
Explore the cost of this home by adjusting the details. Changes won't be saved.Climate risks
Neighborhood: 02324
Nearby schools
GreatSchools rating
- 4/10Williams Intermediate SchoolGrades: 3-5Distance: 1.3 mi
- 5/10Bridgewater Middle SchoolGrades: 6-8Distance: 1 mi
- 6/10Bridgewater-Raynham RegionalGrades: 9-12Distance: 1.1 mi
- $490,8003 bd2 ba1.4k sqft20 Blueberry Knl, Bridgewater, MA 02324Off Market
- $844,6006 bd4 ba2.8k sqft6-8 Blueberry Knl, Bridgewater, MA 02324Off Market
- $472,4003 bd2 ba1.4k sqft14 Blueberry Knl, Bridgewater, MA 02324Off Market
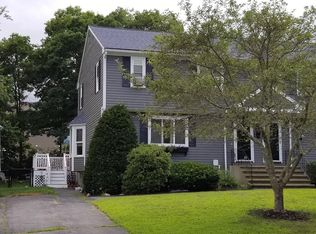
- $482,9003 bd2 ba1.4k sqft16 Blueberry Knl, Bridgewater, MA 02324Off Market
- $482,7003 bd2 ba1.4k sqft15 Blueberry Knl, Bridgewater, MA 02324Off Market
- $396,0003 bd2 ba1.4k sqft17 Blueberry Knl, Bridgewater, MA 02324Sold
- $464,8003 bd1 ba1.4k sqft47 Highview Ter, Bridgewater, MA 02324Off Market
- $468,4003 bd2 ba1.4k sqft49 Highview Ter, Bridgewater, MA 02324Off Market
A local agent can set up tours, give advice and negotiate with sellers.
A local lender can help you make sure your offer is ready when you are.
Similar homes
- $599,0003 bd2 ba1.9k sqft735 Pleasant St, Bridgewater, MA 02324For Sale
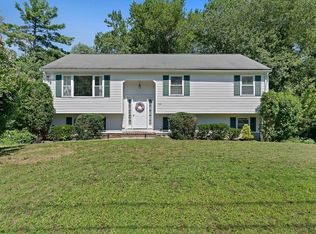 MLS ID #73560444, Cody Rohland, The Firm. MLS PIN
 - $625,0003 bd2 ba1.5k sqft456 North St, Bridgewater, MA 02324For Sale
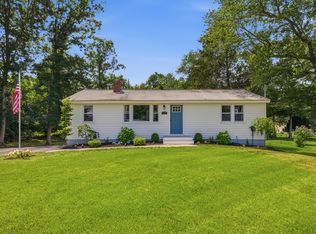 MLS ID #73553958, Shaylin Moore, Zander Realty Group. MLS PIN
 - $699,9003 bd3 ba1.6k sqft115 Springhill Ave, Bridgewater, MA 02324For Sale
 MLS ID #73532374, Dan Gouveia Team, Keller Williams Realty. MLS PIN
 - $479,9004 bd2 ba1.2k sqft171 Bartlett St, Brockton, MA 02301For Sale
 MLS ID #73559658, Marissa Monteiro, RE/MAX Synergy. MLS PIN
 - $429,0002 bd2 ba1.4k sqftThe Gables, Abington, MA 02351For SaleMLS ID #73560200, Leo P. Cronin, Cronin Real Estate. MLS PIN
- $489,0003 bd1 ba960 sqft71 Lake St, Pembroke, MA 02359For SaleMLS ID #73560268, Adam Yorks, Century 21 Tassinari & Assoc.. MLS PIN
- $559,0004 bd2 ba1.7k sqft38 Mercedes Rd, Brockton, MA 02301For SaleMLS ID #73559569, Michelle Curran, Coastal Real Estate Advisors, LLC. MLS PIN
- $665,0003 bd2 ba1.7k sqft140 Elm St, Halifax, MA 02338For SaleMLS ID #73560575, Deborah Warwick, Realty One Group Dream Makers. MLS PIN
- $550,0003 bd3 ba1.5k sqft140 Pleasant St, Whitman, MA 02382For SaleMLS ID #73560413, Stephen LeBlanc, Keller Williams Realty Signature Properties. MLS PIN
- $475,0002 bd2 ba1.6k sqftOlde Stage Stop Village, Marshfield, MA 02050For SaleMLS ID #73559324, Gerri Predella, William Raveis R.E. & Home Services. MLS PIN
- $639,8003 bd2 ba1.9k sqft24 Saddle Dr, Bridgewater, MA 02324For SaleMLS ID #73547556, Laura J. Harney, Easton Real Estate, LLC. MLS PIN
- $479,0003 bd3 ba1.4k sqftRiver’s Edge, Lakeville, MA 02347For SaleMLS ID #73556346, Diana DiPietro, Owlhouse Realty Co.. MLS PIN
- $379,9002 bd2 ba1.1k sqftTwin Lakes, Halifax, MA 02338For SaleMLS ID #73559833, Gretchen Eggers, William Raveis R.E. & Home Services. MLS PIN
- $475,0003 bd2 ba1.3k sqftHearthside Court, Pembroke, MA 02359For SaleMLS ID #73553889, Amber Cadorette, Keller Williams Elite. MLS PIN
- $495,0002 bd3 ba2.1k sqft877 Auburnville Way APT A3, Whitman, MA 02382For SaleMLS ID #73533487, Shauna Fanning, William Raveis R.E. & Home Services. MLS PIN
- $424,9003 bd3 ba1.4k sqftThe Farms At Indian Pond, Taunton, MA 02780For SaleMLS ID #73556815, Jodi Donovan, Keller Williams South Watuppa. MLS PIN
- $450,8003 bd2 ba1.1k sqft124 Pacella Park Dr Unit 124, Randolph, MA 02368For SaleMLS ID #73557726, Nancy Desousa, LPT Realty - Home & Key Group. MLS PIN
- $499,9004 bd2 ba1.6k sqft20 Washburn St, Attleboro, MA 02703For SaleMLS ID #73559397, Manny L. Menezes, INNOVATE Real Estate. MLS PIN
- $549,9003 bd2 ba1.2k sqft190 Monroe St, Pembroke, MA 02359For SaleMLS ID #73554425, Allison Candura, Conway - Hanover. MLS PIN
- $499,9003 bd2 ba2.4k sqft551 Tremont St, Taunton, MA 02780For SaleMLS ID #73550612, Laura Fortin-Bichan, Heritage Realty. MLS PIN
