Opportunity awaits on this 2.16-acre property! Major renovations have already been completed, including a stunning open-concept kitchen including new GE Cafe' line appliances, custom cabinetry with soft close drawers, oversized kitchen island with seating for six and prep sink. New bathroom with double sinks and oversized vanity, new flooring throughout, new roof, electrical, central A/C, new windows, and partially completed new siding. The second floor has been taken down to the studs and is ready for your finishing touches. The planned layout includes another 2 bedrooms, a full bath, and an office, offering the opportunity to customize the space to your needs. Outside, multiple buildings provide abundant storage, workshop space, or room for hobbies and equipment. Property is being sold AS IS. A great opportunity to complete the renovation and build equity!
Pending
Price cut: $29.1K (7/24)
$499,900
551 Tremont St, Taunton, MA 02780
3beds
2,400sqft
Single Family Residence
Built in 1877
2.16 Acres Lot
$491,000 Zestimate®
$208/sqft
$-- HOA
What's special
Stunning open-concept kitchenNew windowsNew roofNew flooring throughout
- 73 days
- 1,044
- 82
Zillow last checked:
Listing updated:
Listed by:
Laura Fortin-Bichan 508-801-1909,
Heritage Realty 508-923-7525
Source: MLS PIN,MLS#: 73550612
Facts & features
Interior
Bedrooms & bathrooms
- Bedrooms: 3
- Bathrooms: 2
- Full bathrooms: 2
Heating
- Forced Air, Natural Gas
Cooling
- Central Air
Appliances
- Included: Range, Dishwasher, Microwave, Refrigerator
Features
- Basement: Full,Crawl Space,Unfinished
- Has fireplace: No
Interior area
- Total structure area: 2,400
- Total interior livable area: 2,400 sqft
- Finished area above ground: 2,400
Property
Parking
- Total spaces: 4
- Parking features: Storage, Workshop in Garage, Barn, Off Street, Unpaved
- Has garage: Yes
- Uncovered spaces: 4
Features
- Patio & porch: Deck
- Exterior features: Deck
Lot
- Size: 2.16 Acres
- Features: Wooded
Details
- Parcel number: M:0041 B:0000 L:00520,2981838
- Zoning: 3.23
Construction
Type & style
- Home type: SingleFamily
- Architectural style: Cape,Contemporary
- Property subtype: Single Family Residence
- Attached to another structure: Yes
Materials
- Frame
- Foundation: Stone
- Roof: Shingle
Condition
- Year built: 1877
Utilities & green energy
- Electric: Circuit Breakers
- Sewer: Inspection Required for Sale, Private Sewer
- Water: Public
Community & HOA
Community
- Features: Public Transportation, Medical Facility, Public School
HOA
- Has HOA: No
Location
- Region: Taunton
Financial & listing details
- Price per square foot: $208/sqft
- Tax assessed value: $399,800
- Annual tax amount: $4,454
- Date on market: 7/31/2026
- Listing terms: Contract
Estimated market value
$491,000
$466,000 - $516,000
$3,784/mo
Price history
| Date | Event | Price |
|---|---|---|
| 9/23/2026 | Pending sale | $499,900$208/sqft |
Source: MLS PIN #73550612 Report a problem | ||
| 9/9/2026 | Listed for sale | $499,900$208/sqft |
Source: MLS PIN #73550612 Report a problem | ||
| 8/31/2026 | Pending sale | $499,900$208/sqft |
Source: MLS PIN #73550612 Report a problem | ||
| 8/21/2026 | Contingent | $499,900$208/sqft |
Source: MLS PIN #73550612 Report a problem | ||
| 8/11/2026 | Listed for sale | $499,900$208/sqft |
Source: MLS PIN #73550612 Report a problem | ||
| 8/10/2026 | Contingent | $499,900$208/sqft |
Source: MLS PIN #73550612 Report a problem | ||
| 7/24/2026 | Price change | $499,900-5.5%$208/sqft |
Source: MLS PIN #73550612 Report a problem | ||
| 7/16/2026 | Listed for sale | $529,000$220/sqft |
Source: MLS PIN #73550612 Report a problem | ||
Public tax history
| Year | Property taxes | Tax assessment |
|---|---|---|
| 2025 | $5,363 +35.9% | $490,200 +39% |
| 2024 | $3,947 -0.6% | $352,700 +7% |
| 2023 | $3,972 -9.8% | $329,600 -1.3% |
| 2022 | $4,402 +6.9% | $334,000 +15.2% |
| 2021 | $4,117 +3.5% | $289,900 +8.3% |
| 2020 | $3,977 -0.1% | $267,600 +6% |
| 2019 | $3,979 +0.8% | $252,500 +0.6% |
| 2018 | $3,946 +8.6% | $251,000 +8.6% |
| 2017 | $3,632 +2.7% | $231,200 +2.5% |
| 2016 | $3,536 +2.1% | $225,500 -2.3% |
| 2015 | $3,464 +2.1% | $230,800 -0.6% |
| 2014 | $3,392 +6.1% | $232,200 |
| 2013 | $3,197 +4.5% | $232,200 -5.3% |
| 2012 | $3,059 -0.5% | $245,300 -6.6% |
| 2011 | $3,075 +4.7% | $262,600 -7.2% |
| 2010 | $2,938 +7.8% | $283,000 -5.7% |
| 2009 | $2,725 +4.4% | $300,100 -5.5% |
| 2008 | $2,610 | $317,500 -4.4% |
| 2007 | $2,610 | $332,000 |
Find assessor info on the county website
Monthly payment
Est. payment
Payment breakdown
Explore the cost of this home by adjusting the details. Changes won't be saved.Climate risks
Neighborhood: 02780
Similar homes
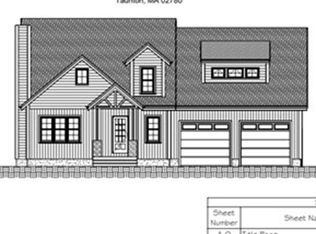
- $499,9003 bd2 ba1.5k sqft14 Laurel St, Taunton, MA 02780For Sale
 MLS ID #73586488, Jerry Parent, RE/MAX Real Estate Center. MLS PIN
 - $599,9004 bd2 ba2.6k sqft67 Briar Rd, Taunton, MA 02780For Sale
 MLS ID #73587340, Dan Gouveia Team, Keller Williams Realty. MLS PIN
 - $635,0003 bd3 ba2.7k sqft461 Hodges St, Taunton, MA 02780For Sale
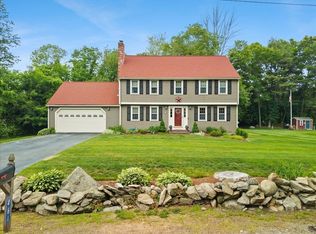 MLS ID #73563149, Kimberly Gravel, Conway - Mansfield. MLS PIN
 - $425,0002 bd2 ba1.5k sqft99 Hart St, Taunton, MA 02780For Sale
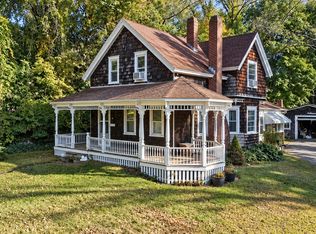 MLS ID #73588730, Stephon Orelus, LPT Realty, LLC. MLS PIN
