Skip main navigation
Off market
  • Price Unknown

    LOT 5 Round St, Taunton, MA 02780

    4beds
    2,390sqft
    Single Family Residence
    Built in 2022
    1.38 Acres Lot
    $-- Zestimate®
    $--/sqft
    $-- Estimated rent

    Home value

    Not available

    Estimated sales range

    Not available

    Not available

    Zestimate® history
    Loading
    Loading...

    Owner options

    List your home for rent

    Find your next renter with Zillow Rental Manager. Plus, with online applications, you can quickly screen prospective tenants – for free.

    Learn more
    Refinance and save

    Refinancing to a lower rate could help reduce your monthly payments and save thousands over the life of the loan.

    See today's rates

    Explore your selling options

    Work with a Zillow partner agent

    Leverage their expertise and Zillow's premium Showcase listings to get your home seen by more buyers.

    Get started

    List with your own agent

    Get your home in front of millions of buyers by listing it on Zillow.

    Learn how to do it

    Sell it yourself

    Take full control of how buyers see your home on Zillow by listing For Sale by Owner (FSBO).

    List your home

    What's special

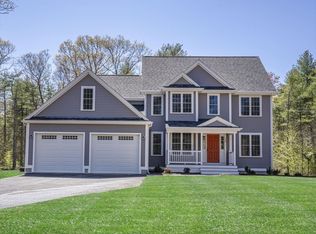
    Welcome to Chace Farm Estates! This Grand Colonial has a large Open First Floor Plan ready for entertaining. The living room features a gas powered Fireplace with a nice open floor plan to the eat-in dining area and kitchen. The main floor also houses the dining room and a 3/4 bath including a walk-in shower and laundry area. This home 4 beds, 2.5 baths, 2390 SF with a massive Master Bedroom Suite over the garage! This home is built by a very reputable, quality-oriented, local developer, has airtight insulation, energy efficient features, Generous Allowances & so much more! This rural Taunton location is right on the Norton/Rehoboth lines and offers you over an acre of land while being close to all area amenities including the Myles Standish Industrial Park being just a few short miles away. Bennett and Friedman School District.

    This property is not currently displayed as for sale or rent on Zillow. This may be different from what's on other websites or public sources.
    Zillow last checked:

    Listing updated:

    Listed by:

    Kimberly Gravel 508-944-7382,

    Conway - Mansfield 508-339-0022

    Bought with:

    Kimberly Gravel

    Conway - Mansfield

    Source: MLS PIN,MLS#: 72931630

    Facts & features

    Interior

    Bedrooms & bathrooms
    • Bedrooms: 4
    • Bathrooms: 3
    • Full bathrooms: 2
    • 1/2 bathrooms: 1
    Primary bedroom
    • Level: Second
    • Area: 480
    • Dimensions: 24 x 20
    Bedroom 2
    • Level: Second
    • Area: 168
    • Dimensions: 14 x 12
    Bedroom 3
    • Level: Second
    • Area: 132
    • Dimensions: 11 x 12
    Bedroom 4
    • Level: Second
    • Area: 143
    • Dimensions: 13 x 11
    Primary bathroom
    • Features: Yes
    Bathroom 1
    • Features: Bathroom - 3/4, Bathroom - With Shower Stall, Dryer Hookup - Electric, Washer Hookup
    • Level: First
    Bathroom 2
    • Level: Second
    Bathroom 3
    • Level: Second
    Dining room
    • Level: First
    • Area: 169
    • Dimensions: 13 x 13
    Kitchen
    • Features: Kitchen Island, Exterior Access, Open Floorplan, Recessed Lighting, Slider
    • Level: Main,First
    • Area: 338
    • Dimensions: 13 x 26
    Living room
    • Features: Exterior Access, Open Floorplan
    • Level: Main,First
    • Area: 247
    • Dimensions: 19 x 13
    Heating
    • Forced Air, Propane
    Cooling
    • Central Air
    Appliances
    • Included: Electric Water Heater, Range, Dishwasher, Microwave, Plumbed For Ice Maker
    • Laundry: First Floor, Electric Dryer Hookup, Washer Hookup
    Features
    • Doors: Insulated Doors
    • Windows: Insulated Windows, Screens
    • Basement: Full,Interior Entry,Bulkhead,Concrete
    • Number of fireplaces: 1
    • Fireplace features: Living Room
    Interior area
    • Total structure area: 2,390
    • Total interior livable area: 2,390 sqft

    Property

    Parking
    • Total spaces: 7
    • Parking features: Attached, Paved Drive, Off Street
    • Attached garage spaces: 3
    • Uncovered spaces: 4
    Accessibility
    • Accessibility features: No
    Features
    • Patio & porch: Patio
    • Exterior features: Patio, Rain Gutters, Screens
    • Frontage length: 150.00
    Lot
    • Size: 1.38 Acres
    • Features: Level
    Details
    • Foundation area: 936
    • Zoning: RES

    Construction

    Type & style
    • Home type: SingleFamily
    • Architectural style: Colonial
    • Property subtype: Single Family Residence
    Materials
    • Frame
    • Foundation: Concrete Perimeter
    • Roof: Shingle
    Condition
    • New construction: Yes
    • Year built: 2022

    Utilities & green energy

    • Electric: 200+ Amp Service
    • Sewer: Private Sewer
    • Water: Public
    • Utilities for property: for Electric Range, for Electric Oven, for Electric Dryer, Washer Hookup, Icemaker Connection
    Green energy
    • Energy efficient items: Thermostat

    Community & HOA

    Community
    • Features: Public Transportation, Shopping, Pool, Tennis Court(s), Park, Golf, Medical Facility, Laundromat, Conservation Area, Highway Access, House of Worship, Private School, Public School
    • Subdivision: Chace Farm Estates
    HOA
    • Has HOA: No
    Location
    • Region: Taunton

    Financial & listing details

    • Annual tax amount: $14
    • Date on market: 9/28/2026
    • Listing terms: Contract

    Price history

    DateEventPrice
    5/11/2022Sold$653,000$273/sqft
    Source: MLS PIN #72931630 Report a problem

    Public tax history

    Tax history is unavailable.

    Neighborhood: 02780

    Nearby schools

    GreatSchools rating
    Schools provided by the listing agent
    • Elementary: Bennett
    • Middle: Friedman
    • High: Ths

    Source: MLS PIN. This data may not be complete. We recommend contacting the local school district to confirm school assignments for this home.