Welcome to this sun-filled, beautifully updated condo nestled in a quiet Easton community with easy access to major highways for commuting (Within 5 minutes Route 24, 106, 138, 495). This move-in-ready home features an open-concept living room and a designer kitchen with quartz countertops, custom cabinetry, premium Café appliances, recessed lighting, and new hardwood floors. Upstairs offers two spacious bedrooms and a versatile loft, perfect for a home office or flex space. The finished basement with a fireplace provides additional living, entertainment, or storage space. Major updates completed within the last three years include new siding, windows, decks, kitchen, countertops, cabinets, flooring, lighting, and more. Enjoy low-maintenance living with landscaping, snow removal, and trash service included, plus access to a beautifully maintained community pool. Just move in and enjoy!
Under contract
$424,000
453 Turnpike St APT 20, South Easton, MA 02375
3beds
1,454sqft
:
Get pre-qualified$3,217/mo
Condominium, Townhouse
Built in 1983
-- sqft lot
$424,400 Zestimate®
$292/sqft
$462/mo HOA
What's special
Versatile loftNew sidingNew hardwood floorsQuartz countertopsRecessed lightingCustom cabinetryDesigner kitchen
- 30 days |
- 1,312 |
- 87 |
Likely to sell faster than
Zillow last checked:
Listing updated:
Listed by:
John Lee 774-274-5654,
New Space Real Estate 603-242-1498,
Tyler Allen 802-376-6589
Source: MLS PIN,MLS#: 73550620
Facts & features
Interior
Bedrooms & bathrooms
- Bedrooms: 3
- Bathrooms: 2
- Full bathrooms: 1
- 1/2 bathrooms: 1
- Main level bathrooms: 1
Primary bedroom
- Features: Closet, Flooring - Hardwood, Window(s) - Bay/Bow/Box, Recessed Lighting
- Level: Second
- Area: 204
- Dimensions: 12 x 17
Bedroom 2
- Features: Cathedral Ceiling(s), Closet, Flooring - Hardwood
- Level: Second
- Area: 196
- Dimensions: 14 x 14
Bedroom 3
- Features: Flooring - Hardwood, Recessed Lighting
- Level: Third
- Area: 320
- Dimensions: 16 x 20
Bathroom 1
- Features: Bathroom - Half, Flooring - Stone/Ceramic Tile, Dryer Hookup - Electric, Washer Hookup
- Level: Main,First
- Area: 35
- Dimensions: 7 x 5
Bathroom 2
- Features: Bathroom - Full, Bathroom - With Tub & Shower, Ceiling Fan(s), Flooring - Stone/Ceramic Tile, Countertops - Stone/Granite/Solid, Remodeled, Lighting - Overhead
- Level: Second
- Area: 45
- Dimensions: 9 x 5
Family room
- Features: Slider
- Level: Basement
- Area: 360
- Dimensions: 12 x 30
Kitchen
- Features: Bathroom - Half, Flooring - Hardwood, Window(s) - Picture, Dining Area, Countertops - Stone/Granite/Solid, Kitchen Island, Cabinets - Upgraded, Exterior Access, Open Floorplan, Recessed Lighting, Remodeled, Stainless Steel Appliances
- Level: Main,First
- Area: 80
- Dimensions: 8 x 10
Living room
- Features: Flooring - Hardwood, Exterior Access, Recessed Lighting, Remodeled
- Level: First
- Area: 224
- Dimensions: 14 x 16
Heating
- Central
Cooling
- Central Air
Appliances
- Included: Range, Dishwasher, Microwave, Refrigerator, Freezer, Washer, Dryer, Plumbed For Ice Maker
- Laundry: In Unit, Electric Dryer Hookup, Washer Hookup
Features
- Finish - Sheetrock, High Speed Internet
- Flooring: Tile, Hardwood, Flooring - Stone/Ceramic Tile
- Windows: Screens
- Has basement: Yes
- Number of fireplaces: 1
- Fireplace features: Family Room
- Common walls with other units/homes: 2+ Common Walls
Interior area
- Total structure area: 1,454
- Total interior livable area: 1,454 sqft
- Finished area above ground: 1,154
- Finished area below ground: 300
Property
Parking
- Total spaces: 1
- Parking features: Off Street, Deeded, Guest, Paved
- Uncovered spaces: 1
Features
- Patio & porch: Porch
- Exterior features: Porch, Screens
- Pool features: Association, In Ground
Details
- Parcel number: 2808926
- Zoning: RES
Construction
Type & style
- Home type: Townhouse
- Property subtype: Condominium, Townhouse
Condition
- Year built: 1983
Utilities & green energy
- Electric: Circuit Breakers
- Sewer: Private Sewer
- Water: Public
- Utilities for property: for Electric Range, for Electric Dryer, Washer Hookup, Icemaker Connection
Community & HOA
Community
- Features: Shopping, Pool, Highway Access, Public School, University
HOA
- Amenities included: Pool
- Services included: Sewer, Insurance, Maintenance Structure, Snow Removal
- HOA fee: $462 monthly
Location
- Region: South Easton
Financial & listing details
- Price per square foot: $292/sqft
- Tax assessed value: $371,800
- Annual tax amount: $4,640
- Date on market: 7/15/2026
Estimated market value
$424,400
$403,000 - $446,000
$2,662/mo
Price history
| Date | Event | Price |
|---|---|---|
| 8/7/2026 | Contingent | $424,000$292/sqft |
Source: MLS PIN #73550620 Report a problem | ||
| 7/16/2026 | Listed for sale | $424,000-4.7%$292/sqft |
Source: MLS PIN #73550620 Report a problem | ||
| 8/23/2025 | Listing removed | $445,000$306/sqft |
Source: MLS PIN #73411490 Report a problem | ||
| 8/11/2025 | Listed for sale | $445,000$306/sqft |
Source: MLS PIN #73411490 Report a problem | ||
| 8/4/2025 | Listing removed | $445,000$306/sqft |
Source: MLS PIN #73411490 Report a problem | ||
| 7/30/2025 | Listed for sale | $445,000+89.4%$306/sqft |
Source: MLS PIN #73411490 Report a problem | ||
| 7/15/2022 | Listing removed | -- |
Source: Zillow Rental Manager Report a problem | ||
| 6/14/2022 | Listed for rent | $3,500+40%$2/sqft |
Source: Zillow Rental Manager Report a problem | ||
| 11/22/2021 | Listing removed | -- |
Source: Zillow Rental Manager Report a problem | ||
| 11/14/2021 | Price change | $2,500+31.6%$2/sqft |
Source: Zillow Rental Manager Report a problem | ||
| 11/4/2021 | Price change | $1,900-17.4%$1/sqft |
Source: Zillow Rental Manager Report a problem | ||
| 10/26/2021 | Price change | $2,300-8%$2/sqft |
Source: Zillow Rental Manager Report a problem | ||
| 10/22/2021 | Price change | $2,500-13.8%$2/sqft |
Source: Zillow Rental Manager Report a problem | ||
| 10/14/2021 | Listed for rent | $2,900$2/sqft |
Source: Zillow Rental Manager Report a problem | ||
| 8/29/2014 | Sold | $235,000$162/sqft |
Source: Public Record Report a problem | ||
| 6/9/2014 | Pending sale | $235,000$162/sqft |
Source: Humphrey Realty Group, LLC #71694253 Report a problem | ||
| 6/6/2014 | Listed for sale | $235,000-13.8%$162/sqft |
Source: Humphrey Realty Group, LLC #71694253 Report a problem | ||
| 7/28/2006 | Sold | $272,500+13.1%$187/sqft |
Source: Public Record Report a problem | ||
| 1/14/2003 | Sold | $241,000+50.7%$166/sqft |
Source: Public Record Report a problem | ||
| 4/28/2000 | Sold | $159,900+87%$110/sqft |
Source: Public Record Report a problem | ||
| 7/26/1994 | Sold | $85,500$59/sqft |
Source: Public Record Report a problem | ||
Public tax history
| Year | Property taxes | Tax assessment |
|---|---|---|
| 2025 | $4,640 +0.2% | $371,800 +7.2% |
| 2024 | $4,631 -0.6% | $346,900 +8.7% |
| 2023 | $4,657 +4.7% | $319,200 +10.5% |
| 2022 | $4,446 +24.3% | $288,900 +25% |
| 2021 | $3,577 +0.6% | $231,100 |
| 2020 | $3,554 +9.8% | $231,100 +13.9% |
| 2019 | $3,238 -13.1% | $202,900 -11.7% |
| 2018 | $3,725 +7.3% | $229,800 +7.4% |
| 2017 | $3,471 -4% | $214,000 -4.1% |
| 2016 | $3,614 +19.7% | $223,200 +24% |
| 2015 | $3,020 -1.2% | $180,000 -2% |
| 2014 | $3,057 +2.9% | $183,600 -2.3% |
| 2013 | $2,970 -6.9% | $188,000 -11.9% |
| 2012 | $3,189 -6.2% | $213,300 -9% |
| 2011 | $3,401 +1.9% | $234,400 -5.3% |
| 2010 | $3,337 +5.1% | $247,400 -3.8% |
| 2009 | $3,176 +1.7% | $257,200 -5.4% |
| 2008 | $3,124 +7.9% | $271,900 +1.6% |
| 2007 | $2,894 | $267,500 |
Find assessor info on the county website
Monthly payment
Est. payment
Payment breakdown
Explore the cost of this home by adjusting the details. Changes won't be saved.Climate risks
Neighborhood: 02375
Nearby schools
GreatSchools rating
- NABlanche A. Ames Elementary SchoolGrades: PK-2Distance: 3.8 mi
- 9/10Easton Middle SchoolGrades: 6-8Distance: 3.9 mi
- 9/10Oliver Ames High SchoolGrades: 9-12Distance: 3.7 mi
Schools provided by the listing agent
- Middle: Easton Middle School
- High: Oliver Ames High School
Source: MLS PIN. This data may not be complete. We recommend contacting the local school district to confirm school assignments for this home.
- $374,9003 bd2 ba2.5k sqft453 Turnpike St APT 19, South Easton, MA 02375Pending

- $363,300-- bd-- ba-- sqft427 Turnpike St, South Easton, MA 02375Off Market
- $414,4002 bd2 ba1.3k sqft5 Meadowhill Ct APT 52, South Easton, MA 02375Off Market
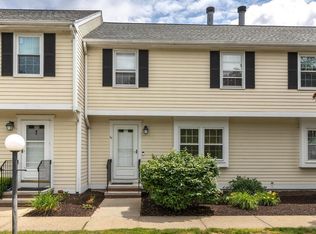
- $397,0002 bd2 ba1.9k sqft5 Meadowhill Ct APT 44, South Easton, MA 02375For Sale
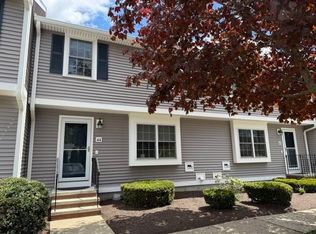
- $450,0002 bd2 ba1.7k sqft5 Meadowhill Ct APT 47, South Easton, MA 02375Sold
- $457,0002 bd2 ba2.4k sqft453 Turnpike St APT 1, South Easton, MA 02375Off Market
- $434,2001 bd1 ba1.4k sqft453 Turnpike St APT 2, South Easton, MA 02375Off Market
- $442,0001 bd2 ba1.4k sqft453 Turnpike St APT 3, South Easton, MA 02375Off Market
A local agent can set up tours, give advice and negotiate with sellers.
A local lender can help you make sure your offer is ready when you are.
Similar homes
- $459,9003 bd2 ba1.4k sqft68 Village St Unit 68, South Easton, MA 02375For Sale
 MLS ID #73559068, SRG Properties Group, Century 21 North East Homes. MLS PIN
 - $395,0002 bd2 ba1k sqftOakwood Village, South Easton, MA 02375For Sale
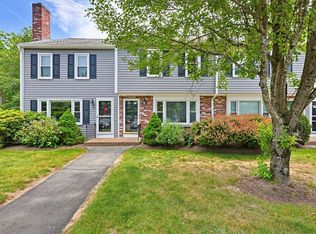 MLS ID #73533620, Colombo Amara ONE Team, Realty ONE Group Suburban Lifestyle. MLS PIN
 - $450,0003 bd2 ba1.4k sqftGreenbrook, Stoughton, MA 02072For Sale
 MLS ID #73563477, Barrie Naji, Real Broker MA, LLC. MLS PIN
 - $429,9002 bd2 ba1.2k sqftCranberry Hill Estates, Hanson, MA 02341For Sale
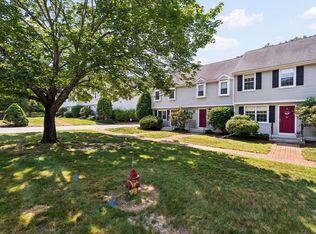 MLS ID #73561732, Valerie Ribeiro, Coldwell Banker Realty - Plymouth. MLS PIN
 - $429,0002 bd2 ba1.4k sqftThe Gables, Abington, MA 02351For SaleMLS ID #73560200, Leo P. Cronin, Cronin Real Estate. MLS PIN
- $435,0002 bd3 ba1.5k sqftPilgrim Village Condominiums, Taunton, MA 02780For SaleMLS ID #73556171, Kim Ouellette, Century 21 Tassinari Gold. MLS PIN
- $425,0002 bd2 ba1.7k sqftMillbrook, Stoughton, MA 02072For SaleMLS ID #73546826, Barrie Naji, Real Broker MA, LLC. MLS PIN
- $399,0002 bd2 ba1.4k sqft8 Spruce Tree Ln Unit 28, Norton, MA 02766For SaleMLS ID #73558822, Kenneth Morrell, Morrell Realty Group. MLS PIN
- $430,0002 bd2 ba1.9k sqftTollhouse Village, Whitman, MA 02382For SaleMLS ID #73528421, Deborah Aufiero, William Raveis R.E. & Home Services. MLS PIN
- $449,9002 bd2 ba1.7k sqftBeech Hill Townhomes, Rockland, MA 02370For SaleMLS ID #73542225, Kristin Buker, The Simply Sold Realty Co.. MLS PIN
- $370,0003 bd2 ba1.4k sqftRobinwood, Rockland, MA 02370For SaleMLS ID #73558214, Robert Lindo, Conway - Hanover. MLS PIN
- $475,0002 bd2 ba1.8k sqftBedford Woods, Abington, MA 02351For SaleMLS ID #73562072, Livingston Group, Compass. MLS PIN
- $450,0002 bd3 ba1.5k sqft229 Comfort St Unit 229, Bridgewater, MA 02324For SaleMLS ID #73507369, Michele Rapoza, RE/MAX Vantage. MLS PIN
- $410,0002 bd1 ba1k sqftShepard Pond Condominiums, Canton, MA 02021For SaleMLS ID #73561852, ME Collective Group, Compass. MLS PIN
- $625,0003 bd2 ba1.5k sqft456 North St, Bridgewater, MA 02324For SaleMLS ID #73553958, Shaylin Moore, Zander Realty Group. MLS PIN
- $599,9993 bd2 ba1.6k sqft46 Old Powder House Rd, Lakeville, MA 02347For SaleMLS ID #73561858, Joanne Berube, Keller Williams Realty. MLS PIN
- $395,0002 bd2 ba1.2k sqft57-59 Quincy Way Condominum, Attleboro, MA 02703For SaleMLS ID #73547992, Tony Mallozzi, Anthony Joseph Real Estate LLC. MLS PIN
- $419,9003 bd1 ba1.2k sqft104 East St, North Attleboro, MA 02760For SaleMLS ID #73560226, Susan Kelley-Brian, Better Living Real Estate, LLC. MLS PIN
- $485,0003 bd1 ba912 sqft41 Maple St, Randolph, MA 02368For SaleMLS ID #73559328, Stephanie Jones, Leading Edge Real Estate. MLS PIN
- $559,0004 bd2 ba1.7k sqft38 Mercedes Rd, Brockton, MA 02301For SaleMLS ID #73559569, Michelle Curran, Coastal Real Estate Advisors, LLC. MLS PIN
