MOVE-IN READY, PRIVATE WOODED SETTING, HEART OF DOWNTOWN This 3-bedroom, 1-bath home offers a smart, efficient layout that lives larger than expected filled with natural light and a serene rear setting rarely found in the center of it all. CONVENIENCE MEETS SECLUSION: Set in the heart of downtown Randolph, yet surrounded by approximately 2 acres of town-owned wooded land. A rare blend of accessibility and privacy, like having your own private retreat. MOVE-IN READY & THOUGHTFULLY UPDATED: Brand new windows, Brand new flooring throughout, Freshly painted interior, Updated kitchen with brand new cabinetry, quartz counters, microwave & stove, Heating system recently serviced (documentation attached), Comprehensive home warranty included for peace of mind. IDEAL CONDO ALTERNATIVE: All the privacy and space of a single-family home at a condo-friendly price. COMMUTER CONVENIENCE: Located on bus lines with easy access to commuter rail: Boston and beyond within easy reach.
Pending
$485,000
41 Maple St, Randolph, MA 02368
3beds
912sqft
Single Family Residence
Built in 1930
0.28 Acres Lot
$487,900 Zestimate®
$532/sqft
$-- HOA
What's special
Brand new windowsSmart efficient layoutPrivate wooded settingMicrowave and stoveSerene rear settingFilled with natural lightFreshly painted interior
- 40 days
- 54
- 1
Zillow last checked:
Listing updated:
Listed by:
Stephanie Jones 978-886-2543,
Leading Edge Real Estate 978-289-5860
Source: MLS PIN,MLS#: 73559328
Facts & features
Interior
Bedrooms & bathrooms
- Bedrooms: 3
- Bathrooms: 1
- Full bathrooms: 1
Primary bedroom
- Features: Closet, Flooring - Laminate
- Level: First
- Area: 118.33
- Dimensions: 11.83 x 10
Bedroom 2
- Features: Closet, Flooring - Laminate
- Level: First
- Area: 103.54
- Dimensions: 11.83 x 8.75
Bedroom 3
- Features: Closet, Flooring - Laminate
- Level: First
- Area: 81.46
- Dimensions: 9.58 x 8.5
Primary bathroom
- Features: No
Bathroom 1
- Features: Bathroom - Tiled With Tub & Shower, Closet - Linen, Flooring - Laminate
- Level: First
- Area: 54.01
- Dimensions: 6.42 x 8.42
Dining room
- Features: Flooring - Laminate, Exterior Access, Lighting - Overhead
- Level: Main,First
- Area: 89.25
- Dimensions: 9 x 9.92
Kitchen
- Features: Flooring - Laminate, Countertops - Stone/Granite/Solid, Countertops - Upgraded, Cabinets - Upgraded
- Level: Main,First
- Area: 108.26
- Dimensions: 10.92 x 9.92
Living room
- Features: Flooring - Laminate, Window(s) - Bay/Bow/Box, Exterior Access, Lighting - Overhead
- Level: First
- Area: 241.67
- Dimensions: 20 x 12.08
Heating
- Forced Air, Oil
Cooling
- None
Appliances
- Included: Water Heater, Range, Microwave, Refrigerator, Washer/Dryer
- Laundry: Main Level, First Floor
Features
- Windows: Insulated Windows
- Basement: Full,Garage Access,Dirt Floor,Concrete,Unfinished
- Has fireplace: No
Interior area
- Total structure area: 912
- Total interior livable area: 912 sqft
- Finished area above ground: 912
Property
Parking
- Total spaces: 3
- Parking features: Attached, Under, Garage Faces Side, Off Street
- Attached garage spaces: 1
- Uncovered spaces: 2
Accessibility
- Accessibility features: No
Features
- Exterior features: Rain Gutters, Stone Wall
Lot
- Size: 0.28 Acres
- Features: Gentle Sloping
Details
- Parcel number: M:62 B:E L:0062,213756
- Zoning: RH
Construction
Type & style
- Home type: SingleFamily
- Architectural style: Ranch
- Property subtype: Single Family Residence
Materials
- Frame
- Foundation: Concrete Perimeter, Block
- Roof: Shingle
Condition
- Year built: 1930
Utilities & green energy
- Sewer: Public Sewer
- Water: Public
- Utilities for property: for Electric Range
Community & HOA
Community
- Features: Public Transportation, Shopping, Highway Access, House of Worship, T-Station
HOA
- Has HOA: No
Location
- Region: Randolph
Financial & listing details
- Price per square foot: $532/sqft
- Tax assessed value: $419,200
- Annual tax amount: $4,867
- Date on market: 9/3/2026
- Listing terms: Estate Sale
Estimated market value
$487,900
$464,000 - $512,000
$2,936/mo
Price history
| Date | Event | Price |
|---|---|---|
| 9/1/2026 | Pending sale | $485,000$532/sqft |
Source: MLS PIN #73559328 Report a problem | ||
| 8/18/2026 | Contingent | $485,000$532/sqft |
Source: MLS PIN #73559328 Report a problem | ||
| 8/5/2026 | Listed for sale | $485,000-5.8%$532/sqft |
Source: MLS PIN #73559328 Report a problem | ||
| 6/5/2026 | Listing removed | $515,000$565/sqft |
Source: MLS PIN #73509011 Report a problem | ||
| 5/26/2026 | Price change | $515,000-1.9%$565/sqft |
Source: MLS PIN #73509011 Report a problem | ||
| 5/14/2026 | Listed for sale | $525,000$576/sqft |
Source: MLS PIN #73509011 Report a problem | ||
| 5/5/2026 | Contingent | $525,000$576/sqft |
Source: MLS PIN #73509011 Report a problem | ||
| 4/29/2026 | Listed for sale | $525,000$576/sqft |
Source: MLS PIN #73509011 Report a problem | ||
Public tax history
| Year | Property taxes | Tax assessment |
|---|---|---|
| 2025 | $4,867 +6.8% | $419,200 +5.3% |
| 2024 | $4,557 +3.4% | $398,000 +9.1% |
| 2023 | $4,406 +1.8% | $364,700 +14.5% |
| 2022 | $4,330 +3.1% | $318,400 +12.1% |
| 2021 | $4,199 +2.3% | $284,100 +3.2% |
| 2020 | $4,105 +4.2% | $275,300 +4.7% |
| 2019 | $3,938 +7% | $262,900 +13.5% |
| 2018 | $3,679 +7.8% | $231,700 +9.8% |
| 2017 | $3,414 +2.7% | $211,000 +10.4% |
| 2016 | $3,325 +2.4% | $191,200 +6.6% |
| 2015 | $3,247 +0.1% | $179,400 +0.5% |
| 2014 | $3,243 +3.3% | $178,500 -1.4% |
| 2013 | $3,140 -2.2% | $181,000 -9.7% |
| 2012 | $3,212 +3.6% | $200,400 |
| 2011 | $3,100 +5.2% | $200,400 -5.2% |
| 2010 | $2,946 +2.7% | $211,300 -8.5% |
| 2009 | $2,868 +14.2% | $230,900 -11.9% |
| 2008 | $2,511 +0.6% | $262,100 -3.2% |
| 2007 | $2,496 +11.6% | $270,700 +19.2% |
| 2006 | $2,237 +3.5% | $227,100 +3% |
| 2005 | $2,161 -11.5% | $220,500 |
| 2004 | $2,443 +16.3% | $220,500 +33% |
| 2003 | $2,101 +3.5% | $165,800 +42.6% |
| 2001 | $2,030 +15.6% | $116,287 +5.8% |
| 1997 | $1,756 | $109,900 |
Find assessor info on the county website
Monthly payment
Est. payment
Payment breakdown
Explore the cost of this home by adjusting the details. Changes won't be saved.Climate risks
Neighborhood: 02368
Similar homes
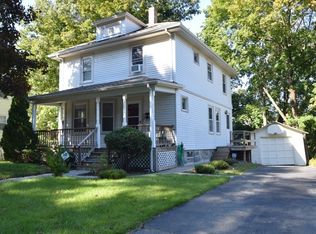
- $499,9002 bd1 ba940 sqft10 Hayward St, Randolph, MA 02368For Sale
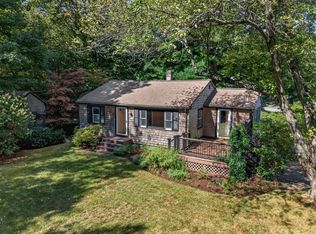 MLS ID #73575940, The Jowdy Group, RE/MAX Distinct Advantage. MLS PIN
 - $499,0003 bd1 ba1k sqft18 Zenas Rd, Holbrook, MA 02343For Sale
 MLS ID #73586801, Kathleen Maher-Flaherty, Residential Properties Ltd. - Barrington. MLS PIN
 - $599,9993 bd2 ba1.2k sqft4 Niles Rd, Randolph, MA 02368For Sale
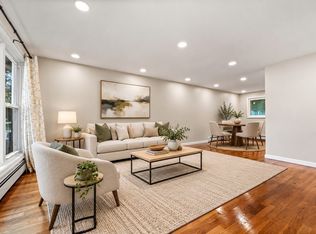 MLS ID #73573173, Dot Collection, Access. MLS PIN
 - $640,0003 bd2 ba1.3k sqft26 Michael Rd, Randolph, MA 02368For Sale
 MLS ID #73587119, Tanisha Salmon, Keller Williams Realty. MLS PIN
 - $519,9003 bd1 ba960 sqft109 Freeman Street, Norton, MA 02766For Sale
 MLS ID #22604668, Lindsay Sullivan, New Seabury Sotheby's International Realty. CCIMLS
