Let's make a deal! SPECIAL FINANCING DISCOUNTS POSSIBLE ON THIS UNIT with as low as 3% down-payment for eligible buyers. OR, for those with large down-payment, seller's sweet 3.25% mortgage interest rate can be assumed with lender approval! MAJOR EXTERIOR RENOVATION of all buildings in 2024. Avoid surprises - it's all been done! Enjoy all these significant updates & energy improvements that make it feel like a BRAND NEW HOME such as NEW Azek deck & railings, NEW Certainteed Monogram vinyl siding & trim, NEW roof & gutters, NEW Harvey energy star windows, NEW exterior storm doors, atrium doors & sliders, NEW front steps/railings and exterior lights. This is a desirable Phase 3 unit furthest from the intersection with private (not shared) direct unit entry door, making it a win-win-win for location! Inside you'll find a clean, well-maintained townhouse with "bonus room" in lower level offering many possibilities (FYI: seller believes that third bedroom use is not official anywhere in the Meadowhill Condominium complex). This ideally situated unit has 2 parking spaces right by the front door & handy extra guest pkg in view. Living rm with berber carpeting. Fireplace (cleaned/inspected 2025). 2015 HVAC (gas heat & central air). Hot water tank & power vent in Nov 2025. Kitchen with separate dining area. Stainless appliances. (Fridge 2023, Side by Side front load Washer & Dryer stay. Upper bath has jetted tub & newer vanity. Pull-down attic plus a separate basement storage room. Primary bedroom w/bump out desk area or bright reading nook. Low utility budget. Great commuter-friendly location, plus a sparkling pool to relax by this Summer. Bring your decorating ideas and make this solid unit into your cozy home sweet home.
For sale
Price cut: $2K (8/7)
$397,000
5 Meadowhill Ct APT 44, South Easton, MA 02375
2beds
1,912sqft
Condominium, Townhouse
Built in 1985
-- sqft lot
$396,500 Zestimate®
$208/sqft
$450/mo HOA
What's special
New roof and guttersStainless appliances
- 86 days |
- 922 |
- 36 |
Zillow last checked:
Listing updated:
Listed by:
Lauren Delaney 508-982-8707,
Experience Matters RE 877-361-7906
Source: MLS PIN,MLS#: 73524453
Facts & features
Interior
Bedrooms & bathrooms
- Bedrooms: 2
- Bathrooms: 2
- Full bathrooms: 2
- Main level bathrooms: 1
Primary bedroom
- Features: Flooring - Wall to Wall Carpet, Window(s) - Bay/Bow/Box
- Level: Second
- Area: 335.36
- Dimensions: 17.11 x 19.6
Bedroom 2
- Features: Flooring - Wall to Wall Carpet
- Level: Second
- Area: 205.02
- Dimensions: 20.1 x 10.2
Primary bathroom
- Features: Yes
Bathroom 1
- Features: Bathroom - Full, Bathroom - With Tub & Shower, Flooring - Stone/Ceramic Tile
- Level: Main,First
- Area: 38.22
- Dimensions: 7.8 x 4.9
Bathroom 2
- Features: Bathroom - Full, Bathroom - Tiled With Tub & Shower, Flooring - Stone/Ceramic Tile, Countertops - Upgraded
- Level: Second
- Area: 80.65
- Dimensions: 13.2 x 6.11
Dining room
- Features: Flooring - Laminate, Balcony / Deck, Slider
- Level: Main,First
- Area: 116.68
- Dimensions: 13.11 x 8.9
Kitchen
- Level: Main,First
- Area: 90.1
- Dimensions: 11.11 x 8.11
Living room
- Features: Flooring - Wall to Wall Carpet, Window(s) - Picture
- Level: Main,First
- Area: 266.4
- Dimensions: 18.5 x 14.4
Heating
- Forced Air, Natural Gas
Cooling
- Central Air
Appliances
- Included: Range, Dishwasher, Microwave, Refrigerator, Washer, Dryer
- Laundry: In Basement, In Unit, Electric Dryer Hookup, Washer Hookup
Features
- Slider, Bonus Room
- Flooring: Tile, Carpet, Laminate, Flooring - Wall to Wall Carpet
- Doors: Insulated Doors, Storm Door(s)
- Windows: Insulated Windows
- Has basement: Yes
- Number of fireplaces: 1
- Fireplace features: Living Room
Interior area
- Total structure area: 1,912
- Total interior livable area: 1,912 sqft
- Finished area above ground: 1,412
- Finished area below ground: 500
Property
Parking
- Total spaces: 2
- Parking features: Assigned, Guest, Exclusive Parking
- Uncovered spaces: 2
Accessibility
- Accessibility features: No
Features
- Patio & porch: Deck, Deck - Roof, Deck - Composite, Covered
- Exterior features: Deck, Deck - Roof, Deck - Composite, Covered Patio/Deck, Professional Landscaping
- Pool features: Association, In Ground
Details
- Parcel number: M:053U B:0124 L:0000,2808963
- Zoning: BUS
Construction
Type & style
- Home type: Townhouse
- Property subtype: Condominium, Townhouse
Materials
- Frame
- Roof: Shingle
Condition
- Year built: 1985
- Major remodel year: 1985
Utilities & green energy
- Electric: Circuit Breakers
- Sewer: Private Sewer
- Water: Public
- Utilities for property: for Electric Range, for Electric Oven, for Electric Dryer, Washer Hookup
Green energy
- Energy efficient items: Other (See Remarks)
Community & HOA
Community
- Features: Shopping, Pool, Park, Conservation Area, Highway Access, House of Worship, Public School, T-Station
HOA
- Amenities included: Pool
- Services included: Sewer, Insurance, Maintenance Structure, Maintenance Grounds, Snow Removal, Trash
- HOA fee: $450 monthly
Location
- Region: South Easton
Financial & listing details
- Price per square foot: $208/sqft
- Tax assessed value: $368,900
- Annual tax amount: $4,644
- Date on market: 5/27/2026
Estimated market value
$396,500
$377,000 - $416,000
$3,312/mo
Price history
| Date | Event | Price |
|---|---|---|
| 8/7/2026 | Price change | $397,000-0.5%$208/sqft |
Source: MLS PIN #73524453 Report a problem | ||
| 5/27/2026 | Listed for sale | $399,000+66.9%$209/sqft |
Source: MLS PIN #73524453 Report a problem | ||
| 9/5/2003 | Sold | $239,000+157%$125/sqft |
Source: Public Record Report a problem | ||
| 4/23/1996 | Sold | $93,000+86%$49/sqft |
Source: Public Record Report a problem | ||
| 1/30/1992 | Sold | $50,000$26/sqft |
Source: Public Record Report a problem | ||
Public tax history
| Year | Property taxes | Tax assessment |
|---|---|---|
| 2025 | $4,510 -1.5% | $361,400 +5.4% |
| 2024 | $4,578 -0.5% | $342,900 +8.7% |
| 2023 | $4,603 -1.4% | $315,500 +4% |
| 2022 | $4,669 +24.3% | $303,400 +25% |
| 2021 | $3,757 +6.9% | $242,700 +6.3% |
| 2020 | $3,513 +9.8% | $228,400 +13.9% |
| 2019 | $3,200 -13.1% | $200,500 -11.7% |
| 2018 | $3,681 +7.3% | $227,100 +7.4% |
| 2017 | $3,431 -3.9% | $211,500 -4.1% |
| 2016 | $3,572 +19.7% | $220,600 +24% |
| 2015 | $2,985 +0.8% | $177,900 |
| 2014 | $2,962 +2.8% | $177,900 -2.4% |
| 2013 | $2,880 -7% | $182,300 -12% |
| 2012 | $3,096 -6.3% | $207,100 -9.1% |
| 2011 | $3,305 +1.8% | $227,800 -5.4% |
| 2010 | $3,247 +5% | $240,700 -3.8% |
| 2009 | $3,091 +1.6% | $250,300 -5.4% |
| 2008 | $3,041 +1.9% | $264,700 -4% |
| 2007 | $2,984 | $275,800 |
Find assessor info on the county website
Monthly payment
Est. payment
Payment breakdown
Explore the cost of this home by adjusting the details. Changes won't be saved.Climate risks
Neighborhood: 02375
Nearby schools
GreatSchools rating
- NABlanche A. Ames Elementary SchoolGrades: PK-2Distance: 3.8 mi
- 9/10Easton Middle SchoolGrades: 6-8Distance: 3.9 mi
- 9/10Oliver Ames High SchoolGrades: 9-12Distance: 3.7 mi
Schools provided by the listing agent
- High: Oliver Ames
Source: MLS PIN. This data may not be complete. We recommend contacting the local school district to confirm school assignments for this home.
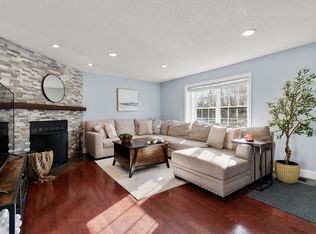
- $450,0002 bd2 ba1.7k sqft5 Meadowhill Ct APT 47, South Easton, MA 02375Sold
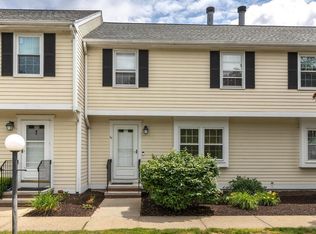
- $416,3002 bd2 ba1.3k sqft5 Meadowhill Ct APT 52, South Easton, MA 02375Off Market
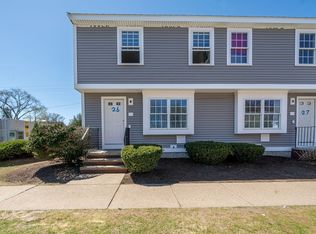
- $457,0002 bd2 ba1.2k sqft75 Foundry St APT 26, South Easton, MA 02375Sold
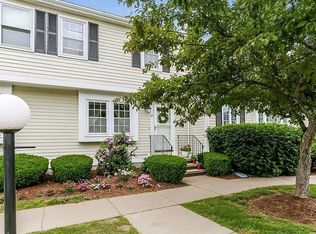
- $410,0002 bd2 ba1.6k sqft75 Foundry St APT 27, South Easton, MA 02375Sold
- $405,0002 bd2 ba1.5k sqft75 Foundry St APT 30, South Easton, MA 02375Sold
- $380,0002 bd2 ba1.6k sqft75 Foundry St APT 31, South Easton, MA 02375Sold
- $425,0003 bd2 ba1.5k sqft75 Foundry St APT 28, South Easton, MA 02375For Sale
- $710,0004 bd3 ba1.9k sqft97 Foundry St, South Easton, MA 02375Off Market
A local agent can set up tours, give advice and negotiate with sellers.
Similar homes
- $425,0003 bd2 ba1.5k sqftMeadowhill Condominiums, South Easton, MA 02375For Sale
 MLS ID #73540574, Raymond Turcotte, Coldwell Banker Realty - Franklin. MLS PIN
 - $499,9002 bd2 ba1.6k sqftGaslight Village Ii, South Easton, MA 02375For Sale
 MLS ID #73561746, The Eisnor Team, William Raveis R.E. & Home Services. MLS PIN
 - $374,9002 bd2 ba1.2k sqft28 Douglas Dr #28, East Bridgewater, MA 02333For Sale
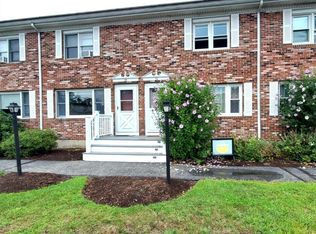 MLS ID #73564874, Doug Crane, Conway - Bridgewater. MLS PIN
 - $--4 bd2 ba1.9k sqft214 Winter St, Whitman, MA 02382Auction
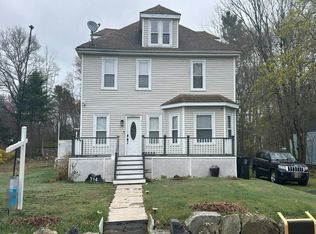 Auction.com 2
 - $415,0002 bd3 ba1.6k sqft283 E Main St APT 34, Norton, MA 02766For SaleMLS ID #73531239, Albert Liu, CBC Realty LLC. MLS PIN
- $369,9002 bd2 ba1.1k sqftWarren Ave Townhomes Condominium, Brockton, MA 02301For SaleMLS ID #73557186, Jessica Cataldo, Torrey & Associates R. E.. MLS PIN
- $574,0002 bd2 ba1.3k sqft140 Prospect Hill St, Taunton, MA 02780For SaleMLS ID #73555593, Danielle Milligan, Better Living Real Estate, LLC. MLS PIN
- $375,0002 bd2 ba1k sqftHockomock Condominiums, Plainville, MA 02762For SaleMLS ID #73542570, Gina Zaccaro, Precision Home Realty LLC. MLS PIN
- $349,9002 bd2 ba1.8k sqftPark Lace, Pawtucket, RI 02861For Sale
 MLS ID #1420041, Holly McCombs, Lamacchia Realty, Inc. StateWide MLS RI
 - $429,9003 bd3 ba1.4k sqftWarren Ave Townhomes Condominium, Brockton, MA 02301For SaleMLS ID #73557146, Jessica Cataldo, Torrey & Associates R. E.. MLS PIN
- $545,0002 bd2 ba2.3k sqftBay Village, North Easton, MA 02356For SaleMLS ID #73548790, Laila Maalouf, The Whitney Realty Group. MLS PIN
- $399,0002 bd2 ba1.2k sqftCranberry Hill Estates, Hanson, MA 02341For SaleMLS ID #73556830, The Welch and LaBrecque Team, Compass. MLS PIN
- $349,9002 bd2 ba1.5k sqft2 Settlers Rd, Taunton, MA 02780For SaleMLS ID #73554787, Kathy Thomson, Berkshire Hathaway HomeServices Evolution Properties. MLS PIN
- $454,0003 bd3 ba1.6k sqftGreenbrook, Stoughton, MA 02072For SaleMLS ID #73557315, Robin James, Coldwell Banker Realty - Sharon. MLS PIN
- $410,0003 bd1 ba966 sqft340 Woodland Ave, Seekonk, MA 02771For SaleMLS ID #73562508, Kelli Dawley, Berkshire Hathaway HomeServices Commonwealth Real Estate. MLS PIN
- $429,9002 bd2 ba1.2k sqft206 Greenbrook Dr, Stoughton, MA 02072For SaleMLS ID #73527932, Menelik Reid, Greater Investments. MLS PIN
- $435,0003 bd1 ba1.3k sqft12 Tilton Ave, Brockton, MA 02301For SaleMLS ID #73560610, Kerri Candelet, Remax Revolution. MLS PIN
- $420,0002 bd2 ba1.6k sqftAshley Place, Middleboro, MA 02346For SaleMLS ID #73556144, Donna Crandall, Busch Realty Group, LLC. MLS PIN
- $289,9002 bd2 ba1.1k sqft16 Puritan Rd, Taunton, MA 02780For SaleMLS ID #73559500, Cindy Fraielli, Bristol South Inc.. MLS PIN
- $459,9002 bd2 ba1.7k sqft1 Paradise Ln Unit J3, Whitman, MA 02382For SaleMLS ID #73556845, Richard Anzalone, Remax A-Team. MLS PIN
