Wow! Step into the essence of modern living with this completely renovated end unit townhouse, designed to impress. Boasting a NEW roof and NEW siding, this home ensures curb appeal and durability. Experience the brilliance of natural light streaming through all NEW windows that highlight the spacious interior. The kitchen, is entirely NEW and reimagined with state-of-the-art appliances, sleek cabinetry, and luxurious finishes, creating a chef’s paradise. Both bathrooms have been meticulously updated to offer a spa-like experience with contemporary fixtures and elegant tiling. NEW, high-quality flooring flows throughout the home, leading you through each thoughtfully designed space. Embark upstairs and discover the spacious bedrooms, each offering ample room for relaxation. The large windows in the primary will enhances the sense of tranquility and space. This is more than a makeover; it’s a transformation into a home that’s ready to start its new story with you. Make it yours today!
Sold for $457,000
$457,000
75 Foundry St APT 26, South Easton, MA 02375
2beds
1,252sqft
Condominium, Townhouse
Built in 1984
-- sqft lot
$469,900 Zestimate®
$365/sqft
$3,001 Estimated rent
Home value
$469,900
$446,000 - $493,000
$3,001/mo
Zestimate® history
Owner options
List your home for rent
$3,001/mo
Rent Zestimate®
Find your next renter with Zillow Rental Manager. Plus, with online applications, you can quickly screen prospective tenants – for free.
$3,001/mo
Rent Zestimate®
Refinance and save
$3,365/mo
Est. payment
Refinancing to a lower rate could help reduce your monthly payments and save thousands over the life of the loan.
$3,365/mo
Est. payment
Explore your selling options
Work with a Zillow partner agent
Leverage their expertise and Zillow's premium Showcase listings to get your home seen by more buyers.
Get startedList with your own agent
Get your home in front of millions of buyers by listing it on Zillow.
Learn how to do itSell it yourself
Take full control of how buyers see your home on Zillow by listing For Sale by Owner (FSBO).
List your homeWhat's special
Modern livingLuxurious finishesCurb appealNew windowsNew roofContemporary fixturesAmple room
Zillow last checked:
Listing updated:
Listed by:
New England's Finest Real Estate Group 703-303-1177,
Moor Realty Group 781-961-6667
Bought with:
Firojkhan Pathan
Pathan Realty LLC
Source: MLS PIN,MLS#: 73228501
Facts & features
Interior
Bedrooms & bathrooms
- Bedrooms: 2
- Bathrooms: 2
- Full bathrooms: 2
Primary bedroom
- Features: Closet, Flooring - Wall to Wall Carpet, Window(s) - Picture
- Level: Second
Bedroom 2
- Features: Closet, Flooring - Wall to Wall Carpet, Window(s) - Picture
- Level: Second
Bathroom 1
- Features: Bathroom - Full, Bathroom - With Shower Stall, Flooring - Stone/Ceramic Tile, Lighting - Pendant
- Level: Second
Bathroom 2
- Features: Bathroom - Full, Bathroom - With Tub & Shower, Flooring - Stone/Ceramic Tile
- Level: First
Family room
- Features: Flooring - Vinyl, Remodeled
- Level: Main,First
Kitchen
- Features: Flooring - Vinyl, Window(s) - Picture, Dining Area, Balcony / Deck, Countertops - Upgraded, Cabinets - Upgraded, Remodeled, Lighting - Overhead
- Level: Main,First
Living room
- Level: First
Heating
- Forced Air, Natural Gas
Cooling
- Central Air
Appliances
- Included: Range, Dishwasher, Refrigerator, Washer, Dryer
- Laundry: Electric Dryer Hookup, Washer Hookup, In Basement, In Unit
Features
- Flooring: Tile, Vinyl, Carpet
- Has basement: Yes
- Number of fireplaces: 1
- Fireplace features: Family Room
- Common walls with other units/homes: End Unit
Interior area
- Total structure area: 1,252
- Total interior livable area: 1,252 sqft
Property
Parking
- Total spaces: 2
- Parking features: Off Street
- Uncovered spaces: 2
Features
- Patio & porch: Deck - Vinyl
- Exterior features: Deck - Vinyl
- Pool features: Association, In Ground
Details
- Parcel number: M:0053U B:0106 L:0000,2808958
- Zoning: .
Construction
Type & style
- Home type: Townhouse
- Property subtype: Condominium, Townhouse
Materials
- Frame
- Roof: Shingle
Condition
- Year built: 1984
Utilities & green energy
- Electric: Circuit Breakers
- Sewer: Private Sewer
- Water: Public
- Utilities for property: for Electric Range
Community & HOA
Community
- Features: Public Transportation, Shopping, Pool, Park, Golf, Medical Facility, Laundromat, Bike Path, Highway Access, House of Worship, Public School
HOA
- Amenities included: Pool
- Services included: Insurance, Maintenance Structure, Road Maintenance, Maintenance Grounds, Snow Removal, Trash
- HOA fee: $499 monthly
Location
- Region: South Easton
Financial & listing details
- Price per square foot: $365/sqft
- Tax assessed value: $334,700
- Annual tax amount: $4,468
- Date on market: 1/20/2026
- Listing terms: Contract
- Exclusions: Staging
Price history
| Date | Event | Price |
|---|---|---|
| 6/6/2024 | Sold | $457,000+7.5%$365/sqft |
Source: MLS PIN #73228501 Report a problem | ||
| 4/25/2024 | Listed for sale | $425,000+46.6%$339/sqft |
Source: MLS PIN #73228501 Report a problem | ||
| 2/14/2024 | Listing removed | $290,000$232/sqft |
Source: MLS PIN #73197383 Report a problem | ||
| 2/1/2024 | Price change | $290,000-3.3%$232/sqft |
Source: MLS PIN #73197383 Report a problem | ||
| 1/29/2024 | Listed for sale | $299,999+179.3%$240/sqft |
Source: MLS PIN #73197383 Report a problem | ||
| 4/29/1998 | Sold | $107,400$86/sqft |
Source: Public Record Report a problem | ||
Public tax history
| Year | Property taxes | Tax assessment |
|---|---|---|
| 2025 | $4,357 -2.5% | $349,100 +4.3% |
| 2024 | $4,468 -0.7% | $334,700 +8.6% |
| 2023 | $4,498 -1.5% | $308,300 +3.9% |
| 2022 | $4,565 +23.7% | $296,600 +24.5% |
| 2021 | $3,689 +6.8% | $238,300 +6.1% |
| 2020 | $3,453 +9.4% | $224,500 +13.6% |
| 2019 | $3,155 -12.8% | $197,700 -11.5% |
| 2018 | $3,620 +7.2% | $223,300 +7.3% |
| 2017 | $3,377 -4% | $208,200 -4.1% |
| 2016 | $3,516 +18.9% | $217,200 +23.3% |
| 2015 | $2,957 +0.8% | $176,200 |
| 2014 | $2,934 +2.9% | $176,200 -2.3% |
| 2013 | $2,850 -6.7% | $180,400 -11.7% |
| 2012 | $3,056 -6.1% | $204,400 -8.9% |
| 2011 | $3,255 +1.9% | $224,300 -5.3% |
| 2010 | $3,194 +5.1% | $236,800 -3.7% |
| 2009 | $3,038 +1.7% | $246,000 -5.4% |
| 2008 | $2,987 +1.9% | $260,000 -4% |
| 2007 | $2,930 | $270,800 |
Find assessor info on the county website
Neighborhood: 02375
Nearby homes
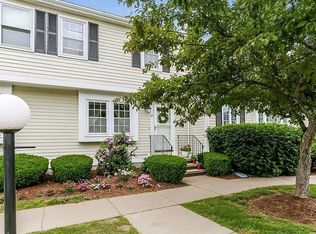
- $410,0002 bd2 ba1.6k sqft75 Foundry St APT 27, South Easton, MA 02375Sold
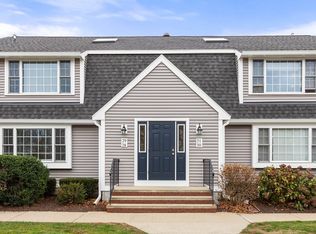
- $405,0002 bd2 ba1.5k sqft75 Foundry St APT 30, South Easton, MA 02375Sold
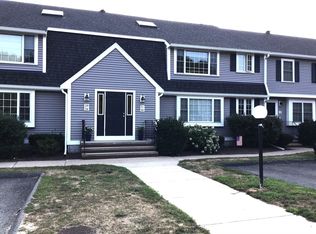
- $380,0002 bd2 ba1.6k sqft75 Foundry St APT 31, South Easton, MA 02375Sold
- $425,0003 bd2 ba1.5k sqft75 Foundry St APT 28, South Easton, MA 02375For Sale

- $446,9002 bd2 ba1.6k sqft75 Foundry St APT 29, South Easton, MA 02375Off Market
- $399,4001 bd2 ba1.2k sqft75 Foundry St APT 32, South Easton, MA 02375Off Market
- $364,2001 bd1 ba912 sqft75 Foundry St APT 33, South Easton, MA 02375Off Market
- $410,9002 bd2 ba1.4k sqft75 Foundry St APT 34, South Easton, MA 02375Off Market
Nearby schools
GreatSchools rating
- NABlanche A. Ames Elementary SchoolGrades: PK-2Distance: 3.9 mi
- 9/10Easton Middle SchoolGrades: 6-8Distance: 4 mi
- 9/10Oliver Ames High SchoolGrades: 9-12Distance: 3.8 mi
Get a cash offer in 3 minutes
Find out how much your home could sell for in as little as 3 minutes with a no-obligation cash offer.
Estimated market value
$469,900
Get a cash offer in 3 minutes
Find out how much your home could sell for in as little as 3 minutes with a no-obligation cash offer.
Estimated market value
$469,900
- Massachusetts
- Bristol County
- Easton
- 02375
- 75 Foundry St Apartment 26
Nearby cities
Nearby zip codes
Other Easton Topics
