Discover modern luxury in this beautifully renovated Easton townhouse, close to top dining, shopping, and highways for easy commuting. This home features a new roof, siding, windows, deck, doors and more-all updated in 2024 for lasting curb appeal, plus an HVAC system updated in 2020. Natural light fills the interior, creating an inviting ambiance throughout. The kitchen is a chef’s dream with high-end appliances, sleek cabinetry, and premium finishes. Spa-inspired bathrooms showcase elegant tile and fixtures, and new flooring flows seamlessly throughout. Enjoy spacious bedrooms, including a serene primary suite with large windows. The lower level offers a family room with a cozy wood-burning fireplace, ideal for chilly evenings. A versatile bonus room serves as a third “bedroom,” office, or guest space, along with ample storage and convenient patio access.This townhouse perfectly blends style, functionality and prime location for an exceptional living experience.
Sold for $405,000
$405,000
75 Foundry St APT 30, South Easton, MA 02375
2beds
1,585sqft
Condominium, Townhouse
Built in 1984
-- sqft lot
$449,300 Zestimate®
$256/sqft
$3,376 Estimated rent
Home value
$449,300
$413,000 - $485,000
$3,376/mo
Zestimate® history
Owner options
List your home for rent
$3,376/mo
Rent Zestimate®
Find your next renter with Zillow Rental Manager. Plus, with online applications, you can quickly screen prospective tenants – for free.
$3,376/mo
Rent Zestimate®
Refinance and save
$2,920/mo
Est. payment
Refinancing to a lower rate could help reduce your monthly payments and save thousands over the life of the loan.
$2,920/mo
Est. payment
Explore your selling options
Work with a Zillow partner agent
Leverage their expertise and Zillow's premium Showcase listings to get your home seen by more buyers.
Get startedList with your own agent
Get your home in front of millions of buyers by listing it on Zillow.
Learn how to do itSell it yourself
Take full control of how buyers see your home on Zillow by listing For Sale by Owner (FSBO).
List your homeWhat's special
Cozy wood-burning fireplaceVersatile bonus roomPremium finishesNew roofSleek cabinetrySpa-inspired bathroomsSerene primary suite
Zillow last checked:
Listing updated:
Listed by:
Amanda Rosen 781-375-8857,
Coldwell Banker Realty - Canton 781-821-2664,
Arthur Murray 617-390-6417
Bought with:
Beatrice Murphy
Lamacchia Realty, Inc.
Source: MLS PIN,MLS#: 73309753
Facts & features
Interior
Bedrooms & bathrooms
- Bedrooms: 2
- Bathrooms: 2
- Full bathrooms: 2
- Main level bathrooms: 1
- Main level bedrooms: 2
Primary bedroom
- Features: Bathroom - Full, Flooring - Wall to Wall Carpet, Slider, Lighting - Overhead, Closet - Double
- Level: Main,First
Bedroom 2
- Features: Closet, Flooring - Wall to Wall Carpet, Exterior Access
- Level: Main,First
Bathroom 1
- Features: Bathroom - Full, Bathroom - Tiled With Tub & Shower, Flooring - Stone/Ceramic Tile, Countertops - Stone/Granite/Solid
- Level: First
Bathroom 2
- Features: Bathroom - Full, Bathroom - With Tub & Shower, Flooring - Stone/Ceramic Tile, Countertops - Stone/Granite/Solid
- Level: Main,First
Dining room
- Features: Flooring - Hardwood
- Level: First
Family room
- Features: Flooring - Wall to Wall Carpet, Cable Hookup, Exterior Access, Open Floorplan, Recessed Lighting, Slider
- Level: Basement
Kitchen
- Features: Flooring - Stone/Ceramic Tile, Countertops - Stone/Granite/Solid, Cabinets - Upgraded, Stainless Steel Appliances, Lighting - Overhead
- Level: First
Living room
- Features: Flooring - Hardwood
- Level: First
Heating
- Forced Air
Cooling
- Central Air
Appliances
- Included: Range, Dishwasher, Microwave, Refrigerator, Washer, Dryer
- Laundry: Electric Dryer Hookup, Washer Hookup, Lighting - Overhead, In Basement
Features
- Recessed Lighting, Closet - Double, Bonus Room, Play Room
- Flooring: Tile, Carpet, Hardwood, Flooring - Wall to Wall Carpet
- Doors: Insulated Doors
- Windows: Insulated Windows, Screens
- Has basement: Yes
- Number of fireplaces: 1
- Fireplace features: Family Room
Interior area
- Total structure area: 1,585
- Total interior livable area: 1,585 sqft
Property
Parking
- Total spaces: 2
- Parking features: Assigned, Common
- Uncovered spaces: 2
Features
- Entry location: Unit Placement(Street)
- Patio & porch: Porch, Patio
- Exterior features: Porch, Patio, Screens, Professional Landscaping
- Pool features: Association, In Ground
Details
- Parcel number: 2808953
- Zoning: Res
Construction
Type & style
- Home type: Townhouse
- Property subtype: Condominium, Townhouse
Materials
- Frame
- Roof: Shingle
Condition
- Year built: 1984
Utilities & green energy
- Electric: 110 Volts
- Sewer: Private Sewer
- Water: Public
- Utilities for property: for Electric Range, Washer Hookup
Community & HOA
Community
- Features: Public Transportation, Shopping, Pool, Tennis Court(s), Park, Walk/Jog Trails, Conservation Area, Highway Access, House of Worship, Private School, Public School, University
HOA
- Amenities included: Pool
- Services included: Sewer, Insurance, Maintenance Structure, Road Maintenance, Maintenance Grounds, Snow Removal, Trash
- HOA fee: $380 monthly
Location
- Region: South Easton
Financial & listing details
- Price per square foot: $256/sqft
- Tax assessed value: $396,700
- Annual tax amount: $5,296
- Date on market: 1/15/2026
Price history
| Date | Event | Price |
|---|---|---|
| 12/16/2024 | Sold | $405,000+8%$256/sqft |
Source: MLS PIN #73309753 Report a problem | ||
| 11/12/2024 | Contingent | $375,000$237/sqft |
Source: MLS PIN #73309753 Report a problem | ||
| 11/5/2024 | Listed for sale | $375,000+31.6%$237/sqft |
Source: MLS PIN #73309753 Report a problem | ||
| 9/23/2019 | Sold | $285,000-1.7%$180/sqft |
Source: Public Record Report a problem | ||
| 8/16/2019 | Pending sale | $289,900$183/sqft |
Source: Four Points Realty #72549138 Report a problem | ||
| 8/13/2019 | Listed for sale | $289,900+68.9%$183/sqft |
Source: Four Points Realty #72549138 Report a problem | ||
| 5/1/2019 | Sold | $171,675+68.3%$108/sqft |
Source: Public Record Report a problem | ||
| 1/16/2019 | Listing removed | $102,000$64/sqft |
Source: Xome #P112AN8 Report a problem | ||
| 1/3/2019 | Listed for sale | $102,000-47.5%$64/sqft |
Source: Xome #P112AN8 Report a problem | ||
| 8/21/2018 | Sold | $194,400-15.5%$123/sqft |
Source: Public Record Report a problem | ||
| 2/6/2003 | Sold | $230,000+109.1%$145/sqft |
Source: Public Record Report a problem | ||
| 10/1/1998 | Sold | $110,000+41.9%$69/sqft |
Source: Public Record Report a problem | ||
| 12/31/1992 | Sold | $77,500$49/sqft |
Source: Public Record Report a problem | ||
Public tax history
| Year | Property taxes | Tax assessment |
|---|---|---|
| 2025 | $5,223 -1.4% | $418,500 +5.5% |
| 2024 | $5,296 -0.3% | $396,700 +8.9% |
| 2023 | $5,314 +14.8% | $364,200 +21.1% |
| 2022 | $4,628 +24% | $300,700 +24.8% |
| 2021 | $3,731 +3.5% | $241,000 +2.9% |
| 2020 | $3,604 +9.7% | $234,300 +13.8% |
| 2019 | $3,285 -13% | $205,800 -11.6% |
| 2018 | $3,775 +7.2% | $232,900 +7.3% |
| 2017 | $3,520 -4% | $217,000 -4.2% |
| 2016 | $3,667 +19.4% | $226,500 +23.7% |
| 2015 | $3,072 +0.8% | $183,100 |
| 2014 | $3,049 +2.9% | $183,100 -2.4% |
| 2013 | $2,964 -6.8% | $187,600 -11.8% |
| 2012 | $3,181 -6.3% | $212,800 -9% |
| 2011 | $3,394 +1.9% | $233,900 -5.3% |
| 2010 | $3,331 +5.1% | $246,900 -3.8% |
| 2009 | $3,170 +1.7% | $256,700 -5.4% |
| 2008 | $3,118 +1.9% | $271,400 -4% |
| 2007 | $3,059 | $282,700 |
Find assessor info on the county website
Neighborhood: 02375
Nearby homes
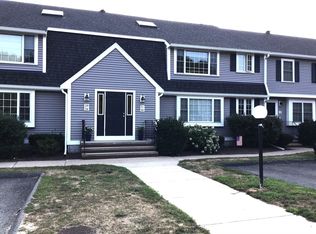
- $380,0002 bd2 ba1.6k sqft75 Foundry St APT 31, South Easton, MA 02375Sold
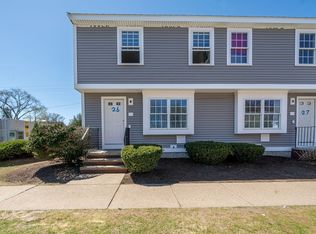
- $457,0002 bd2 ba1.2k sqft75 Foundry St APT 26, South Easton, MA 02375Sold
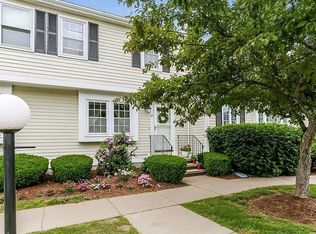
- $410,0002 bd2 ba1.6k sqft75 Foundry St APT 27, South Easton, MA 02375Sold
- $425,0003 bd2 ba1.5k sqft75 Foundry St APT 28, South Easton, MA 02375For Sale

- $446,9002 bd2 ba1.6k sqft75 Foundry St APT 29, South Easton, MA 02375Off Market
- $399,4001 bd2 ba1.2k sqft75 Foundry St APT 32, South Easton, MA 02375Off Market
- $364,2001 bd1 ba912 sqft75 Foundry St APT 33, South Easton, MA 02375Off Market
- $410,9002 bd2 ba1.4k sqft75 Foundry St APT 34, South Easton, MA 02375Off Market
Nearby schools
GreatSchools rating
- NABlanche A. Ames Elementary SchoolGrades: PK-2Distance: 3.9 mi
- 9/10Easton Middle SchoolGrades: 6-8Distance: 4 mi
- 9/10Oliver Ames High SchoolGrades: 9-12Distance: 3.8 mi
Get a cash offer in 3 minutes
Find out how much your home could sell for in as little as 3 minutes with a no-obligation cash offer.
Estimated market value
$449,300
Get a cash offer in 3 minutes
Find out how much your home could sell for in as little as 3 minutes with a no-obligation cash offer.
Estimated market value
$449,300
- Massachusetts
- Bristol County
- Easton
- 02375
- 75 Foundry St Apartment 30
Nearby cities
Nearby zip codes
Other Easton Topics
