Say goodbye to extravagant condo fees...at only $190 per month...and say hello and WELCOME HOME to a cozy condo that checks all the right boxes ~ This charming 2 Bedroom, 1.5 Bath gem offers 1,035 sq. ft. of comfortable living space. 2 nicely appointed bedrooms provide a restful retreat. Kitchen provides plenty of room for entertaining with access to a 11x11 deck which overlooks a spacious yard. A partially finished basement is the perfect bonus room for a playroom or home office. Central air, in-unit washer/dryer and 2 assigned parking spaces. Convenient access to all schools, shopping ~ Plainville Square is coming soon ~ and located on the GATRA line. This is low maintenance living done right. New to market and ready to go. Come take a look before someone else does!
For sale
Price cut: $10K (7/21)
$385,000
164 E Bacon St #A, Plainville, MA 02762
2beds
1,035sqft
:
Get pre-qualified$2,797/mo
Condominium, Townhouse
Built in 1979
-- sqft lot
$-- Zestimate®
$372/sqft
$300/mo HOA
What's special
Central airCozy condo
- 30 days |
- 787 |
- 37 |
Likely to sell faster than
Zillow last checked:
Listing updated:
Listed by:
Gina Zaccaro 508-232-0992,
Precision Home Realty LLC 508-219-5115
Source: MLS PIN,MLS#: 73542570
Facts & features
Interior
Bedrooms & bathrooms
- Bedrooms: 2
- Bathrooms: 2
- Full bathrooms: 1
- 1/2 bathrooms: 1
Primary bedroom
- Features: Ceiling Fan(s), Walk-In Closet(s), Flooring - Laminate
- Level: First
- Area: 195
- Dimensions: 15 x 13
Bedroom 2
- Features: Ceiling Fan(s), Closet, Flooring - Laminate, Window(s) - Picture
- Level: First
- Area: 132
- Dimensions: 12 x 11
Primary bathroom
- Features: No
Bathroom 1
- Features: Closet - Linen, Flooring - Vinyl
- Level: First
- Area: 35
- Dimensions: 7 x 5
Bathroom 2
- Features: Bathroom - Full, Bathroom - With Tub
- Level: Second
- Area: 48
- Dimensions: 6 x 8
Kitchen
- Features: Flooring - Laminate, Dining Area, Pantry, Countertops - Upgraded, Deck - Exterior, Exterior Access, Recessed Lighting, Slider, Stainless Steel Appliances
- Level: First
- Area: 156
- Dimensions: 12 x 13
Living room
- Features: Closet, Flooring - Laminate
- Level: First
- Area: 192
- Dimensions: 12 x 16
Heating
- Oil
Cooling
- Central Air
Appliances
- Included: Disposal, Microwave, Refrigerator, ENERGY STAR Qualified Refrigerator, ENERGY STAR Qualified Dryer, ENERGY STAR Qualified Dishwasher, ENERGY STAR Qualified Washer, Range
- Laundry: In Basement, Electric Dryer Hookup, Washer Hookup
Features
- Bonus Room
- Flooring: Vinyl, Laminate
- Has basement: Yes
- Has fireplace: No
- Common walls with other units/homes: End Unit
Interior area
- Total structure area: 1,035
- Total interior livable area: 1,035 sqft
- Finished area above ground: 1,035
- Finished area below ground: 200
Property
Parking
- Total spaces: 2
- Parking features: Off Street, Assigned
- Uncovered spaces: 2
Features
- Patio & porch: Deck - Wood
- Exterior features: Deck - Wood
Details
- Parcel number: 3318234
- Zoning: SF
Construction
Type & style
- Home type: Townhouse
- Property subtype: Condominium, Townhouse
Materials
- Frame
- Roof: Shingle
Condition
- Year built: 1979
Utilities & green energy
- Electric: 200+ Amp Service
- Sewer: Public Sewer
- Water: Public
- Utilities for property: for Electric Range, for Electric Dryer, Washer Hookup
Community & HOA
Community
- Features: Public Transportation, Shopping, Pool, Tennis Court(s), Park, Walk/Jog Trails, Golf, Medical Facility, Laundromat, Conservation Area, Highway Access, House of Worship, Private School, Public School
HOA
- Services included: Insurance, Maintenance Grounds, Snow Removal, Trash
- HOA fee: $300 monthly
Location
- Region: Plainville
Financial & listing details
- Price per square foot: $372/sqft
- Tax assessed value: $309,800
- Annual tax amount: $3,581
- Date on market: 6/26/2026
Estimated market value
Not available
Estimated sales range
Not available
Not available
Price history
| Date | Event | Price |
|---|---|---|
| 7/21/2026 | Price change | $385,000-2.5%$372/sqft |
Source: MLS PIN #73542570 Report a problem | ||
| 6/26/2026 | Listed for sale | $395,000$382/sqft |
Source: MLS PIN #73542570 Report a problem | ||
Public tax history
Tax history is unavailable.
Monthly payment
Est. payment
Payment breakdown
Explore the cost of this home by adjusting the details. Changes won't be saved.Climate risks
Neighborhood: 02762
Nearby schools
GreatSchools rating
- NAAnna Ware Jackson Elementary SchoolGrades: PK-2Distance: 0.7 mi
- 6/10King Philip Middle SchoolGrades: 7-8Distance: 6.2 mi
- 7/10King Philip Regional High SchoolGrades: 9-12Distance: 4.6 mi
Schools provided by the listing agent
- Elementary: Jackson/Wood
- Middle: King Philip
- High: King Philip
Source: MLS PIN. This data may not be complete. We recommend contacting the local school district to confirm school assignments for this home.
- $348,2002 bd1 ba1k sqft164 E Bacon St #2, Plainville, MA 02762Off Market
- $384,2002 bd1 ba1k sqft164 E Bacon St #4, Plainville, MA 02762Off Market
- $363,3002 bd1 ba1k sqft164 E Bacon St #1, Plainville, MA 02762Off Market
- $352,9002 bd2 ba1k sqft164 E Bacon St #3, Plainville, MA 02762Off Market
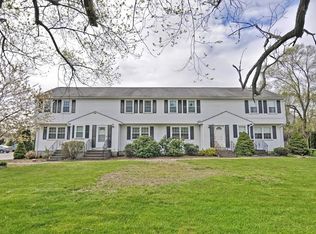
- $383,9002 bd1 ba1k sqft164 E Bacon St #4, Plainville, MA 02762Off Market
- $367,5002 bd1 ba1k sqft164 E Bacon St #1, Plainville, MA 02762Off Market
- $365,1002 bd1 ba1k sqft164 E Bacon St #3, Plainville, MA 02762Off Market
- $363,9002 bd1 ba1k sqft164 E Bacon St #2, Plainville, MA 02762Off Market
A local agent can set up tours, give advice and negotiate with sellers.
A local lender can help you make sure your offer is ready when you are.
Similar homes
- $399,9003 bd2 ba1.2k sqftWood Grove, Plainville, MA 02762For Sale
 MLS ID #73530473, Kelsey & Ireland Team, Lock and Key Realty Inc.. MLS PIN
 - $395,0002 bd2 ba1.2k sqft57-59 Quincy Way Condominum, Attleboro, MA 02703For Sale
 MLS ID #73547992, Tony Mallozzi, Anthony Joseph Real Estate LLC. MLS PIN
 - $379,0002 bd2 ba1.3k sqftPinecrest North, Norton, MA 02766For Sale
 MLS ID #73547307, Danielle Ballou, Donahue Real Estate Co.. MLS PIN
 - $429,0003 bd2 ba924 sqft104 Fisher St, North Attleboro, MA 02760For Sale
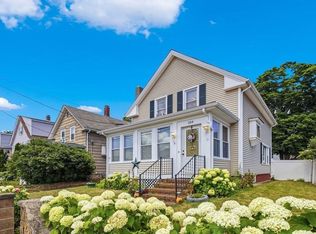 MLS ID #73553128, Merysa Berrios Sevilla, Vicente Realty, LLC. MLS PIN
 - $359,9002 bd2 ba1.2k sqftPheasant Ridge, Smithfield, RI 02917For Sale
 MLS ID #1418518, Paul Vanasse, Paul Vanasse and Associates RE. StateWide MLS RI
 - $395,0002 bd2 ba1k sqftOakwood Village, South Easton, MA 02375For SaleMLS ID #73533620, Colombo Amara ONE Team, Realty ONE Group Suburban Lifestyle. MLS PIN
- $355,0003 bd3 ba1.4k sqftAvenue C Condominiums, Woonsocket, RI 02895For SaleMLS ID #1418446, Millie Pereira, Excel Companies. StateWide MLS RI
- $355,0003 bd3 ba1.4k sqftAvenue C Condominiums, Woonsocket, RI 02895For SaleMLS ID #1418448, Millie Pereira, Excel Companies. StateWide MLS RI
- $425,0002 bd1 ba1.3k sqft1 Gertrude Rd, North Attleboro, MA 02760For SaleMLS ID #73546025, Kyle Seyboth, Century 21 Limitless. MLS PIN
- $364,9003 bd3 ba1.4k sqftAvenue C Condominiums, Woonsocket, RI 02895For SaleMLS ID #1418435, Millie Pereira, Excel Companies. StateWide MLS RI
- $449,9002 bd2 ba1.3k sqftFall View Condominiums, North Attleboro, MA 02760For SaleMLS ID #73526272, Tracey Pierce, Berkshire Hathaway HomeServices Commonwealth Real Estate. MLS PIN
- $379,9002 bd2 ba1.2k sqftGreenbrook, Stoughton, MA 02072For SaleMLS ID #73528953, Renee Roberts, William Raveis R.E. & Home Services. MLS PIN
- $387,0002 bd1 ba984 sqft17 Pine St, Bellingham, MA 02019For SaleMLS ID #73552652, Amber Cadorette, Keller Williams Elite. MLS PIN
- $390,0003 bd1 ba1k sqft8 Laurier Ave, Attleboro, MA 02703For SaleMLS ID #73545379, Jeanen Morris, Lifestyle Realty Group LLC. MLS PIN
- $380,0003 bd2 ba1.3k sqft37 Hunt St, Brockton, MA 02302For SaleMLS ID #73555114, Marvens Francois, Henry RE. MLS PIN
- $425,0002 bd1 ba1.1k sqft182 Highland St, Woonsocket, RI 02895For SaleMLS ID #1416865, Marilyn Bennett, Salzberg Real Estate Agency. StateWide MLS RI
- $335,0002 bd2 ba1.2k sqft55 Leedham St Unit 1-11, Attleboro, MA 02703For SaleMLS ID #73540335, Garry Morin, RE/MAX Preferred. MLS PIN
- $549,9003 bd2 ba1.3k sqft3 Bittersweet Dr, Seekonk, MA 02771For SaleMLS ID #73553724, Reily Ferreira, High Pointe Properties. MLS PIN
- $359,0002 bd2 ba1.2k sqftTurning Stone, Cranston, RI 02920For SaleMLS ID #1417153, Bob DeCosta, Premier Homes Realty, LLC. StateWide MLS RI
- $345,0003 bd2 ba1k sqft66 Main St APT C, Blackstone, MA 01504For SaleMLS ID #73552656, Wyatt Baker, eXp Realty LLC. MLS PIN
