Welcome to this beautifully updated 2-bedroom, 1.5-bath corner-unit townhome in a desirable South Easton location! Offering 1,692 sq. ft. of above-grade living space, this home features modern updates throughout and a bright, versatile layout. The entryway opens to a spacious, open-concept kitchen with white cabinetry, granite countertops, and plenty of room to add a center island. The sun-filled living room boasts a vaulted ceiling and direct access to the back deck, creating the perfect space for relaxing or entertaining. Just off the living room, a flexible bonus space can serve as a dining room, home office, or additional living area. Upstairs, two generously sized bedrooms share an updated full bath. The large unfinished basement offers laundry, abundant storage, and endless potential for additional living space, while a separate finished room is ideal for a home gym, game room, or hobby space. Conveniently located near shops, restaurants, major highways, and beautiful Borderland State Park!
For sale
$499,900
33 Lamplighter Ln Unit 33, South Easton, MA 02375
2beds
1,692sqft
:
Get pre-qualified$3,825/mo
Condominium, Townhouse
Built in 1986
-- sqft lot
$-- Zestimate®
$295/sqft
$613/mo HOA
What's special
Vaulted ceilingTwo generously sized bedroomsGranite countertopsModern updates throughoutFlexible bonus spaceSpacious open-concept kitchenWhite cabinetry
- 2 days |
- 198 |
- 13 |
Zillow last checked:
Listing updated:
Listed by:
The Eisnor Team 781-775-3854,
William Raveis R.E. & Home Services 781-749-3007
Source: MLS PIN,MLS#: 73561746
Facts & features
Interior
Bedrooms & bathrooms
- Bedrooms: 2
- Bathrooms: 2
- Full bathrooms: 1
- 1/2 bathrooms: 1
Primary bedroom
- Features: Closet, Flooring - Wood
- Level: Second
Bedroom 2
- Features: Flooring - Wood
- Level: Second
Bathroom 1
- Features: Bathroom - Half, Flooring - Laminate, Lighting - Sconce
- Level: First
Bathroom 2
- Features: Bathroom - Full, Bathroom - With Tub & Shower, Flooring - Laminate, Lighting - Sconce
- Level: Second
Dining room
- Features: Flooring - Wood
- Level: First
Kitchen
- Features: Flooring - Wood, Countertops - Stone/Granite/Solid, Open Floorplan, Stainless Steel Appliances, Lighting - Overhead
- Level: First
- Area: 244.85
- Dimensions: 13.42 x 18.25
Living room
- Features: Ceiling Fan(s), Vaulted Ceiling(s), Flooring - Wood, Deck - Exterior, Exterior Access, Open Floorplan
- Level: First
- Area: 255.75
- Dimensions: 11 x 23.25
Heating
- Forced Air, Natural Gas
Cooling
- Central Air
Appliances
- Included: Range, Dishwasher, Microwave, Refrigerator, Washer, Dryer
- Laundry: Electric Dryer Hookup, Washer Hookup, In Basement
Features
- Flooring: Wood, Tile
- Has basement: Yes
- Has fireplace: No
- Common walls with other units/homes: Corner
Interior area
- Total structure area: 1,692
- Total interior livable area: 1,692 sqft
- Finished area above ground: 1,692
Property
Parking
- Total spaces: 2
- Parking features: Assigned, Deeded, Guest
- Uncovered spaces: 2
Features
- Patio & porch: Porch, Deck - Wood
- Exterior features: Porch, Deck - Wood, Rain Gutters, Professional Landscaping
Details
- Parcel number: 2808471
- Zoning: BUS
Construction
Type & style
- Home type: Townhouse
- Property subtype: Condominium, Townhouse
Materials
- Frame
- Roof: Shingle
Condition
- Year built: 1986
Utilities & green energy
- Sewer: Public Sewer
- Water: Public
- Utilities for property: for Gas Range
Community & HOA
Community
- Features: Public Transportation, Shopping, Park, Walk/Jog Trails, Highway Access, House of Worship, Public School, University
HOA
- Services included: Insurance, Maintenance Structure, Road Maintenance, Maintenance Grounds, Snow Removal, Reserve Funds
- HOA fee: $613 monthly
Location
- Region: South Easton
Financial & listing details
- Price per square foot: $295/sqft
- Tax assessed value: $386,000
- Annual tax amount: $4,860
- Date on market: 8/11/2026
Estimated market value
Not available
Estimated sales range
Not available
$2,616/mo
Price history
| Date | Event | Price |
|---|---|---|
| 8/11/2026 | Listed for sale | $499,900$295/sqft |
Source: MLS PIN #73561746 Report a problem | ||
Public tax history
Tax history is unavailable.
Monthly payment
Est. payment
Payment breakdown
Explore the cost of this home by adjusting the details. Changes won't be saved.Climate risks
Neighborhood: 02375
Nearby schools
GreatSchools rating
- 7/10H H Richardson SchoolGrades: 3-5Distance: 2.5 mi
- 9/10Easton Middle SchoolGrades: 6-8Distance: 2.6 mi
- 9/10Oliver Ames High SchoolGrades: 9-12Distance: 2.4 mi
- $373,0001 bd2 ba1.5k sqft26 Lamplighter #26, South Easton, MA 02375Off Market
- $460,1001 bd1 ba2k sqft27 Lamplighter Ln, South Easton, MA 02375Off Market

- $426,4001 bd2 ba1.6k sqft28 Lamplighter Ln, South Easton, MA 02375Off Market
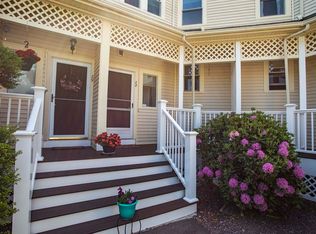
- $392,7001 bd1 ba1.2k sqft1 Lamplighter Ln, South Easton, MA 02375Off Market
- $422,4001 bd1 ba1.5k sqft2 Lamplighter Ln, South Easton, MA 02375Off Market
- $407,1001 bd1 ba1.5k sqft3 Lamplighter Ln, South Easton, MA 02375Off Market
- $430,6001 bd1 ba1.6k sqft4 Lamplighter Ln, South Easton, MA 02375Off Market
- $431,3001 bd1 ba1.6k sqft5 Lamplighter Ln, South Easton, MA 02375Off Market
A local agent can set up tours, give advice and negotiate with sellers.
A local lender can help you make sure your offer is ready when you are.
Similar homes
- $490,0002 bd2 ba1.8k sqftFairfield Park Condominiums, Mansfield, MA 02048For Sale
 MLS ID #73562929, Lesly Betancur, Transitions Realty. MLS PIN
 - $459,9003 bd2 ba1.4k sqft68 Village St Unit 68, South Easton, MA 02375For Sale
 MLS ID #73559068, SRG Properties Group, Century 21 North East Homes. MLS PIN
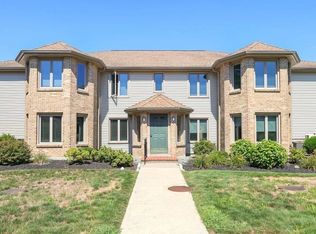
 - $375,0002 bd1 ba1k sqftWillow Farm, South Easton, MA 02375For Sale
 MLS ID #73561327, Troy Jacques, William Raveis Inspire. MLS PIN
 - $399,9002 bd1 ba1k sqftWillow Farms, South Easton, MA 02375For Sale
 MLS ID #73561161, Evelyn Tomaszewski, RE/MAX Real Estate Center. MLS PIN
 - $415,0002 bd2 ba2.1k sqftRolling Pines Condominium, South Easton, MA 02375For SaleMLS ID #73548727, Taiese Hickman, RE/MAX 360. MLS PIN
- $539,9003 bd2 ba1.5k sqft67 Summer St, Foxboro, MA 02035For SaleMLS ID #73562414, Robert O'Donnell, Real Broker MA, LLC. MLS PIN
- $550,0003 bd1 ba1.1k sqft552 Plain St, Stoughton, MA 02072For SaleMLS ID #73562281, The Mazraani Team, Real Broker MA, LLC. MLS PIN
- $425,0003 bd2 ba1.5k sqftMeadowhill Condominiums, South Easton, MA 02375For SaleMLS ID #73540574, Raymond Turcotte, Coldwell Banker Realty - Franklin. MLS PIN
- $397,0002 bd2 ba1.9k sqftMeadowhill, South Easton, MA 02375For SaleMLS ID #73524453, Lauren Delaney, Experience Matters RE. MLS PIN
- $545,0002 bd2 ba2.3k sqftBay Village, North Easton, MA 02356For SaleMLS ID #73548790, Laila Maalouf, The Whitney Realty Group. MLS PIN
- $395,0002 bd2 ba1k sqftOakwood Village, South Easton, MA 02375For SaleMLS ID #73533620, Colombo Amara ONE Team, Realty ONE Group Suburban Lifestyle. MLS PIN
- $499,8002 bd2 ba1k sqft531 Foundry St #531D, North Easton, MA 02356For SaleMLS ID #73501956, Aaron Wluka, Twisted Spoke Realty, LLC. MLS PIN
- $749,5004 bd2 ba2.2k sqft555 Foundry St #A, South Easton, MA 02375For SaleMLS ID #73522711, Joshua Stone, Luna Realty. MLS PIN
- $425,0002 bd2 ba1k sqftEaston Crossing, South Easton, MA 02375For SaleMLS ID #73515271, Ralph M Harvey III, Ralph Harvey. MLS PIN
- $640,0003 bd2 ba1.9k sqft26 Cross St, West Bridgewater, MA 02379For SaleMLS ID #73561774, Samantha Downing, Prime Time Real Estate Inc.. MLS PIN
- $399,9003 bd1 ba1k sqft30 Newcomb St, Norton, MA 02766For SaleMLS ID #73562858, Lilia Shani, The Real Estate Collaborative. MLS PIN
- $524,8002 bd2 ba1k sqft531 Foundry St #531E, North Easton, MA 02356For SaleMLS ID #73501992, Aaron Wluka, Twisted Spoke Realty, LLC. MLS PIN
- $334,9002 bd2 ba1k sqftBeaver Dam, Norton, MA 02766For SaleMLS ID #73562392, Kathy Portway, Keller Williams Elite. MLS PIN
- $--4 bd1 ba1.3k sqft26 Powderhorn Dr, Taunton, MA 02780AuctionXome
- $450,0003 bd1 ba1k sqft4 County Ln, South Easton, MA 02375For SaleMLS ID #73499412, Gregory Murphy, Lamacchia Realty, Inc.. MLS PIN
