Welcome home to this spacious, move-in-ready townhouse offering over 2000 square feet of beautifully designed living space in the highly desirable Rolling Pines community. Combining the comfort of a single-family home with the ease of condominium living, this exceptional residence features a versatile two-level floor plan, modern updates, abundant natural light, and resort-style amenities—all in one of Easton's most convenient locations. The bright and inviting living area showcases gleaming hardwood floors and oversized windows that flood the home with natural light, creating a warm and airy atmosphere. Just off the dining area, relax on your private balcony complete with a built-in planter—perfect for morning coffee or unwinding at the end of the day. The thoughtfully appointed kitchen features stainless steel appliances, granite countertops, quality white cabinetry, and ample workspace for both everyday living and entertaining.
For sale
Price cut: $14.9K (8/7)
$415,000
46 Pinebrook Ln APT 3, South Easton, MA 02375
2beds
2,100sqft
:
Get pre-qualified$3,124/mo
Condominium, Townhouse
Built in 1981
-- sqft lot
$413,800 Zestimate®
$198/sqft
$401/mo HOA
What's special
Modern updatesGleaming hardwood floorsGranite countertopsStainless steel appliancesVersatile two-level floor planQuality white cabinetryAbundant natural light
- 29 days |
- 886 |
- 44 |
Likely to sell faster than
Zillow last checked:
Listing updated:
Listed by:
Taiese Hickman 508-641-1818,
RE/MAX 360 978-560-8500
Source: MLS PIN,MLS#: 73548727
Facts & features
Interior
Bedrooms & bathrooms
- Bedrooms: 2
- Bathrooms: 2
- Full bathrooms: 2
Primary bedroom
- Features: Closet, Flooring - Hardwood
- Level: First
Bedroom 2
- Features: Flooring - Wall to Wall Carpet
- Level: Second
Bathroom 1
- Features: Bathroom - Full, Bathroom - Tiled With Tub & Shower, Flooring - Stone/Ceramic Tile, Pedestal Sink
- Level: First
Bathroom 2
- Features: Bathroom - Full, Bathroom - Tiled With Tub & Shower, Skylight, Pedestal Sink
- Level: Second
Dining room
- Features: Flooring - Hardwood, Deck - Exterior, Open Floorplan, Slider
- Level: First
Kitchen
- Features: Flooring - Stone/Ceramic Tile, Cabinets - Upgraded, Stainless Steel Appliances
- Level: First
Living room
- Features: Flooring - Wood, Open Floorplan
- Level: First
Heating
- Heat Pump
Cooling
- Central Air
Appliances
- Laundry: Laundry Closet, Electric Dryer Hookup, Washer Hookup, Second Floor
Features
- Walk-In Closet(s), Loft
- Flooring: Wood, Tile, Flooring - Wall to Wall Carpet
- Windows: Skylight(s)
- Has basement: No
- Has fireplace: No
Interior area
- Total structure area: 2,100
- Total interior livable area: 2,100 sqft
- Finished area above ground: 2,100
Property
Parking
- Total spaces: 2
- Uncovered spaces: 2
Features
- Pool features: Association
Details
- Parcel number: 2804101
- Zoning: BUS
Construction
Type & style
- Home type: Townhouse
- Property subtype: Condominium, Townhouse
Materials
- Frame
- Roof: Shingle
Condition
- Year built: 1981
Utilities & green energy
- Electric: 200+ Amp Service
- Sewer: Private Sewer
- Water: Public
Community & HOA
Community
- Features: Public Transportation, Shopping, Walk/Jog Trails, Golf, Conservation Area, Public School
HOA
- Amenities included: Pool
- Services included: Water, Insurance, Maintenance Structure, Road Maintenance, Maintenance Grounds, Snow Removal, Trash
- HOA fee: $401 monthly
Location
- Region: South Easton
Financial & listing details
- Price per square foot: $198/sqft
- Tax assessed value: $417,100
- Annual tax amount: $5,251
- Date on market: 7/13/2026
Estimated market value
$413,800
$393,000 - $434,000
$3,469/mo
Price history
| Date | Event | Price |
|---|---|---|
| 8/7/2026 | Price change | $415,000-3.5%$198/sqft |
Source: MLS PIN #73548727 Report a problem | ||
| 7/28/2026 | Price change | $429,900-4.4%$205/sqft |
Source: MLS PIN #73548727 Report a problem | ||
| 7/13/2026 | Listed for sale | $449,900+7.4%$214/sqft |
Source: MLS PIN #73548727 Report a problem | ||
| 8/30/2024 | Sold | $419,000$200/sqft |
Source: MLS PIN #73268373 Report a problem | ||
| 7/23/2024 | Listed for sale | $419,000+19.7%$200/sqft |
Source: MLS PIN #73268373 Report a problem | ||
| 7/26/2022 | Sold | $350,000+11.1%$167/sqft |
Source: MLS PIN #72979223 Report a problem | ||
| 5/17/2022 | Contingent | $315,000$150/sqft |
Source: MLS PIN #72979223 Report a problem | ||
| 5/10/2022 | Listed for sale | $315,000+23.1%$150/sqft |
Source: MLS PIN #72979223 Report a problem | ||
| 11/4/2016 | Sold | $255,800+2.3%$122/sqft |
Source: Public Record Report a problem | ||
| 9/7/2016 | Pending sale | $250,000$119/sqft |
Source: Easton Real Estate, LLC #72049245 Report a problem | ||
| 9/2/2016 | Price change | $250,000-9%$119/sqft |
Source: Easton Real Estate, LLC #72049245 Report a problem | ||
| 8/5/2016 | Listed for sale | $274,800+44.6%$131/sqft |
Source: Easton Real Estate, LLC #72049245 Report a problem | ||
| 11/25/2002 | Sold | $190,000$90/sqft |
Source: Public Record Report a problem | ||
Public tax history
| Year | Property taxes | Tax assessment |
|---|---|---|
| 2025 | $5,102 -16.5% | $408,800 -10.7% |
| 2024 | $6,113 +10.1% | $457,900 +20.3% |
| 2023 | $5,554 +8.6% | $380,700 +14.6% |
| 2022 | $5,114 +7.8% | $332,300 +8.4% |
| 2021 | $4,745 +0.7% | $306,500 |
| 2020 | $4,714 +21.9% | $306,500 +26.5% |
| 2019 | $3,866 +5.9% | $242,200 +7.5% |
| 2018 | $3,650 +34.4% | $225,200 +34.5% |
| 2017 | $2,715 +22.7% | $167,400 +22.5% |
| 2016 | $2,212 -1.1% | $136,600 +2.5% |
| 2015 | $2,237 +0.8% | $133,300 |
| 2014 | $2,219 +2.8% | $133,300 -2.4% |
| 2013 | $2,158 -6.9% | $136,600 -11.9% |
| 2012 | $2,319 +3% | $155,100 |
| 2011 | $2,251 +1.8% | $155,100 -5.4% |
| 2010 | $2,211 -10.5% | $163,900 -18.1% |
| 2009 | $2,471 +1.6% | $200,100 -5.5% |
| 2008 | $2,432 +1.8% | $211,700 -4.1% |
| 2007 | $2,389 | $220,800 |
Find assessor info on the county website
Monthly payment
Est. payment
Payment breakdown
Explore the cost of this home by adjusting the details. Changes won't be saved.Climate risks
Neighborhood: 02375
Nearby schools
GreatSchools rating
- 7/10H H Richardson SchoolGrades: 3-5Distance: 3.6 mi
- 9/10Easton Middle SchoolGrades: 6-8Distance: 3.7 mi
- 9/10Oliver Ames High SchoolGrades: 9-12Distance: 3.5 mi
- $412,1002 bd3 ba1.4k sqft48 Pinebrook #48, South Easton, MA 02375Off Market
- $489,7003 bd2 ba2.2k sqft50 Pinebrook Ln, South Easton, MA 02375Off Market
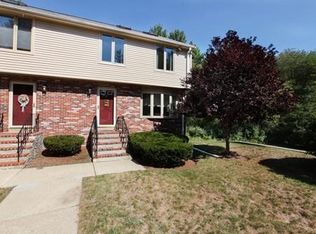
- $459,7002 bd2 ba1.6k sqft1 Hilltop Ln, South Easton, MA 02375Off Market
- $404,4003 bd2 ba1.6k sqft46 Pinebrook Ln APT 1, South Easton, MA 02375Off Market

- $375,0002 bd2 ba1.4k sqft46 Pinebrook Ln APT 4, South Easton, MA 02375Sold
- $475,7003 bd3 ba2.2k sqft48 Pinebrook Ln, South Easton, MA 02375Off Market
- $361,0002 bd2 ba1k sqft46 Pinebrook Ln APT 2, South Easton, MA 02375Off Market
- $440,4002 bd2 ba1.6k sqft3 Hilltop Ln #3, South Easton, MA 02375Off Market
A local agent can set up tours, give advice and negotiate with sellers.
Similar homes
- $484,9993 bd3 ba2.7k sqftRolling Pines Condominium, South Easton, MA 02375For Sale
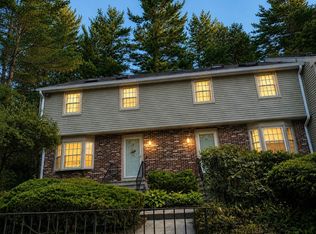 MLS ID #73561702, Maria Docanto, RE/MAX Platinum. MLS PIN
 - $499,9002 bd2 ba1.6k sqftGaslight Village Ii, South Easton, MA 02375For Sale
 MLS ID #73561746, The Eisnor Team, William Raveis R.E. & Home Services. MLS PIN
 - $425,0003 bd2 ba1.5k sqftMeadowhill Condominiums, South Easton, MA 02375For Sale
 MLS ID #73540574, Raymond Turcotte, Coldwell Banker Realty - Franklin. MLS PIN
 - $397,0002 bd2 ba1.9k sqftMeadowhill, South Easton, MA 02375For Sale
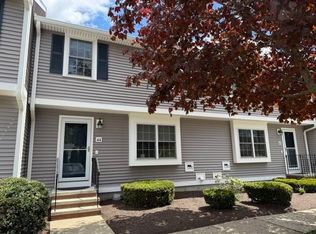 MLS ID #73524453, Lauren Delaney, Experience Matters RE. MLS PIN
 - $425,0002 bd2 ba1k sqftEaston Crossing, South Easton, MA 02375For SaleMLS ID #73515271, Ralph M Harvey III, Ralph Harvey. MLS PIN
- $459,9003 bd2 ba1.4k sqft68 Village St Unit 68, South Easton, MA 02375For SaleMLS ID #73559068, SRG Properties Group, Century 21 North East Homes. MLS PIN
- $395,0002 bd2 ba1k sqftOakwood Village, South Easton, MA 02375For SaleMLS ID #73533620, Colombo Amara ONE Team, Realty ONE Group Suburban Lifestyle. MLS PIN
- $440,0002 bd2 ba1.5k sqftEdgewood Condominiums, Mansfield, MA 02048For SaleMLS ID #73555340, Praveena Kanipakam, REMAX Executive Realty. MLS PIN
- $415,0002 bd3 ba1.6k sqft283 E Main St APT 34, Norton, MA 02766For SaleMLS ID #73531239, Albert Liu, CBC Realty LLC. MLS PIN
- $449,9002 bd3 ba2.2k sqftSabbatia Cliff Condominium Association, Taunton, MA 02780For SaleMLS ID #73560418, Paul Rocha, Wheel House Real Estate. MLS PIN
- $399,0002 bd2 ba1.4k sqft8 Spruce Tree Ln Unit 28, Norton, MA 02766For SaleMLS ID #73558822, Kenneth Morrell, Morrell Realty Group. MLS PIN
- $--4 bd1 ba1.3k sqft26 Powderhorn Dr, Taunton, MA 02780AuctionXome
- $545,0002 bd2 ba2.3k sqftBay Village, North Easton, MA 02356For SaleMLS ID #73548790, Laila Maalouf, The Whitney Realty Group. MLS PIN
- $--3 bd2 ba1.8k sqft26 Churchill Ave, Brockton, MA 02301AuctionAuction.com 2
- $470,0003 bd1 ba1k sqft4 County Ln, South Easton, MA 02375For SaleMLS ID #73499412, Gregory Murphy, Lamacchia Realty, Inc.. MLS PIN
- $395,0002 bd2 ba1.2k sqft57-59 Quincy Way Condominum, Attleboro, MA 02703For SaleMLS ID #73547992, Tony Mallozzi, Anthony Joseph Real Estate LLC. MLS PIN
- $424,9003 bd3 ba1.4k sqftWarren Ave Townhomes Condominium, Brockton, MA 02301For SaleMLS ID #73557146, Jessica Cataldo, Torrey & Associates R. E.. MLS PIN
- $389,9003 bd2 ba1.7k sqft250 Mansfield Ave #114, Norton, MA 02766For SaleMLS ID #73553233, MaryAnn Dempsey, Lamacchia Realty, Inc.. MLS PIN
- $399,9003 bd2 ba1.4k sqft260 King Philip St, Raynham, MA 02767For SaleMLS ID #73536980, Nichole Sliney Realty Team, Nichole Sliney Realty Team. MLS PIN
- $435,0003 bd1 ba1.3k sqft12 Tilton Ave, Brockton, MA 02301For SaleMLS ID #73560610, Kerri Candelet, Remax Revolution. MLS PIN
