Very rarely offered townhouse located in sought after Sabbatia Cliffs, this beautiful townhouse-style condo combines modern comfort with timeless charm. Boasting 2 spacious bedrooms and 2 1/2 Baths, this home features a stunning living / dining room with soaring vaulted ceilings and a cozy wood-burning fireplace adds a touch of warmth, perfect for those cool evenings. Enjoy elegant hardwood floors in the living / dining / primary bedroom on the main floor along with slate floors in the foyer, dinette and Kitchen area. The main floor primary suite offers ultimate convenience with a large closet, full bath and access to the deck, and the airy 2nd floor loft provides versatile space for a home office or additional lounging. The level below the main level offers another bedroom with a full bath and access to a private deck to enjoy a soft drink or read your favorite book and another family room, den or office area. If you decide that you need more finished space the basement will allow for whatever you dream of turning it into. This home has an abundance of storage / closet space and has been well cared for, stop by and see for yourself.
For sale
$449,900
21-21A Cliff Dr #14A, Taunton, MA 02780
2beds
2,296sqft
:
Get pre-qualified$3,258/mo
Condominium, Townhouse
Built in 1987
-- sqft lot
$-- Zestimate®
$196/sqft
$425/mo HOA
What's special
Cozy wood-burning fireplacePrivate deckMain floor primary suiteLarge closetAccess to the deckSoaring vaulted ceilings
- 3 days |
- 276 |
- 3 |
Zillow last checked:
Listing updated:
Listed by:
Paul Rocha 781-760-0629,
Wheel House Real Estate 617-510-0614
Source: MLS PIN,MLS#: 73560418
Facts & features
Interior
Bedrooms & bathrooms
- Bedrooms: 2
- Bathrooms: 3
- Full bathrooms: 2
- 1/2 bathrooms: 1
Primary bathroom
- Features: Yes
Heating
- Forced Air, Baseboard
Cooling
- Central Air
Appliances
- Included: Range, Dishwasher, Microwave, Refrigerator, Washer, Dryer
- Laundry: Electric Dryer Hookup
Features
- Flooring: Wood, Tile, Carpet, Stone / Slate
- Has basement: Yes
- Number of fireplaces: 1
- Common walls with other units/homes: End Unit
Interior area
- Total structure area: 2,296
- Total interior livable area: 2,296 sqft
- Finished area above ground: 1,400
- Finished area below ground: 896
Video & virtual tour
Property
Parking
- Total spaces: 4
- Parking features: Off Street
- Uncovered spaces: 4
Features
- Entry location: Unit Placement(Partially Below Grade,Walkout)
- Patio & porch: Porch, Deck
- Exterior features: Porch, Deck
Details
- Parcel number: M:0025 B:0000 L:02601,2984431
- Zoning: 3.33
Construction
Type & style
- Home type: Townhouse
- Property subtype: Condominium, Townhouse
- Attached to another structure: Yes
Materials
- Frame
- Roof: Shingle
Condition
- Year built: 1987
- Major remodel year: 1987
Utilities & green energy
- Electric: Circuit Breakers
- Sewer: Private Sewer
- Water: Public
- Utilities for property: for Electric Oven, for Electric Dryer
Community & HOA
Community
- Features: Public Transportation, Shopping, Park, Medical Facility, Bike Path, Private School, Public School
HOA
- Services included: Insurance, Maintenance Structure, Maintenance Grounds, Reserve Funds
- HOA fee: $425 monthly
Location
- Region: Taunton
Financial & listing details
- Price per square foot: $196/sqft
- Tax assessed value: $386,100
- Annual tax amount: $4,324
- Date on market: 8/6/2026
- Listing terms: Contract
- Exclusions: Personal Contents. Brand New Chair Lift And Furniture Is Negotiable. Loft Bookcases, Desk Included.
Estimated market value
Not available
Estimated sales range
Not available
Not available
Price history
| Date | Event | Price |
|---|---|---|
| 8/6/2026 | Listed for sale | $449,900$196/sqft |
Source: MLS PIN #73560418 Report a problem | ||
Public tax history
Tax history is unavailable.
Monthly payment
Est. payment
Payment breakdown
Explore the cost of this home by adjusting the details. Changes won't be saved.Climate risks
Neighborhood: 02780
Nearby schools
GreatSchools rating
- 6/10Benjamin Friedman Middle SchoolGrades: 5-7Distance: 2 mi
- 2/10Taunton High SchoolGrades: 8-12Distance: 3.1 mi
Schools provided by the listing agent
- Elementary: James Mulcahey
- Middle: Benjamin Friedman
- High: Taunton
Source: MLS PIN. This data may not be complete. We recommend contacting the local school district to confirm school assignments for this home.
- $420,0002 bd2 ba1.8k sqft21 Cliff Dr #A, Taunton, MA 02780Off Market
- $421,0002 bd2 ba1.8k sqft21 Cliff Dr #B, Taunton, MA 02780Off Market
- $450,6002 bd3 ba1.8k sqft33 Cliff Dr #A, Taunton, MA 02780Off Market

- $442,6002 bd2 ba1.7k sqft33 Cliff Dr #B, Taunton, MA 02780Off Market
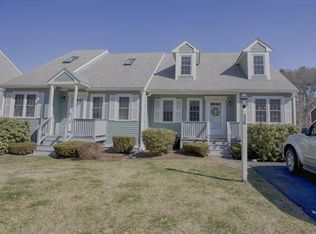
- $463,4002 bd2 ba2k sqft33A Cliff Dr, Taunton, MA 02780Off Market
- $497,9002 bd2 ba2.7k sqft33 Cliff Dr, Taunton, MA 02780Off Market
- $557,5003 bd2 ba1.5k sqft50 Scadding St, Taunton, MA 02780Off Market
- $418,8002 bd1 ba1.1k sqft45 Cliff Dr #A, Taunton, MA 02780Off Market
A local agent can set up tours, give advice and negotiate with sellers.
A local lender can help you make sure your offer is ready when you are.
Similar homes
- $424,9003 bd3 ba1.4k sqftThe Farms At Indian Pond, Taunton, MA 02780For Sale
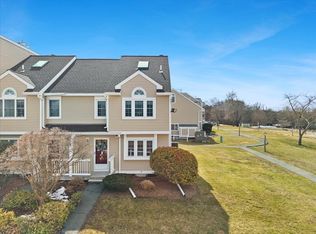 MLS ID #73556815, Jodi Donovan, Keller Williams South Watuppa. MLS PIN
 - $499,9004 bd2 ba1.8k sqft122 Davenport St, Taunton, MA 02780For Sale
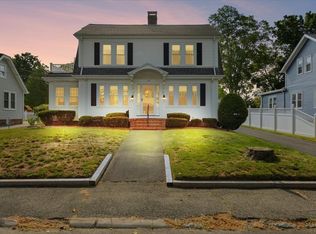 MLS ID #73558738, Dan Gouveia Team, Keller Williams Realty. MLS PIN
 - $599,9003 bd3 ba2k sqft128 Prospect Hill St, Taunton, MA 02780For Sale
 MLS ID #73553385, Manuel Silva, Realty Executives Metro South. MLS PIN
 - $474,9003 bd2 ba2.2k sqftIndian Ridge, Taunton, MA 02780For Sale
 MLS ID #73536997, Dan Gouveia Team, Keller Williams Realty. MLS PIN
 - $450,0003 bd1 ba1.2k sqft14 Highland Ave, Taunton, MA 02780For SaleMLS ID #73542202, Natasha Smith Durand, Zander Realty Group. MLS PIN
- $450,0003 bd2 ba1.4k sqft85 Baylies Rd #2, Taunton, MA 02780For SaleMLS ID #73554088, Derouen Levinson Group, Keller Williams Realty. MLS PIN
- $459,9003 bd2 ba1.4k sqft68 Village St Unit 68, South Easton, MA 02375For SaleMLS ID #73559068, SRG Properties Group, Century 21 North East Homes. MLS PIN
- $469,9004 bd1 ba1.2k sqft662 Staples St, East Taunton, MA 02718For SaleMLS ID #73559843, AJ Andrews, Century 21 Realty Network. MLS PIN
- $469,9003 bd2 ba1.7k sqft18 Blueberry Knl, Bridgewater, MA 02324For SaleMLS ID #73558432, Eileen Cain, William Raveis R.E. & Home Services. MLS PIN
- $599,0003 bd2 ba1.9k sqft735 Pleasant St, Bridgewater, MA 02324For SaleMLS ID #73560444, Cody Rohland, The Firm. MLS PIN
- $429,0002 bd2 ba1.4k sqftThe Gables, Abington, MA 02351For SaleMLS ID #73560200, Leo P. Cronin, Cronin Real Estate. MLS PIN
- $399,0002 bd2 ba1.4k sqft8 Spruce Tree Ln Unit 28, Norton, MA 02766For SaleMLS ID #73558822, Kenneth Morrell, Morrell Realty Group. MLS PIN
- $510,0003 bd2 ba2k sqft210 Morris St, Cumberland, RI 02864For Sale
 MLS ID #1419982, Talib Hussain, Keller Williams Realty. StateWide MLS RI
 - $425,0002 bd2 ba1.7k sqft307 Green St, Middleboro, MA 02346For SaleMLS ID #73560115, Jeannie Cullati, The Firm. MLS PIN
- $500,0003 bd3 ba1.9k sqftRiver Run, Cumberland, RI 02864For SaleMLS ID #1416981, Menajda Kasza, Real Broker, LLC. StateWide MLS RI
- $469,9004 bd2 ba1.9k sqft48 Jackson St, North Attleboro, MA 02763For SaleMLS ID #73559926, The Coury Team, Keller Williams Elite. MLS PIN
- $644,9003 bd2 ba2.2k sqft75 Concetta Dr, Bridgewater, MA 02324For SaleMLS ID #73559886, Evelyn Tomaszewski, RE/MAX Real Estate Center. MLS PIN
- $399,9002 bd2 ba1.4k sqftBishop's Landing, Stoughton, MA 02072For SaleMLS ID #73559207, Nicholas Medis, RE/MAX Synergy. MLS PIN
- $595,0004 bd2 ba1.6k sqft3 Harrison Ave, Lakeville, MA 02347For SaleMLS ID #73560706, Kayla Assaf, RE/MAX Impact. MLS PIN
- $479,9004 bd2 ba1.2k sqft171 Bartlett St, Brockton, MA 02301For SaleMLS ID #73559658, Marissa Monteiro, RE/MAX Synergy. MLS PIN
