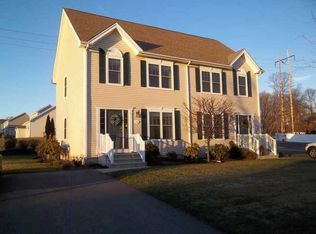
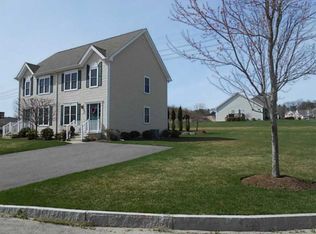
Welcome to 16 Streamview Drive, a rare opportunity to own one of the few 3-bedroom homes in this desirable Cumberland community. Built in 2007, this beautiful end-unit townhouse offers the perfect blend of low-maintenance condo living and the privacy of a single-family home. Gleaming hardwood floors, clean wall-to-wall carpeting, a convenient attached one-car garage, brand-new hot water heater, central heat, and public water and sewer add convenience. Enjoy a spacious yard and easy access to Cumberland's excellent schools, parks, walking trails, shopping, dining, and major commuter routes. This is truly the best of both worlds. *OH Sat, 8/8 & Sun, 8/9 both @ 12:00pm-1:30pm.
Pending
$500,000
16 Streamview Dr #16, Cumberland, RI 02864
3beds
1,926sqft
Townhouse
Built in 2006
-- sqft lot
$496,800 Zestimate®
$260/sqft
$350/mo HOA
What's special
Convenient attached one-car garageSpacious yardClean wall-to-wall carpetingBeautiful end-unit townhouseGleaming hardwood floorsCentral heat
- 46 days
- 983
- 49
Likely to sell faster than
Zillow last checked:
Listing updated:
Listed by:
Menajda Kasza 774-999-9205,
Real Broker, LLC
Source: StateWide MLS RI,MLS#: 1416981
Facts & features
Interior
Bedrooms & bathrooms
- Bedrooms: 3
- Bathrooms: 3
- Full bathrooms: 2
- 1/2 bathrooms: 1
Bedroom 1
- Level: Third
- Area: 240 Square Feet
- Dimensions: 16
Bedroom 2
- Level: Third
- Area: 156 Square Feet
- Dimensions: 12
Bedroom 3
- Level: Third
- Area: 143 Square Feet
- Dimensions: 11
Bathroom
- Level: Third
- Area: 48 Square Feet
- Dimensions: 8
Bathroom
- Level: Second
- Area: 24 Square Feet
- Dimensions: 8
Bathroom
- Level: Third
- Area: 48 Square Feet
- Dimensions: 6
Dining room
- Level: Second
- Area: 168 Square Feet
- Dimensions: 12
Kitchen
- Level: Second
- Area: 121 Square Feet
- Dimensions: 11
Laundry
- Level: First
- Area: 128 Square Feet
- Dimensions: 16
Living room
- Level: Second
- Area: 342 Square Feet
- Dimensions: 19
Recreation room
- Level: First
- Area: 418 Square Feet
- Dimensions: 19
Heating
- Natural Gas, Steam
Cooling
- Central Air
Appliances
- Included: Gas Water Heater, Dishwasher, Oven/Range, Refrigerator
- Laundry: In Unit
Features
- Wall (Dry Wall), Plumbing (Mixed), Insulation (Unknown)
- Flooring: Hardwood, Carpet
- Basement: Full,Interior and Exterior,Partially Finished,Playroom,Storage Space
- Number of fireplaces: 1
- Fireplace features: Marble
Interior area
- Total structure area: 1,526
- Total interior livable area: 1,926 sqft
- Finished area above ground: 1,526
- Finished area below ground: 400
Video & virtual tour
Property
Parking
- Total spaces: 5
- Parking features: Attached, Unassigned, Driveway
- Attached garage spaces: 1
- Has uncovered spaces: Yes
Features
- Stories: 2
- Entry location: Private Entry
- Patio & porch: Deck
Lot
- Features: Corner Lot
Details
- Parcel number: 16STREAMVIEWDR16CUMB
Construction
Type & style
- Home type: Townhouse
- Property subtype: Townhouse
Materials
- Dry Wall, Vinyl Siding
- Foundation: Concrete Perimeter
Condition
- New construction: No
- Year built: 2006
Utilities & green energy
- Electric: Circuit Breakers
- Utilities for property: Sewer Connected, Water Connected
Community & HOA
HOA
- Has HOA: No
- HOA fee: $350 monthly
Location
- Region: Cumberland
Financial & listing details
- Price per square foot: $260/sqft
- Annual tax amount: $4,750
- Date on market: 8/5/2026
Estimated market value
$496,800
$472,000 - $522,000
$3,113/mo
Price history
| Date | Event | Price |
|---|---|---|
| 9/14/2026 | Pending sale | $500,000$260/sqft |
Source:  StateWide MLS RI #1416981 Report a problem StateWide MLS RI #1416981 Report a problem | ||
| 8/5/2026 | Listed for sale | $500,000$260/sqft |
Source: StateWide MLS RI #1416981 Report a problem | ||
Public tax history
Tax history is unavailable.
Monthly payment
Est. payment
Payment breakdown
Explore the cost of this home by adjusting the details. Changes won't be saved.Climate risks
Neighborhood: Berkeley
Similar homes
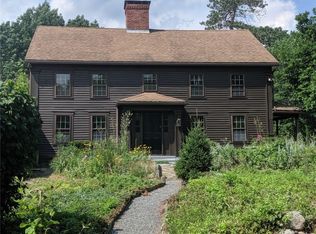
- $514,9002 bd2 ba1.7k sqftBerkley Commons, Cumberland, RI 02864For Sale

 MLS ID #1421943, Bessette Veloso Group, William Raveis Inspire. StateWide MLS RI
 - $479,9002 bd3 ba1.6k sqftBerkeley Commons, Cumberland, RI 02864For Sale
 MLS ID #1418975, Patricia Tinnell, Keller Williams Realty. StateWide MLS RI
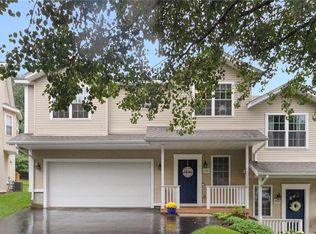
 - $534,9003 bd3 ba2k sqftApple Ridge Condos, Cumberland, RI 02864For Sale
 MLS ID #1422028, Priya Himatsingka, Mott & Chace Sotheby's Intl.. StateWide MLS RI
 - $499,9002 bd3 ba2.1k sqftLouisquisset Golf Condominiums, North Providence, RI 02904For Sale
 MLS ID #1423767, Theodore Bourque, Residential Properties Ltd.. StateWide MLS RI
 - $499,9004 bd3 ba1.9k sqft29 Genoa Ave, Johnston, RI 02919For SaleMLS ID #1423509, Susanne Travisono, ELITE Property Group. StateWide MLS RI
- $375,0003 bd3 ba1.5k sqftRiver Side Condominium, North Providence, RI 02904For SaleMLS ID #1420367, Kyle Seyboth, Century 21 Limitless. StateWide MLS RI
- $599,9003 bd3 ba1.6k sqft9 Kinsman St, Cumberland, RI 02864For SaleMLS ID #1423045, Bessette Veloso Group, William Raveis Inspire. StateWide MLS RI
- $395,0002 bd2 ba1.9k sqftValley View, Cumberland, RI 02864For SaleMLS ID #1416902, Joe Luca, RE/MAX Preferred. StateWide MLS RI
- $570,0003 bd3 ba2.2k sqftFlynn Terrace Condominiums, Attleboro, MA 02703For SaleMLS ID #1420828, Fred Uriot, Keller Williams Realty. StateWide MLS RI
- $649,9002 bd3 ba2.2k sqftThe Preserve At Hunting Hill, Cumberland, RI 02864New ConstructionMLS ID #1397443, Cassidy St. Sauveur, Engel & Volkers Oceanside. StateWide MLS RI
- $649,9005 bd4 ba2.1k sqft38 Winsor St, Cumberland, RI 02864For SaleMLS ID #1419128, Allen Chatterton, Chatterton R/E Alliance. StateWide MLS RI
- $495,0002 bd2 ba1.6k sqftLee’s Farm Common, North Providence, RI 02904For SaleMLS ID #1422880, Jason Gelfuso, J. Christopher Real Estate Grp. StateWide MLS RI
- $579,0003 bd3 ba1.8k sqft241 Douglas Pike, Smithfield, RI 02917For SaleMLS ID #1422038, Pam Reis, Mateus Realty. StateWide MLS RI
- $499,9003 bd3 ba2.2k sqft1289 Diamond Hill Rd, Woonsocket, RI 02895For SaleMLS ID #1419958, Paula Sullivan, Century 21 Custom Home Realty. StateWide MLS RI
- $450,0003 bd3 ba1.6k sqftGreenwood Proper, Warwick, RI 02886For SaleMLS ID #1423507, Sean Carlino Esq., RI Real Estate Services. StateWide MLS RI
- $479,9004 bd2 ba1.5k sqft23 Penrose St, North Providence, RI 02911For SaleMLS ID #1422778, Catherine Espinosa, HERE Realty. StateWide MLS RI
- $389,9002 bd3 ba1.4k sqftOak Crest Village, North Providence, RI 02904For SaleMLS ID #1422939, Paula Decubellis, JPAR Prime Real Estate. StateWide MLS RI
- $574,9992 bd3 ba2.4k sqftDean Pines, Smithfield, RI 02917For SaleMLS ID #1419540, Trisha Lynch, RI Real Estate Services. StateWide MLS RI
