Welcome to The Summit at 20 Waltham Dr - Unit 20! Discover the ease of condo living in this spacious, well-maintained 3-bedroom, 2.5-bathroom townhouse spanning approximately 1,936 sq ft across four levels. Nestled in the heart of Plainville, this unit offers a blend of comfort, easy access to shopping/gas/coffee shops, and fantastic community amenities! The updated kitchen features beautiful Quartz Countertops, Stone/Ceramic Tile Flooring, a Walk-in Pantry, and comes fully equipped with Stainless Steel Appliances. A formal Dining Room is also on this level. The main living level boasts a comfortable Living Room with a romantic Gas Fireplace, wall-to-wall carpet, recessed lighting, and a slider leading to the composite deck. Find the Main Bedroom w/THREE CLOSETS, Bedroom 2 and the Laundry Room on Level 3, and a expansive Bedroom on Level 4! Located in a desirable area, you'll have easy access to Shopping, Parks, Walk/Jog Trails, Medical Facilities, and Highway Access! Call today!
For sale
$525,000
20 Waltham Dr Unit 20, Plainville, MA 02762
3beds
1,936sqft
Condominium
Built in 1998
-- sqft lot
$-- Zestimate®
$271/sqft
$462/mo HOA
What's special
Romantic gas fireplaceComposite deckUpdated kitchenFormal dining roomBeautiful quartz countertopsRecessed lightingWall-to-wall carpet
- 3 days
- 213
- 6
Zillow last checked:
Listing updated:
Listed by:
Cindy Brouwer 508-542-4362,
Cindy Brouwer Real Estate 508-542-4362
Source: MLS PIN,MLS#: 73570899
Facts & features
Interior
Bedrooms & bathrooms
- Bedrooms: 3
- Bathrooms: 3
- Full bathrooms: 2
- 1/2 bathrooms: 1
Primary bedroom
- Features: Closet, Flooring - Wall to Wall Carpet
- Level: Third
Bedroom 2
- Features: Closet, Flooring - Wall to Wall Carpet
- Level: Third
Bedroom 3
- Features: Skylight, Closet, Flooring - Wall to Wall Carpet
- Level: Fourth Floor
Primary bathroom
- Features: Yes
Bathroom 1
- Features: Closet - Linen, Flooring - Vinyl
- Level: Second
Bathroom 2
- Features: Bathroom - Full, Bathroom - Tiled With Tub & Shower
- Level: Third
Bathroom 3
- Features: Bathroom - 3/4, Bathroom - With Shower Stall, Flooring - Vinyl
- Level: Third
Dining room
- Features: Flooring - Wall to Wall Carpet, Window(s) - Picture
- Level: Second
Kitchen
- Features: Flooring - Stone/Ceramic Tile, Pantry, Countertops - Stone/Granite/Solid, Lighting - Overhead
- Level: Second
Living room
- Features: Flooring - Wall to Wall Carpet, Recessed Lighting, Slider
- Level: Second
Heating
- Forced Air, Natural Gas
Cooling
- Central Air
Appliances
- Included: Range, Dishwasher, Microwave, Refrigerator, Washer, Dryer, Plumbed For Ice Maker
- Laundry: Laundry Closet, Flooring - Vinyl, Third Floor, In Unit, Gas Dryer Hookup, Washer Hookup
Features
- Closet, Entry Hall, Center Hall
- Flooring: Tile, Vinyl, Vinyl / VCT, Hardwood, Flooring - Stone/Ceramic Tile, Flooring - Wall to Wall Carpet
- Has basement: Yes
- Number of fireplaces: 1
- Fireplace features: Living Room
- Common walls with other units/homes: 2+ Common Walls
Interior area
- Total structure area: 1,936
- Total interior livable area: 1,936 sqft
- Finished area above ground: 1,936
Video & virtual tour
Property
Parking
- Total spaces: 3
- Parking features: Attached, Storage, Workshop in Garage, Off Street, Paved
- Attached garage spaces: 2
- Uncovered spaces: 1
Features
- Patio & porch: Deck - Composite
- Exterior features: Deck - Composite
- Pool features: Association, Above Ground
Details
- Parcel number: M:11C L:6420,169398
- Zoning: R
Construction
Type & style
- Home type: Condo
- Property subtype: Condominium
- Attached to another structure: Yes
Materials
- Frame
- Roof: Shingle
Condition
- Year built: 1998
Utilities & green energy
- Electric: 100 Amp Service
- Sewer: Public Sewer
- Water: Public
- Utilities for property: for Electric Range, for Electric Oven, for Gas Dryer, Washer Hookup, Icemaker Connection
Community & HOA
Community
- Features: Shopping, Park, Walk/Jog Trails, Stable(s), Medical Facility, Laundromat, Conservation Area, Highway Access, House of Worship, Public School
HOA
- Services included: Insurance, Maintenance Structure, Maintenance Grounds, Snow Removal
- HOA fee: $462 monthly
Location
- Region: Plainville
Financial & listing details
- Price per square foot: $271/sqft
- Tax assessed value: $397,300
- Annual tax amount: $4,593
- Date on market: 9/2/2026
Estimated market value
Not available
Estimated sales range
Not available
Not available
Price history
| Date | Event | Price |
|---|---|---|
| 9/2/2026 | Listed for sale | $525,000$271/sqft |
Source: MLS PIN #73570899 Report a problem | ||
Public tax history
Tax history is unavailable.
Monthly payment
Est. payment
Payment breakdown
Explore the cost of this home by adjusting the details. Changes won't be saved.Climate risks
Neighborhood: 02762

Similar homes
- $490,0003 bd2 ba1.7k sqft160 West St, Attleboro, MA 02703For Sale
 MLS ID #73571676, Derek Greene, The Greene Realty Group. MLS PIN
 - $--4 bd2 ba2.5k sqft760 Thacher St, Attleboro, MA 02703Auction
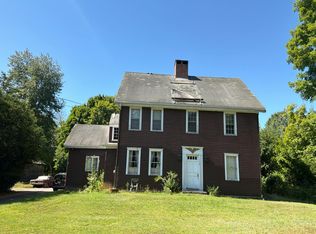 Auction.com 2
 - $579,9004 bd2 ba2.7k sqft26 Bacon Sq, Plainville, MA 02762For Sale
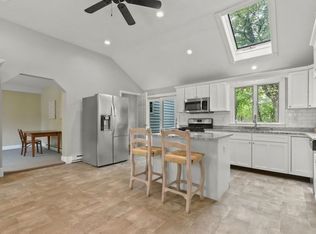 MLS ID #73518440, Kenneth Farrow, RE/MAX Real Estate Center. MLS PIN
 - $534,9003 bd3 ba2k sqftApple Ridge Condos, Cumberland, RI 02864For Sale
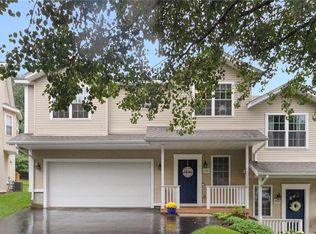
 MLS ID #1422028, Priya Himatsingka, Mott & Chace Sotheby's Intl.. StateWide MLS RI
 - $629,0003 bd3 ba2.1k sqft215 Mendon Rd, North Attleboro, MA 02760For SaleMLS ID #1422426, Lisa Halajko, Blu Sky Real Estate. StateWide MLS RI
- $525,0003 bd2 ba2.1k sqft182 Hines Rd, Cumberland, RI 02864For SaleMLS ID #1421060, Jennifer Lemme, RE/MAX Town & Country. StateWide MLS RI
