NEWLY RENOVATED! Come see this 3-bedroom, 2 Bath Cape style home situated on a dead-end street. Walk in the front door and the first thing you'll notice is the gleaming hardwood floors. Open concept living room and dining room is perfect for entertaining. Be the first to cook in your brand-new kitchen with granite counters and SS appliances. One of the bedrooms and the full bath complete the first floor. Two new large bedrooms and full bath are upstairs in the new addition. New furnace with central a/c. new water heater, 200-amp electric service, siding, roof, windows, septic system, basically everything! Which gives you peace of mind you won't have to repair or replace anything anytime soon. Outside there is a good size yard with a large shed for all your storage needs. Close to Wrentham center, major highways, shopping, restaurants, Patriot Place. Great town, great house! All it needs is YOU to make it your home!
For sale
$624,900
25 Geordan Ave, Wrentham, MA 02093
3beds
1,243sqft
Single Family Residence
Built in 1958
0.28 Acres Lot
$616,800 Zestimate®
$503/sqft
$-- HOA
What's special
Gleaming hardwood floorsGood size yard
- 21 hours
- 108
- 6
Zillow last checked:
Listing updated:
Listed by:
William Burke 781-864-7086,
William F. Burke 617-325-4291
Source: MLS PIN,MLS#: 73572320
Facts & features
Interior
Bedrooms & bathrooms
- Bedrooms: 3
- Bathrooms: 2
- Full bathrooms: 2
Primary bedroom
- Features: Closet, Flooring - Wall to Wall Carpet, Remodeled
- Level: Second
Bedroom 2
- Features: Closet, Flooring - Wall to Wall Carpet, Remodeled
- Level: Second
Bedroom 3
- Features: Ceiling Fan(s), Closet, Flooring - Hardwood, Remodeled
- Level: First
Bathroom 1
- Features: Bathroom - Full, Bathroom - Tiled With Tub & Shower, Flooring - Stone/Ceramic Tile, Remodeled
- Level: First
Bathroom 2
- Features: Bathroom - Full, Bathroom - Tiled With Tub & Shower, Flooring - Stone/Ceramic Tile, Remodeled
- Level: Second
Dining room
- Features: Closet, Flooring - Hardwood, Window(s) - Bay/Bow/Box, Recessed Lighting, Remodeled
- Level: First
Kitchen
- Features: Ceiling Fan(s), Flooring - Hardwood, Countertops - Stone/Granite/Solid, Cabinets - Upgraded, Recessed Lighting, Remodeled, Stainless Steel Appliances
- Level: First
Living room
- Features: Flooring - Hardwood, Recessed Lighting, Remodeled
- Level: First
Heating
- Forced Air, Propane
Cooling
- Central Air
Appliances
- Included: Electric Water Heater, Range, Dishwasher, Microwave, Refrigerator, Plumbed For Ice Maker
- Laundry: Electric Dryer Hookup, Washer Hookup, In Basement
Features
- Finish - Sheetrock
- Flooring: Tile, Carpet, Hardwood
- Doors: Insulated Doors, Storm Door(s)
- Windows: Insulated Windows, Screens
- Basement: Full,Bulkhead,Sump Pump
- Has fireplace: No
Interior area
- Total structure area: 1,243
- Total interior livable area: 1,243 sqft
- Finished area above ground: 1,243
Property
Parking
- Total spaces: 3
- Parking features: Paved Drive, Off Street, Paved
- Uncovered spaces: 3
Features
- Patio & porch: Porch
- Exterior features: Porch, Rain Gutters, Storage, Screens
- Waterfront features: Lake/Pond, 1/2 to 1 Mile To Beach, Beach Ownership(Public)
Lot
- Size: 0.28 Acres
- Features: Gentle Sloping
Details
- Parcel number: M:N12 B:0002 L:00110,296828
- Zoning: 02
Construction
Type & style
- Home type: SingleFamily
- Architectural style: Cape
- Property subtype: Single Family Residence
Materials
- Frame, Conventional (2x4-2x6)
- Foundation: Block
- Roof: Shingle,Rubber
Condition
- Year built: 1958
Utilities & green energy
- Electric: Circuit Breakers, 200+ Amp Service
- Sewer: Private Sewer
- Water: Public
- Utilities for property: for Electric Range, for Electric Dryer, Washer Hookup, Icemaker Connection
Green energy
- Energy efficient items: Thermostat
Community & HOA
Community
- Features: Shopping, Park, Walk/Jog Trails
HOA
- Has HOA: No
Location
- Region: Wrentham
Financial & listing details
- Price per square foot: $503/sqft
- Tax assessed value: $407,700
- Annual tax amount: $4,758
- Date on market: 9/5/2026
- Listing terms: Contract
- Exclusions: Personal Items In Shed.
Estimated market value
$616,800
$586,000 - $648,000
$2,825/mo
Price history
| Date | Event | Price |
|---|---|---|
| 9/5/2026 | Listed for sale | $624,900+89.4%$503/sqft |
Source: MLS PIN #73572320 Report a problem | ||
| 9/30/2025 | Sold | $330,000+13.8%$265/sqft |
Source: MLS PIN #73417009 Report a problem | ||
| 8/29/2025 | Pending sale | $289,900$233/sqft |
Source: BHHS broker feed #73417009 Report a problem | ||
| 8/15/2025 | Contingent | $289,900$233/sqft |
Source: MLS PIN #73417009 Report a problem | ||
| 8/13/2025 | Listed for sale | $289,900$233/sqft |
Source: MLS PIN #73417009 Report a problem | ||
Public tax history
| Year | Property taxes | Tax assessment |
|---|---|---|
| 2025 | $4,855 +3.6% | $418,900 +7.2% |
| 2024 | $4,688 +7.2% | $390,700 +12.7% |
| 2023 | $4,374 +2.4% | $346,600 +10.9% |
| 2022 | $4,273 +8.5% | $312,600 +11.7% |
| 2021 | $3,938 +4.8% | $279,900 +6.2% |
| 2020 | $3,756 +8.7% | $263,600 +7.8% |
| 2019 | $3,454 +14.1% | $244,600 +15.1% |
| 2018 | $3,027 +2.9% | $212,600 +3% |
| 2017 | $2,941 +2.5% | $206,400 +2.7% |
| 2016 | $2,870 +1.3% | $201,000 +6.3% |
| 2015 | $2,833 +1.8% | $189,100 +4% |
| 2014 | $2,783 +0.7% | $181,800 -0.9% |
| 2013 | $2,764 -12.9% | $183,400 -16.6% |
| 2012 | $3,173 +2.1% | $219,900 -0.4% |
| 2011 | $3,109 +5.9% | $220,800 -8.1% |
| 2010 | $2,936 | $240,300 |
| 2009 | $2,936 +3.5% | $240,300 -4.9% |
| 2008 | $2,838 -0.4% | $252,700 -5.5% |
| 2007 | $2,848 +13.8% | $267,400 +15% |
| 2006 | $2,502 +7.6% | $232,500 +9.2% |
| 2005 | $2,326 +3.4% | $213,000 +5.2% |
| 2004 | $2,249 +2.2% | $202,400 +24.9% |
| 2003 | $2,200 +13.7% | $162,100 +19% |
| 2001 | $1,935 +20% | $136,200 +28.5% |
| 1996 | $1,612 | $106,000 |
Find assessor info on the county website
Monthly payment
Est. payment
Payment breakdown
Explore the cost of this home by adjusting the details. Changes won't be saved.Climate risks
Neighborhood: 02093

Similar homes
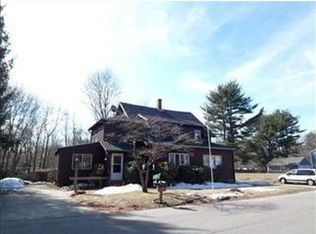
- $599,9003 bd1 ba1.1k sqft335 South St, Wrentham, MA 02093For Sale
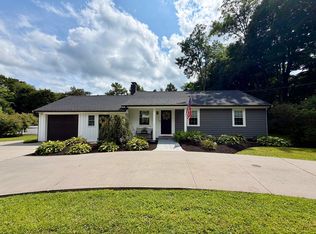 MLS ID #73569641, Hillary Swenson Corner, Berkshire Hathaway HomeServices Commonwealth Real Estate. MLS PIN
 - $--3 bd1 ba1k sqft570 Franklin St, Wrentham, MA 02093Auction
 Auction.com 1
 - $699,0003 bd3 ba986 sqft723 Dedham St, Wrentham, MA 02093For Sale
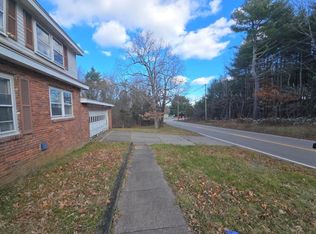 MLS ID #73510056, Mark Kearins, Atlantic Commercial Real Estate, LLC. MLS PIN
 - $549,0002 bd2 ba1.3k sqft19 Nadeau Dr, Wrentham, MA 02093For Sale
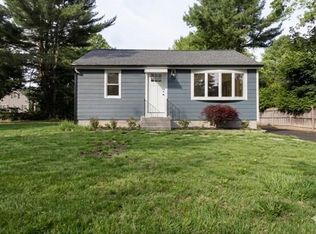
 MLS ID #1416467, Anthony Martin, Tanasio Realty Advisors. StateWide MLS RI
