Charming three bedroom ranch offering easy one-level living with character and charm throughout. Newly renovated in 2023, this home combines classic details with modern updates, including a newer roof and newer septic system. The open floor plan creates a comfortable flow from the living room into the dining area and kitchen, making the main living space ideal for everyday living and entertaining. The inviting living room features a fireplace and hardwood floors, while the sunroom provides a bright and versatile space overlooking the property. The home offers three comfortable bedrooms with hardwood floors, one full bath, a one-car garage, propane heating, and central air. The unfinished basement provides excellent storage and versatile space for a home gym, exercise area, hobbies, or future potential. Outside, enjoy a fully fenced-in yard with a shed for additional storage and plenty of room for outdoor activities, gardening, or entertaining. A wonderful opportunity to own a thoughtfully updated ranch with timeless character, convenient one-level living, an open and functional floor plan, and desirable indoor and outdoor space in a great Wrentham location.
Pending
$599,900
335 South St, Wrentham, MA 02093
3beds
1,198sqft
Single Family Residence
Built in 1950
0.54 Acres Lot
$599,500 Zestimate®
$501/sqft
$-- HOA
What's special
Central airPropane heatingNewer roofOne-car garageShed for additional storageHardwood floorsOpen floor plan
- 45 days
- 651
- 26
Zillow last checked:
Listing updated:
Listed by:
Hillary Swenson Corner 508-523-4563,
Berkshire Hathaway HomeServices Commonwealth Real Estate 781-444-1234
Source: MLS PIN,MLS#: 73569641
Facts & features
Interior
Bedrooms & bathrooms
- Bedrooms: 3
- Bathrooms: 1
- Full bathrooms: 1
Primary bedroom
- Features: Flooring - Hardwood, Lighting - Overhead
- Level: First
- Area: 143
- Dimensions: 13 x 11
Bedroom 2
- Features: Flooring - Hardwood, Lighting - Overhead
- Level: First
- Area: 90
- Dimensions: 10 x 9
Bedroom 3
- Features: Flooring - Hardwood, Lighting - Overhead
- Level: First
- Area: 108
- Dimensions: 12 x 9
Primary bathroom
- Features: No
Bathroom 1
- Features: Bathroom - Full, Bathroom - With Tub & Shower, Flooring - Stone/Ceramic Tile
- Level: First
Dining room
- Features: Flooring - Hardwood, Exterior Access, Open Floorplan, Lighting - Overhead
- Level: First
- Area: 90
- Dimensions: 10 x 9
Kitchen
- Features: Flooring - Laminate, Countertops - Stone/Granite/Solid, Open Floorplan, Stainless Steel Appliances, Gas Stove, Lighting - Overhead
- Level: First
- Area: 63
- Dimensions: 9 x 7
Living room
- Features: Flooring - Hardwood, Open Floorplan, Recessed Lighting
- Level: First
- Area: 192
- Dimensions: 16 x 12
Heating
- Forced Air, Propane
Cooling
- Central Air
Appliances
- Included: Water Heater, Range, Dishwasher, Microwave, Refrigerator, Washer, Dryer
- Laundry: In Basement, Electric Dryer Hookup, Washer Hookup
Features
- Recessed Lighting, Slider, Sun Room
- Flooring: Tile, Laminate, Hardwood, Flooring - Stone/Ceramic Tile
- Basement: Full,Bulkhead,Concrete
- Number of fireplaces: 1
- Fireplace features: Living Room
Interior area
- Total structure area: 1,198
- Total interior livable area: 1,198 sqft
- Finished area above ground: 1,198
Property
Parking
- Total spaces: 5
- Parking features: Attached, Paved Drive, Paved
- Attached garage spaces: 1
- Uncovered spaces: 4
Features
- Patio & porch: Patio
- Exterior features: Patio
Lot
- Size: 0.54 Acres
Details
- Parcel number: 295321
- Zoning: Res
Construction
Type & style
- Home type: SingleFamily
- Architectural style: Ranch
- Property subtype: Single Family Residence
Materials
- Frame
- Foundation: Concrete Perimeter
- Roof: Shingle
Condition
- Year built: 1950
Utilities & green energy
- Electric: Circuit Breakers
- Sewer: Inspection Required for Sale
- Water: Public
- Utilities for property: for Gas Range, for Electric Dryer, Washer Hookup
Community & HOA
Community
- Features: Public Transportation, Shopping, Highway Access, Public School, Sidewalks
HOA
- Has HOA: No
Location
- Region: Wrentham
Financial & listing details
- Price per square foot: $501/sqft
- Tax assessed value: $484,800
- Annual tax amount: $5,658
- Date on market: 8/29/2026
- Exclusions: 1 Set Of Washer/Dryers
- Road surface type: Paved
Estimated market value
$599,500
$570,000 - $629,000
$3,380/mo
Price history
| Date | Event | Price |
|---|---|---|
| 10/1/2026 | Pending sale | $599,900$501/sqft |
Source: MLS PIN #73569641 Report a problem | ||
| 9/21/2026 | Contingent | $599,900$501/sqft |
Source: MLS PIN #73569641 Report a problem | ||
| 8/28/2026 | Listed for sale | $599,900+17.1%$501/sqft |
Source: MLS PIN #73569641 Report a problem | ||
| 7/24/2023 | Sold | $512,500-1.4%$428/sqft |
Source: MLS PIN #73115051 Report a problem | ||
| 6/12/2023 | Contingent | $519,900$434/sqft |
Source: MLS PIN #73115051 Report a problem | ||
| 6/7/2023 | Price change | $519,900-1.9%$434/sqft |
Source: MLS PIN #73115051 Report a problem | ||
| 5/23/2023 | Listed for sale | $529,900+53.6%$442/sqft |
Source: MLS PIN #73115051 Report a problem | ||
| 3/10/2023 | Sold | $345,000-5.5%$288/sqft |
Source:  StateWide MLS RI #1328370 Report a problem StateWide MLS RI #1328370 Report a problem | ||
| 2/15/2023 | Pending sale | $365,000$305/sqft |
Source:  RE/MAX International Report a problem RE/MAX International Report a problem | ||
| 2/15/2023 | Contingent | $365,000$305/sqft |
Source: StateWide MLS RI #1328370 Report a problem | ||
| 1/20/2023 | Listed for sale | $365,000+204.2%$305/sqft |
Source: StateWide MLS RI #1328370 Report a problem | ||
| 9/28/2006 | Sold | $120,000$100/sqft |
Source: Public Record Report a problem | ||
Public tax history
| Year | Property taxes | Tax assessment |
|---|---|---|
| 2025 | $5,662 +30.4% | $488,500 +35% |
| 2024 | $4,342 +6.1% | $361,800 +11.6% |
| 2023 | $4,093 -4.5% | $324,300 +3.4% |
| 2022 | $4,288 -0.5% | $313,700 +2.4% |
| 2021 | $4,308 +17.7% | $306,200 +19.2% |
| 2020 | $3,659 +1.6% | $256,800 +0.7% |
| 2019 | $3,601 -5.8% | $255,000 -5% |
| 2018 | $3,822 +5.2% | $268,400 +5.3% |
| 2017 | $3,632 +1.8% | $254,900 +2% |
| 2016 | $3,569 +3.9% | $249,900 +8.9% |
| 2015 | $3,436 +1.7% | $229,400 +3.9% |
| 2014 | $3,380 +1.1% | $220,800 -0.5% |
| 2013 | $3,344 -3.8% | $221,900 -7.8% |
| 2012 | $3,475 +1.9% | $240,800 -0.5% |
| 2011 | $3,409 +8.3% | $242,100 -6.1% |
| 2010 | $3,149 | $257,700 |
| 2009 | $3,149 +3.5% | $257,700 -4.9% |
| 2008 | $3,043 -1.4% | $271,000 -6.5% |
| 2007 | $3,085 +5.6% | $289,700 +6.7% |
| 2006 | $2,921 +7.9% | $271,500 +9.5% |
| 2005 | $2,708 +1.3% | $248,000 +3% |
| 2004 | $2,674 +4.2% | $240,700 +27.2% |
| 2003 | $2,567 +13.7% | $189,200 +19.1% |
| 2001 | $2,257 +22.9% | $158,800 +31.6% |
| 1996 | $1,836 | $120,700 |
Find assessor info on the county website
Monthly payment
Est. payment
Payment breakdown
Explore the cost of this home by adjusting the details. Changes won't be saved.Climate risks
Neighborhood: 02093
Nearby schools
Schools provided by the listing agent
- Middle: King Philip
- High: King Philip Hs
Source: MLS PIN. This data may not be complete. We recommend contacting the local school district to confirm school assignments for this home.
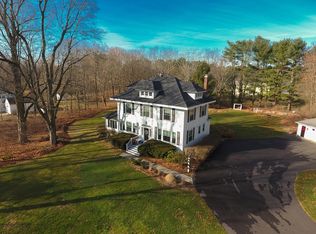
Similar homes
- $619,0004 bd2 ba1.7k sqft35 Anthony Rd, Franklin, MA 02038For Sale
 MLS ID #73579268, Sumathi Narayanan, Sumathi Narayanan Realty LLC. MLS PIN
 - $534,9003 bd1 ba960 sqft13 Center St, Medway, MA 02053For Sale
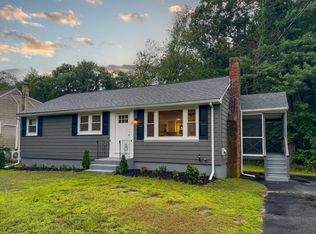 MLS ID #73562925, The Ponte Group, Keller Williams South Watuppa. MLS PIN
 - $649,0003 bd2 ba1.6k sqft22 May St, North Attleboro, MA 02760For Sale
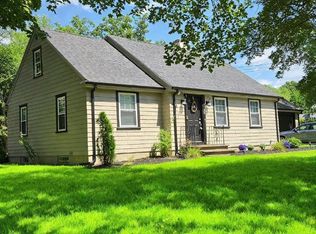 MLS ID #73546452, Eileen Potts, Portman Properties, Inc. MLS PIN
 - $449,9004 bd1 ba1.2k sqft42 Seven Mile River Dr, Attleboro, MA 02703For Sale
 MLS ID #73589912, Koury Signoriello Realtor Group, New World Realty. MLS PIN
