Great opportunity to own a spacious property on a nearly 2 acre lot & still be near the center of town, Lake Pearl and short distance to 495. Welcome to the 'Gilmore House' a charming Victorian home that blends historic character with modern amenities. With high ceilings, HW floors & vintage moldings, this home has been thoughtfully renovated to include a QUARTZ kitchen complete with built in cabinets, stainless appliances & gas stove. Other features include updated baths, newer heating, roof & some replacement windows. Enter into the elegant foyer leading to the front-to-back living room with fireplace & skylit family room that opens to the oversized deck overlooking the beautiful yard. Second floor features a hollywood full bath & 3 good size bedrooms PLUS 4th bedroom attached to Primary bedroom. FULL WALKUP to third floor/attic space with options for finishing or additional storage space. The 2-car oversized garage & professionally landscaped yard completes this beautiful property.
Sold for $820,000
$820,000
332 South St, Wrentham, MA 02093
4beds
2,415sqft
Single Family Residence
Built in 1915
1.71 Acres Lot
$850,900 Zestimate®
$340/sqft
$4,395 Estimated rent
Home value
$850,900
$800,000 - $910,000
$4,395/mo
Zestimate® history
Owner options
List your home for rent
$4,395/mo
Rent Zestimate®
Find your next renter with Zillow Rental Manager. Plus, with online applications, you can quickly screen prospective tenants – for free.
$4,395/mo
Rent Zestimate®
Refinance and save
$5,490/mo
Est. payment
Refinancing to a lower rate could help reduce your monthly payments and save thousands over the life of the loan.
$5,490/mo
Est. payment
Explore your selling options
Work with a Zillow partner agent
Leverage their expertise and Zillow's premium Showcase listings to get your home seen by more buyers.
Get startedList with your own agent
Get your home in front of millions of buyers by listing it on Zillow.
Learn how to do itSell it yourself
Take full control of how buyers see your home on Zillow by listing For Sale by Owner (FSBO).
List your homeWhat's special
Newer heatingReplacement windowsOversized deckCharming victorian homeSkylit family roomProfessionally landscaped yardVintage moldings
Zillow last checked:
Listing updated:
Listed by:
Seth Stollman 781-363-0292,
Keller Williams Elite - Sharon 781-784-6500,
Karen Tanzer 781-696-6809
Bought with:
Dean deTonnancourt
HomeSmart Professionals Real Estate
Source: MLS PIN,MLS#: 73320670
Facts & features
Interior
Bedrooms & bathrooms
- Bedrooms: 4
- Bathrooms: 2
- Full bathrooms: 1
- 1/2 bathrooms: 1
Primary bedroom
- Features: Closet, Closet/Cabinets - Custom Built, Flooring - Hardwood
- Level: Second
Bedroom 2
- Features: Closet, Flooring - Hardwood
- Level: Second
Bedroom 3
- Features: Closet, Flooring - Hardwood
- Level: Second
Bedroom 4
- Features: Closet, Flooring - Hardwood
- Level: Second
Bathroom 1
- Features: Bathroom - Half, Flooring - Stone/Ceramic Tile
- Level: First
Bathroom 2
- Features: Bathroom - Full, Bathroom - Tiled With Tub & Shower, Flooring - Stone/Ceramic Tile, Remodeled
- Level: Second
Dining room
- Features: Flooring - Hardwood
- Level: First
Family room
- Features: Skylight, Vaulted Ceiling(s), Exterior Access
- Level: First
Kitchen
- Features: Flooring - Hardwood, Dining Area, Countertops - Stone/Granite/Solid, Countertops - Upgraded, Kitchen Island, Cabinets - Upgraded, Remodeled, Gas Stove
- Level: First
Living room
- Features: Flooring - Hardwood
- Level: First
Heating
- Baseboard, Oil
Cooling
- Window Unit(s)
Appliances
- Included: Water Heater, Range, Dishwasher, Microwave, Refrigerator, Washer, Dryer
- Laundry: In Basement
Features
- Walk-up Attic
- Flooring: Tile, Carpet, Hardwood
- Basement: Full
- Number of fireplaces: 2
- Fireplace features: Living Room, Master Bedroom
Interior area
- Total structure area: 2,415
- Total interior livable area: 2,415 sqft
Property
Parking
- Total spaces: 17
- Parking features: Detached, Off Street
- Garage spaces: 2
- Uncovered spaces: 15
Features
- Patio & porch: Porch, Deck
- Exterior features: Porch, Deck, Professional Landscaping, Garden
Lot
- Size: 1.71 Acres
- Features: Wooded
Details
- Parcel number: M:L08 B:02 L:20,295259
- Zoning: R-30
Construction
Type & style
- Home type: SingleFamily
- Architectural style: Colonial,Victorian
- Property subtype: Single Family Residence
Materials
- Frame
- Foundation: Stone
- Roof: Shingle
Condition
- Year built: 1915
Utilities & green energy
- Electric: Circuit Breakers
- Sewer: Private Sewer
- Water: Public
- Utilities for property: for Gas Range
Green energy
- Energy efficient items: Thermostat
Community & HOA
Community
- Features: Public Transportation, Shopping, Tennis Court(s), Park, Walk/Jog Trails, Golf, Medical Facility, Conservation Area, Highway Access, House of Worship, Private School, Public School
HOA
- Has HOA: No
Location
- Region: Wrentham
Financial & listing details
- Price per square foot: $340/sqft
- Tax assessed value: $621,700
- Annual tax amount: $7,460
- Date on market: 9/24/2026
Price history
| Date | Event | Price |
|---|---|---|
| 2/11/2025 | Sold | $820,000+2.6%$340/sqft |
Source: MLS PIN #73320670 Report a problem | ||
| 12/19/2024 | Listed for sale | $799,000+85%$331/sqft |
Source: MLS PIN #73320670 Report a problem | ||
| 4/12/2013 | Sold | $432,000-7.1%$179/sqft |
Source: Public Record Report a problem | ||
| 3/28/2013 | Listed for sale | $465,000$193/sqft |
Source: CENTURY 21 O'Neil and Associates #71401160 Report a problem | ||
| 1/4/2013 | Listing removed | $465,000$193/sqft |
Source: CENTURY 21 O'Neil and Associates #71401160 Report a problem | ||
| 11/17/2012 | Price change | $465,000-4.1%$193/sqft |
Source: CENTURY 21 O'Neil and Associates #71401160 Report a problem | ||
| 8/14/2012 | Price change | $485,000-6.7%$201/sqft |
Source: CENTURY 21 O'Neil and Associates #71401160 Report a problem | ||
| 6/24/2012 | Listed for sale | $519,900$215/sqft |
Source: Century 21 O'Neil & Associates #71401160 Report a problem | ||
Public tax history
| Year | Property taxes | Tax assessment |
|---|---|---|
| 2025 | $7,887 +5.7% | $680,500 +9.5% |
| 2024 | $7,460 -2.1% | $621,700 +3% |
| 2023 | $7,617 +3.9% | $603,600 +12.5% |
| 2022 | $7,333 +0.8% | $536,400 +3.8% |
| 2021 | $7,274 +10.7% | $517,000 +12.2% |
| 2020 | $6,568 +2.8% | $460,900 +1.9% |
| 2019 | $6,388 -1.4% | $452,400 -0.5% |
| 2018 | $6,478 +2.3% | $454,900 +2.4% |
| 2017 | $6,330 +4.7% | $444,200 +4.9% |
| 2016 | $6,046 +0.5% | $423,400 +5.5% |
| 2015 | $6,013 +10.7% | $401,400 +13.2% |
| 2014 | $5,430 +13.2% | $354,700 +11.4% |
| 2013 | $4,797 -4.9% | $318,300 -9% |
| 2012 | $5,045 +1.8% | $349,600 -0.7% |
| 2011 | $4,956 +8.2% | $352,000 -6.1% |
| 2010 | $4,581 | $374,900 |
| 2009 | $4,581 +2.5% | $374,900 -5.8% |
| 2008 | $4,470 +1.4% | $398,000 -3.8% |
| 2007 | $4,407 +4.9% | $413,800 +5.9% |
| 2006 | $4,203 +6.2% | $390,600 +7.8% |
| 2005 | $3,956 +3.5% | $362,300 +5.3% |
| 2004 | $3,822 +0.9% | $344,000 +23.2% |
| 2003 | $3,789 +15.8% | $279,200 +21.3% |
| 2001 | $3,271 +27.9% | $230,200 +36.9% |
| 1996 | $2,557 | $168,100 |
Find assessor info on the county website
Neighborhood: 02093
Nearby homes
- $590,4003 bd1 ba1.4k sqft346 South St, Wrentham, MA 02093Off Market
- $599,9003 bd1 ba1.1k sqft335 South St, Wrentham, MA 02093Pending
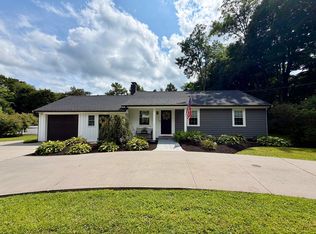
- $772,7004 bd3 ba4.1k sqft324 South St, Wrentham, MA 02093Off Market
- $771,8004 bd3 ba3.7k sqft322 South St, Wrentham, MA 02093Off Market

- $808,3004 bd3 ba4.1k sqft324 South St #U-324, Wrentham, MA 02093Off Market
- $707,5004 bd2 ba2.1k sqft354 South St, Wrentham, MA 02093Sold
- $504,8001 bd2 ba1.2k sqft325 South St, Wrentham, MA 02093Off Market
- $864,8004 bd2 ba2.6k sqft45 Deer Run Rd, Wrentham, MA 02093Off Market
Nearby schools
GreatSchools rating
- 9/10Delaney SchoolGrades: PK-3Distance: 0.4 mi
- 6/10King Philip Middle SchoolGrades: 7-8Distance: 2.7 mi
- 7/10King Philip Regional High SchoolGrades: 9-12Distance: 0.9 mi
Get a cash offer in 3 minutes
Find out how much your home could sell for in as little as 3 minutes with a no-obligation cash offer.
Estimated market value
$850,900
Get a cash offer in 3 minutes
Find out how much your home could sell for in as little as 3 minutes with a no-obligation cash offer.
Estimated market value
$850,900
- Massachusetts
- Norfolk County
- Wrentham
- 02093
- 332 South St
