Beautifully Renovated Ranch Home in Desirable Wrentham - Ready to Move In! Welcome to 19 Nadeau Drive—a completely refreshed 2/3 bedroom, 2-bath ranch home that combines classic charm with modern updates. Perfect for first-time homebuyers, downsizers, or savvy investors! This home has been thoughtfully updated with a stunning brand new kitchen featuring modern finishes and fresh cabinetry. Both bathrooms have been renovated, and the home features quality newer siding and a new roof. A convenient laundry room with new washer/dryer hookup adds real functionality to everyday living. The Home: Approximately 1,344 sq ft of bright, airy living space flows beautifully across main and lower levels. The cozy living areas feature hardwood flooring, beautiful bathrooms, and abundance of natural light. The partially finished basement offers flexibility—perfect for guest space, a home office, or future expansion. The Outdoor Living: Enjoy the large fenced-in yard (0.22 acres)—ideal for families, pets, or outdoor projects. Located in a quiet neighborhood that abuts State Forest land with beautiful trails for walking and jogging. Location, Location, Location: Minutes to Gillette Stadium, Wrentham Outlets shopping, and easy highway access. Surrounded by parks, golf courses, and outdoor recreation—a lifestyle community! Move-In Ready:
Pending
Price cut: $25K (10/5)
$499,999
19 Nadeau Dr, Wrentham, MA 02093
2beds
1,344sqft
Single Family Residence
Built in 1955
9,496 Square Feet Lot
$494,400 Zestimate®
$372/sqft
$-- HOA
What's special
New roofHardwood flooringAbundance of natural lightQuality newer siding
- 112 days
- 1,206
- 82
Zillow last checked:
Listing updated:
Listed by:
Anthony Martin 401-477-4024,
Tanasio Realty Advisors
Source: StateWide MLS RI,MLS#: 1416467
Facts & features
Interior
Bedrooms & bathrooms
- Bedrooms: 2
- Bathrooms: 2
- Full bathrooms: 2
Heating
- Oil, Baseboard, Forced Air
Cooling
- None
Appliances
- Included: Electric Water Heater
Features
- Plumbing (Mixed), Insulation (Unknown)
- Flooring: Hardwood
- Basement: Partial,Bulkhead,Partially Finished,Media Room
- Has fireplace: No
- Fireplace features: None
Interior area
- Total structure area: 669
- Total interior livable area: 1,344 sqft
- Finished area above ground: 669
- Finished area below ground: 675
Property
Parking
- Parking features: No Garage
Lot
- Size: 9,496 Square Feet
Details
- Parcel number: WRENMO08B02L09
Construction
Type & style
- Home type: SingleFamily
- Architectural style: Ranch
- Property subtype: Single Family Residence
Materials
- Clapboard
- Foundation: Concrete Perimeter
Condition
- New construction: No
- Year built: 1955
Utilities & green energy
- Electric: 100 Amp Service
- Sewer: Septic Tank
- Water: Public
Community & HOA
Community
- Features: Near Public Transport, Golf, Highway Access, Hospital, Interstate
HOA
- Has HOA: No
Location
- Region: Wrentham
Financial & listing details
- Price per square foot: $372/sqft
- Tax assessed value: $429,600
- Annual tax amount: $4,979
- Date on market: 6/26/2026
Estimated market value
$494,400
$470,000 - $519,000
$3,468/mo
Price history
| Date | Event | Price |
|---|---|---|
| 10/9/2026 | Contingent | $499,999$372/sqft |
Source: MLS PIN #73557647 Report a problem | ||
| 10/8/2026 | Pending sale | $499,999$372/sqft |
Source:  StateWide MLS RI #1416467 Report a problem StateWide MLS RI #1416467 Report a problem | ||
| 10/5/2026 | Price change | $499,999-4.8%$372/sqft |
Source: MLS PIN #73557647 Report a problem | ||
| 9/21/2026 | Price change | $525,000-4.4%$391/sqft |
Source: StateWide MLS RI #1416467 Report a problem | ||
| 7/31/2026 | Price change | $549,000-3.7%$408/sqft |
Source: StateWide MLS RI #1416467 Report a problem | ||
| 7/11/2026 | Price change | $570,000-4.2%$424/sqft |
Source: StateWide MLS RI #1416467 Report a problem | ||
| 6/26/2026 | Listed for sale | $595,000+36.8%$443/sqft |
Source: StateWide MLS RI #1416467 Report a problem | ||
| 1/29/2026 | Sold | $435,000+2.4%$324/sqft |
Source: MLS PIN #73464885 Report a problem | ||
| 1/15/2026 | Price change | $425,000-5.6%$316/sqft |
Source: MLS PIN #73464885 Report a problem | ||
| 1/3/2026 | Listed for sale | $450,000$335/sqft |
Source: MLS PIN #73464885 Report a problem | ||
| 11/8/2023 | Sold | $450,000-5.2%$335/sqft |
Source: MLS PIN #73159109 Report a problem | ||
| 10/11/2023 | Price change | $474,900-1.1%$353/sqft |
Source: MLS PIN #73159109 Report a problem | ||
| 9/25/2023 | Price change | $480,000-3%$357/sqft |
Source: MLS PIN #73159109 Report a problem | ||
| 9/13/2023 | Listed for sale | $495,000+59.7%$368/sqft |
Source: MLS PIN #73159109 Report a problem | ||
| 1/6/2021 | Sold | $310,000+21.6%$231/sqft |
Source: Public Record Report a problem | ||
| 3/30/2007 | Sold | $255,000+117.9%$190/sqft |
Source: Public Record Report a problem | ||
| 11/10/1997 | Sold | $117,000$87/sqft |
Source: Public Record Report a problem | ||
Public tax history
| Year | Property taxes | Tax assessment |
|---|---|---|
| 2025 | $4,979 +13.5% | $429,600 +17.5% |
| 2024 | $4,387 +8.3% | $365,600 +13.9% |
| 2023 | $4,051 -0.6% | $321,000 +7.7% |
| 2022 | $4,075 +8.7% | $298,100 +11.9% |
| 2021 | $3,750 +6.7% | $266,500 +8.1% |
| 2020 | $3,513 +1.5% | $246,500 +0.6% |
| 2019 | $3,461 -3.4% | $245,100 -2.5% |
| 2018 | $3,581 +4.4% | $251,500 +4.5% |
| 2017 | $3,430 +2.4% | $240,700 +2.6% |
| 2016 | $3,349 +3.1% | $234,500 +8.2% |
| 2015 | $3,248 +1.4% | $216,800 +3.6% |
| 2014 | $3,204 +1.6% | $209,300 |
| 2013 | $3,154 -3% | $209,300 -7.1% |
| 2012 | $3,250 +2.1% | $225,200 -0.4% |
| 2011 | $3,182 +9.3% | $226,000 -5.1% |
| 2010 | $2,910 | $238,100 |
| 2009 | $2,910 +4.1% | $238,100 -4.4% |
| 2008 | $2,796 -1.1% | $249,000 -6.2% |
| 2007 | $2,827 +14.3% | $265,400 +15.5% |
| 2006 | $2,473 +7.2% | $229,800 +8.8% |
| 2005 | $2,306 +1.8% | $211,200 +3.5% |
| 2004 | $2,266 +11.5% | $204,000 +36.2% |
| 2003 | $2,033 +13.2% | $149,800 +18.5% |
| 2001 | $1,796 +11.6% | $126,400 +19.5% |
| 1996 | $1,609 | $105,800 |
Find assessor info on the county website
Monthly payment
Est. payment
Payment breakdown
Explore the cost of this home by adjusting the details. Changes won't be saved.Climate risks
Neighborhood: 02093
Similar homes
- $545,0002 bd2 ba1.6k sqft61 Page Rd, North Attleboro, MA 02760For Sale
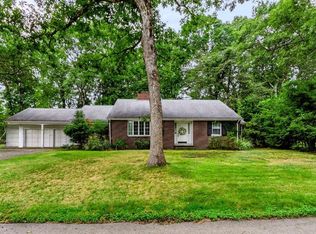 MLS ID #73576623, Barbara O Hara, NorthStar Real Estate, LLC. MLS PIN
 - $525,0003 bd2 ba1.9k sqft8 Bliss Rd, Bellingham, MA 02019For Sale
 MLS ID #73587211, Esposito Group, eXp Realty LLC. MLS PIN
 - $529,9003 bd3 ba1.8k sqft241 Douglas Pike, Smithfield, RI 02917For Sale
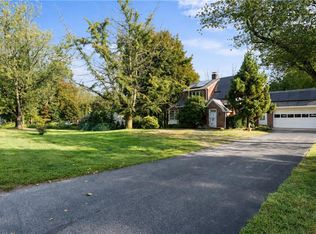
 MLS ID #1425995, Pam Reis, Mateus Realty. StateWide MLS RI
 - $300,0001 bd1 ba1k sqft316 Hancock St, Wrentham, MA 02093For Sale
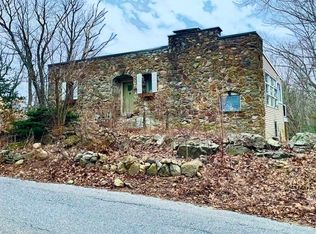 MLS ID #73567612, Irene Levesque, Berkshire Hathaway HomeServices Commonwealth Real Estate. MLS PIN
 - $549,9003 bd2 ba1.9k sqft424 Buxton St, North Smithfield, RI 02896For SaleMLS ID #1425652, Shoaib Ansari, Gold Door Realty. StateWide MLS RI
- $539,9003 bd2 ba1.8k sqft145 Grandview Ave, Lincoln, RI 02865For SaleMLS ID #1425499, Monica Sye, Residential Properties Ltd.. StateWide MLS RI
- $419,9003 bd2 ba1.3k sqft1022 Charles St, North Providence, RI 02904For SaleMLS ID #1426241, Beatriz Giron, Coldwell Banker Realty. StateWide MLS RI
- $475,0003 bd2 ba1.9k sqft100 Eaton St, Pawtucket, RI 02861For SaleMLS ID #1425210, Edith Cushing, RE/MAX Profnl. Newport, Inc.. StateWide MLS RI
- $457,0003 bd1 ba1.5k sqft1381 Cohannet St, Taunton, MA 02780For SaleMLS ID #1425122, Katie Scibetta, RE/MAX Synergy. StateWide MLS RI
