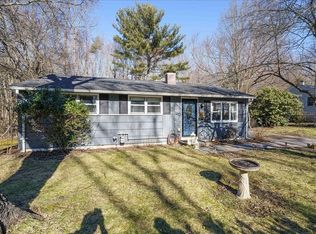
Located at the end of a quite "No thru way" road, this ranch boasts a new roof ( Sept. 2026), new windows, all new Stainless steel appliances, floors, granite counter tops, soft close cabinets and new washer and dryer which makes this house, a move in ready home. The property is fenced making it ideal for children and pets. The back yard is private and has a beautiful view of the woods behind the house. The owner stripped and replaced the roof. Replaced it with beautiful Black shingles which makes it stand out. The new wood stove should keep the interior warm all Winter. You'd be able to cut down on your oil consumption.The Franklin Forge park T station is less than two miles from your new home and a movie theater, restaurants, and three grocery stores are also in the same vicinity. Bellingham Middle and high schools are right up the street. Mass save has made many other upgrades including the insulation. The newer oil burner and exhaust pipe just add to the attraction of this house.This house is certainly move in ready indeed.
For sale
$460,000
41 Potter Dr, Bellingham, MA 02019
3beds
912sqft
Single Family Residence
Built in 1957
8,002 Square Feet Lot
$-- Zestimate®
$504/sqft
$-- HOA
What's special
New windowsGranite counter topsNew washer and dryerNew wood stoveSoft close cabinets
- 51 days
- 591
- 25
Zillow last checked:
Listing updated:
Listed by:
Julius Rolls 774-248-4172,
REMAX Executive Realty 508-520-9696,
Diane Darrah Nordberg 508-901-0854
Source: MLS PIN,MLS#: 73563470
Facts & features
Interior
Bedrooms & bathrooms
- Bedrooms: 3
- Bathrooms: 1
- Full bathrooms: 1
- Main level bathrooms: 1
- Main level bedrooms: 3
Primary bedroom
- Features: Ceiling Fan(s), Closet, Flooring - Laminate
- Level: Main,First
Bedroom 2
- Features: Closet, Flooring - Vinyl
- Level: Main,First
Bedroom 3
- Features: Closet, Flooring - Vinyl
- Level: Main,First
Primary bathroom
- Features: Yes
Bathroom 1
- Features: Bathroom - Full, Bathroom - Tiled With Tub & Shower, Closet - Linen, Flooring - Laminate, Countertops - Stone/Granite/Solid
- Level: Main,First
Dining room
- Features: Wood / Coal / Pellet Stove, Ceiling Fan(s), Closet, Flooring - Laminate
- Level: First
Kitchen
- Features: Flooring - Laminate, Countertops - Stone/Granite/Solid, Open Floorplan, Stainless Steel Appliances
- Level: Main,First
Living room
- Features: Wood / Coal / Pellet Stove, Ceiling Fan(s), Closet, Flooring - Laminate, French Doors, Exterior Access, Open Floorplan
- Level: Main,First
Heating
- Forced Air, Oil, Wood Stove
Cooling
- None
Appliances
- Included: Electric Water Heater, Range, Dishwasher, Microwave, Refrigerator, Washer, Dryer
- Laundry: Linen Closet(s), Main Level, Electric Dryer Hookup, Washer Hookup, First Floor
Features
- Internet Available - Broadband
- Doors: Insulated Doors, French Doors
- Windows: Insulated Windows
- Has basement: No
- Number of fireplaces: 1
Interior area
- Total structure area: 912
- Total interior livable area: 912 sqft
- Finished area above ground: 912
Property
Parking
- Total spaces: 3
- Parking features: Paved Drive, Off Street
- Uncovered spaces: 3
Features
- Exterior features: Rain Gutters, Fenced Yard
- Fencing: Fenced/Enclosed,Fenced
Lot
- Size: 8,002 Square Feet
Details
- Parcel number: M:0054 B:0046 L:0000,5447
- Zoning: Res
Construction
Type & style
- Home type: SingleFamily
- Architectural style: Ranch
- Property subtype: Single Family Residence
Materials
- Frame, Stone
- Foundation: Concrete Perimeter
- Roof: Shingle
Condition
- Year built: 1957
Utilities & green energy
- Electric: 110 Volts, Circuit Breakers, 100 Amp Service
- Sewer: Public Sewer
- Water: Public
- Utilities for property: for Electric Range, for Electric Oven, for Electric Dryer, Washer Hookup
Community & HOA
Community
- Features: Shopping, Park, Walk/Jog Trails, Golf, Medical Facility, Highway Access
HOA
- Has HOA: No
Location
- Region: Bellingham
Financial & listing details
- Price per square foot: $504/sqft
- Tax assessed value: $365,200
- Annual tax amount: $4,525
- Date on market: 8/13/2026
- Listing terms: Contract
Estimated market value
Not available
Estimated sales range
Not available
$2,997/mo
Price history
| Date | Event | Price |
|---|---|---|
| 8/25/2026 | Listed for sale | $460,000$504/sqft |
Source: MLS PIN #73563470 Report a problem | ||
| 8/21/2026 | Contingent | $460,000$504/sqft |
Source: MLS PIN #73563470 Report a problem | ||
| 8/13/2026 | Listed for sale | $460,000+922.2%$504/sqft |
Source: MLS PIN #73563470 Report a problem | ||
| 11/3/2005 | Sold | $45,000$49/sqft |
Source: Public Record Report a problem | ||
Public tax history
| Year | Property taxes | Tax assessment |
|---|---|---|
| 2025 | $4,345 +5.2% | $345,900 +7.7% |
| 2024 | $4,132 +3.7% | $321,300 +5.3% |
| 2023 | $3,983 +4.1% | $305,200 +12.3% |
| 2022 | $3,827 +2.9% | $271,800 +5.3% |
| 2021 | $3,718 +15.4% | $258,000 +13.9% |
| 2020 | $3,221 +2.1% | $226,500 +2% |
| 2019 | $3,155 +8.9% | $222,000 +10.4% |
| 2018 | $2,898 +1.9% | $201,100 +1.4% |
| 2017 | $2,845 +4.6% | $198,400 +4.2% |
| 2016 | $2,721 +4.3% | $190,400 +4% |
| 2015 | $2,608 -0.3% | $183,000 +2.5% |
| 2014 | $2,617 +0.2% | $178,500 -1.3% |
| 2013 | $2,612 +2.8% | $180,900 |
| 2012 | $2,542 +1% | $180,900 -5.8% |
| 2011 | $2,517 +3.8% | $192,000 -5.3% |
| 2010 | $2,424 +2.6% | $202,700 -10.4% |
| 2009 | $2,362 +3.1% | $226,200 -3.7% |
| 2008 | $2,291 +3% | $235,000 -2.8% |
| 2007 | $2,225 +5.9% | $241,800 +12.6% |
| 2006 | $2,102 +4.8% | $214,700 +10.4% |
| 2005 | $2,005 +5.1% | $194,500 +6% |
| 2004 | $1,908 -2.9% | $183,500 +39.6% |
| 2003 | $1,964 +36% | $131,400 +25.7% |
| 2000 | $1,444 +36.2% | $104,500 +56.4% |
| 1997 | $1,060 | $66,800 |
Find assessor info on the county website
Monthly payment
Est. payment
Payment breakdown
Explore the cost of this home by adjusting the details. Changes won't be saved.Climate risks
Neighborhood: 02019
Nearby schools
Schools provided by the listing agent
- Middle: Bellingham
- High: Bellingham
Source: MLS PIN. This data may not be complete. We recommend contacting the local school district to confirm school assignments for this home.
Similar homes
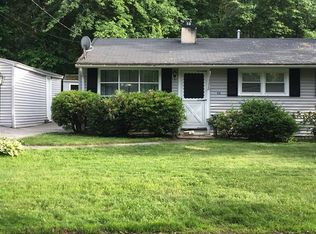
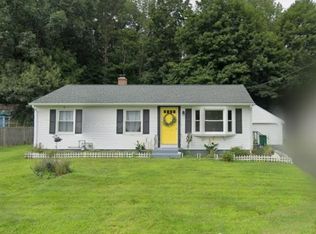
- $444,4003 bd1 ba1k sqft82 Patton Rd, Woonsocket, RI 02895For Sale
 MLS ID #1424485, Bryan Chase, REMAX Revolution. StateWide MLS RI
 - $394,9992 bd2 ba1.2k sqft9 Debra Ln #1, Bellingham, MA 02019For Sale
 MLS ID #73545949, Candor Investment Group, eXp Realty LLC. MLS PIN
 - $379,9002 bd2 ba988 sqft61 Taunton St #61, Bellingham, MA 02019For Sale
 MLS ID #73575717, Ildete Da Silva, Mega Realty Services. MLS PIN
 - $459,9003 bd1 ba1.2k sqft33 Rand Ave, Attleboro, MA 02703For Sale
 MLS ID #73585675, Lorraine L. Lemieux, Sankey Real Estate. MLS PIN
