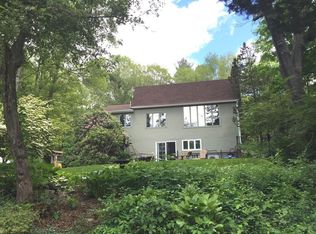
Attention contractors and investors, !!!! not for a conventional loan. This stone front home was designed by an architect and built in 1957. Seller has never lived in home.Buyer to do due diligence. New kitchen almost completed with granite counters and new appliances.Lower level sheetrocked and rough plumbed and electric for familyroom and a full bath/laundry. Location on lovely country road in Wrenthams 2 acre district(grandfathered lot with 450' of frontage.Full bath on upper level roughed for new shower and soaking tub!!! Fixtures in home. Need updated permit to finish. New septic for 1 or 2 bedrms as well is 29' from present well. This is going to be an amazing home overlooking lowland of 1.29 acres.
For sale
$300,000
316 Hancock St, Wrentham, MA 02093
1beds
1,038sqft
Single Family Residence
Built in 1957
1.29 Acres Lot
$299,300 Zestimate®
$289/sqft
$-- HOA
What's special
Stone front homeNew appliances
- 38 days
- 1,038
- 38
Zillow last checked:
Listing updated:
Listed by:
Irene Levesque 508-208-6373,
Berkshire Hathaway HomeServices Commonwealth Real Estate 508-528-7777
Source: MLS PIN,MLS#: 73567612
Facts & features
Interior
Bedrooms & bathrooms
- Bedrooms: 1
- Bathrooms: 1
- Full bathrooms: 1
Primary bedroom
- Level: First
Primary bathroom
- Features: Yes
Bathroom 1
- Level: First
Kitchen
- Features: Breakfast Bar / Nook, Cabinets - Upgraded
- Level: First
Living room
- Level: First
Heating
- Baseboard, Oil, Other
Cooling
- None
Appliances
- Included: Range, Dishwasher, Microwave, Refrigerator
- Laundry: In Basement
Features
- Flooring: Vinyl
- Windows: Insulated Windows
- Basement: Full,Partially Finished,Walk-Out Access,Interior Entry,Concrete
- Number of fireplaces: 1
- Fireplace features: Living Room
Interior area
- Total structure area: 1,038
- Total interior livable area: 1,038 sqft
- Finished area above ground: 1,038
- Finished area below ground: 702
Property
Parking
- Total spaces: 2
- Parking features: Off Street
- Uncovered spaces: 2
Features
- Patio & porch: Deck - Composite
- Exterior features: Deck - Composite
- Frontage length: 450.00
Lot
- Size: 1.29 Acres
- Features: Wooded, Steep Slope
Details
- Parcel number: 294039
- Zoning: r87
Construction
Type & style
- Home type: SingleFamily
- Architectural style: Ranch
- Property subtype: Single Family Residence
Materials
- Frame, Stone
- Foundation: Concrete Perimeter
- Roof: Shingle
Condition
- Year built: 1957
Utilities & green energy
- Electric: Circuit Breakers, 100 Amp Service
- Sewer: Private Sewer
- Water: Private
- Utilities for property: for Electric Range
Community & HOA
Community
- Features: Conservation Area
- Subdivision: Sheldonville
HOA
- Has HOA: No
Location
- Region: Wrentham
Financial & listing details
- Price per square foot: $289/sqft
- Tax assessed value: $373,800
- Annual tax amount: $4,362
- Date on market: 9/2/2026
- Exclusions: Items In Home Not Associated With Renovation. Building Materials And Appliances Remain.
Estimated market value
$299,300
$284,000 - $314,000
$2,362/mo
Price history
| Date | Event | Price |
|---|---|---|
| 10/7/2026 | Listed for sale | $300,000$289/sqft |
Source: MLS PIN #73567612 Report a problem | ||
| 9/28/2026 | Pending sale | $300,000$289/sqft |
Source: MLS PIN #73567612 Report a problem | ||
| 9/16/2026 | Contingent | $300,000$289/sqft |
Source: MLS PIN #73567612 Report a problem | ||
| 9/9/2026 | Listed for sale | $300,000$289/sqft |
Source: MLS PIN #73567612 Report a problem | ||
| 8/28/2026 | Contingent | $300,000$289/sqft |
Source: MLS PIN #73567612 Report a problem | ||
| 8/25/2026 | Listed for sale | $300,000+76.5%$289/sqft |
Source: MLS PIN #73567612 Report a problem | ||
| 2/10/2023 | Sold | $170,000-15%$164/sqft |
Source: MLS PIN #73072384 Report a problem | ||
| 1/25/2023 | Pending sale | $200,000$193/sqft |
Source:  RE/MAX International #73072384 Report a problem RE/MAX International #73072384 Report a problem | ||
| 1/20/2023 | Price change | $200,000-13%$193/sqft |
Source: MLS PIN #73072384 Report a problem | ||
| 12/30/2022 | Listed for sale | $230,000$222/sqft |
Source: MLS PIN #73038160 Report a problem | ||
| 12/2/2022 | Pending sale | $230,000$222/sqft |
Source: RE/MAX International #73038160 Report a problem | ||
| 12/2/2022 | Contingent | $230,000$222/sqft |
Source: MLS PIN #73038160 Report a problem | ||
| 10/16/2022 | Price change | $230,000-8%$222/sqft |
Source: MLS PIN #73038160 Report a problem | ||
| 9/19/2022 | Listed for sale | $250,000-5.7%$241/sqft |
Source: MLS PIN #73038160 Report a problem | ||
| 10/9/2019 | Listing removed | $265,000$255/sqft |
Source: Andrew E. Bissanti Realty #72516756 Report a problem | ||
| 9/26/2019 | Price change | $265,000-7%$255/sqft |
Source: Andrew E. Bissanti Realty #72516756 Report a problem | ||
| 9/17/2019 | Price change | $285,000-3.4%$275/sqft |
Source: Andrew E. Bissanti Realty #72516756 Report a problem | ||
| 7/28/2019 | Price change | $295,000-4.2%$284/sqft |
Source: Andrew E. Bissanti Realty #72516756 Report a problem | ||
| 7/18/2019 | Price change | $308,000-3.1%$297/sqft |
Source: Andrew E. Bissanti Realty #72516756 Report a problem | ||
| 7/4/2019 | Price change | $318,000-5.1%$306/sqft |
Source: Andrew E. Bissanti Realty #72516756 Report a problem | ||
| 6/11/2019 | Listed for sale | $335,000$323/sqft |
Source: Andrew E. Bissanti Realty #72516756 Report a problem | ||
| 10/27/2018 | Listing removed | $1,800$2/sqft |
Source: Andrew E. Bissanti Realty #72402815 Report a problem | ||
| 9/29/2018 | Listed for rent | $1,800+20%$2/sqft |
Source: Andrew E. Bissanti Realty #72402815 Report a problem | ||
| 5/10/2017 | Listing removed | $1,500$1/sqft |
Source: Andrew E. Bissanti Realty #72141385 Report a problem | ||
| 4/6/2017 | Listed for rent | $1,500$1/sqft |
Source: Andrew E. Bissanti Realty #72141385 Report a problem | ||
Public tax history
| Year | Property taxes | Tax assessment |
|---|---|---|
| 2025 | $4,332 -2.7% | $373,800 +0.8% |
| 2024 | $4,450 -10.1% | $370,800 -5.5% |
| 2023 | $4,950 -3% | $392,200 +5.1% |
| 2022 | $5,102 +8.4% | $373,200 +11.6% |
| 2021 | $4,705 +7.1% | $334,400 +8.5% |
| 2020 | $4,392 +1.5% | $308,200 +0.6% |
| 2019 | $4,326 +10.2% | $306,400 +11.1% |
| 2018 | $3,926 +5.7% | $275,700 +5.8% |
| 2017 | $3,714 +2.3% | $260,600 +2.6% |
| 2016 | $3,629 +3.7% | $254,100 +8.8% |
| 2015 | $3,498 +1.7% | $233,500 +3.9% |
| 2014 | $3,440 -0.3% | $224,700 -1.8% |
| 2013 | $3,450 -9.8% | $228,900 -13.7% |
| 2012 | $3,825 -2.2% | $265,100 -4.6% |
| 2011 | $3,911 +11.7% | $277,800 -3% |
| 2010 | $3,501 | $286,500 |
| 2009 | $3,501 +3.9% | $286,500 -4.5% |
| 2008 | $3,368 -1.9% | $299,900 -7% |
| 2007 | $3,432 +2.2% | $322,300 +3.3% |
| 2006 | $3,358 +7.8% | $312,100 +9.4% |
| 2005 | $3,114 +1% | $285,200 +2.8% |
| 2004 | $3,082 +10.9% | $277,400 +35.5% |
| 2003 | $2,778 +13.3% | $204,700 +18.7% |
| 2001 | $2,451 +21% | $172,500 +29.5% |
| 1996 | $2,026 | $133,200 |
Find assessor info on the county website
Monthly payment
Est. payment
Payment breakdown
Explore the cost of this home by adjusting the details. Changes won't be saved.Climate risks
Neighborhood: 02093
Nearby schools
Schools provided by the listing agent
- Elementary: Delaney
- Middle: Kp North
- High: King Philip Regional
Source: MLS PIN. This data may not be complete. We recommend contacting the local school district to confirm school assignments for this home.
Similar homes
- $395,0002 bd1 ba1.1k sqft182 Highland St, Woonsocket, RI 02895For Sale

 MLS ID #1425143, Marilyn Bennett, Salzberg Real Estate Agency. StateWide MLS RI
 - $--3 bd1 ba1k sqft216 Bertenshaw Rd, Woonsocket, RI 02895Auction
 ServiceLink Auction
 - $349,0004 bd2 ba1.3k sqft168 3rd Ave, Woonsocket, RI 02895For Sale
 MLS ID #1425249, Thelma Howard, Century 21 Limitless. StateWide MLS RI
 - $299,0002 bd1 ba885 sqftClaremont Condominiums, Franklin, MA 02038For Sale
 MLS ID #73533567, KiranKumar Gundavarapu, Key Prime Realty LLC. MLS PIN
 - $323,9002 bd1 ba971 sqft76 Dickens St, Attleboro, MA 02703For SaleMLS ID #1417269, Tara Brady, O'Malley-Brady Realty, Inc.. StateWide MLS RI
- $444,4003 bd1 ba1k sqft82 Patton Rd, Woonsocket, RI 02895For SaleMLS ID #1424485, Bryan Chase, REMAX Revolution. StateWide MLS RI
- $325,0002 bd1 ba1.3k sqft53 Ortoleva Dr, Providence, RI 02909For SaleMLS ID #1424239, Lexi Moronta, Home Easy Homes. StateWide MLS RI
- $275,0002 bd2 ba1.1k sqft50 Highland St Unit 227, Taunton, MA 02780For SaleMLS ID #1424683, Donna Haynes Dwyer, eXp Realty. StateWide MLS RI
