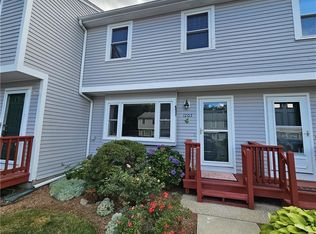
Beautifully Updated & Move-In Ready! This spacious and affordable condominium offers the perfect combination of style, comfort, and convenience. The updated kitchen features gray shaker cabinets, granite countertops, a stylish backsplash, and stainless steel appliances, all opening seamlessly to the dining area with a slider leading to a private patio—ideal for relaxing or entertaining. Bluegrass engineered hardwood flooring extends throughout the home, complemented by new carpet on the stairs. Both bathrooms have been tastefully updated, and the first floor offers the convenience of a laundry area with a half bath. Upstairs, you'll find two generously sized bedrooms, a full bath, and pull-down attic access for additional storage. Additional highlights include vinyl replacement windows, a low condo fee, and a pet-friendly community that is professionally managed. Conveniently located near shopping, restaurants, and major highways, this home offers exceptional value and is truly move-in ready. Don't miss your opportunity to make it yours!
For sale
$349,900
3 Ba Dr #G, North Attleboro, MA 02760
2beds
927sqft
:
Get pre-qualified$2,507/mo
Condominium, Townhouse
Built in 1983
-- sqft lot
$346,400 Zestimate®
$377/sqft
$253/mo HOA
What's special
Vinyl replacement windowsUpdated kitchenGranite countertopsPrivate patioStainless steel appliancesStylish backsplashGray shaker cabinets
- 15 days |
- 619 |
- 23 |
Zillow last checked:
Listing updated:
Listed by:
Stefanie Marta 207-520-9365,
Raffiana Management, LLC 207-520-9365
Source: MLS PIN,MLS#: 73555801
Facts & features
Interior
Bedrooms & bathrooms
- Bedrooms: 2
- Bathrooms: 2
- Full bathrooms: 1
- 1/2 bathrooms: 1
Primary bedroom
- Features: Closet, Flooring - Hardwood
- Level: Second
Bedroom 2
- Features: Closet, Flooring - Hardwood
- Level: Second
Primary bathroom
- Features: No
Bathroom 1
- Features: Bathroom - Full, Bathroom - With Tub & Shower, Flooring - Stone/Ceramic Tile
- Level: Second
Bathroom 2
- Features: Bathroom - Half, Flooring - Stone/Ceramic Tile
- Level: First
Kitchen
- Features: Flooring - Hardwood, Dining Area, Countertops - Stone/Granite/Solid, Cabinets - Upgraded, Exterior Access, Remodeled
- Level: First
Living room
- Features: Closet, Flooring - Hardwood
- Level: First
Heating
- Electric
Cooling
- None
Appliances
- Included: Range, Dishwasher, Microwave, Refrigerator, Washer, Dryer
- Laundry: Flooring - Stone/Ceramic Tile, Electric Dryer Hookup, First Floor, In Unit, Washer Hookup
Features
- Flooring: Carpet, Hardwood
- Has basement: No
- Has fireplace: No
Interior area
- Total structure area: 927
- Total interior livable area: 927 sqft
- Finished area above ground: 927
Property
Parking
- Total spaces: 2
- Parking features: Deeded
- Uncovered spaces: 2
Features
- Patio & porch: Patio
- Exterior features: Patio
Details
- Parcel number: M:0009 B:0200 L:G003,2869181
- Zoning: R-1
Construction
Type & style
- Home type: Townhouse
- Property subtype: Condominium, Townhouse
Materials
- Frame
- Roof: Shingle
Condition
- Year built: 1983
Utilities & green energy
- Electric: 100 Amp Service
- Sewer: Public Sewer
- Water: Public
- Utilities for property: for Electric Oven, for Electric Dryer, Washer Hookup
Community & HOA
Community
- Features: Public Transportation, Shopping, Pool, Park, Walk/Jog Trails, Golf, Medical Facility, Highway Access, Private School, Public School
HOA
- Services included: Insurance, Maintenance Structure, Road Maintenance, Maintenance Grounds, Snow Removal, Trash
- HOA fee: $253 monthly
Location
- Region: North Attleboro
Financial & listing details
- Price per square foot: $377/sqft
- Tax assessed value: $250,200
- Annual tax amount: $2,950
- Date on market: 7/28/2026
- Listing terms: Seller W/Participate
Estimated market value
$346,400
$329,000 - $364,000
$2,481/mo
Price history
| Date | Event | Price |
|---|---|---|
| 7/28/2026 | Listed for sale | $349,900+57%$377/sqft |
Source: MLS PIN #73555801 Report a problem | ||
| 4/23/2020 | Sold | $222,873$240/sqft |
Source: Public Record Report a problem | ||
| 3/9/2020 | Pending sale | $222,873$240/sqft |
Source: RE/MAX Real Estate Center #72627021 Report a problem | ||
| 3/7/2020 | Listed for sale | $222,873$240/sqft |
Source: RE/MAX Real Estate Center #72627021 Report a problem | ||
| 3/7/2020 | Pending sale | $222,873$240/sqft |
Source: RE/MAX Real Estate Center #72627021 Report a problem | ||
| 3/3/2020 | Listed for sale | $222,873+34.3%$240/sqft |
Source: RE/MAX Real Estate Center #72627021 Report a problem | ||
| 9/27/2018 | Sold | $166,000+1.2%$179/sqft |
Source: Public Record Report a problem | ||
| 7/7/2018 | Pending sale | $164,000$177/sqft |
Source: Keller Williams Foxboro / North Attleboro #72348566 Report a problem | ||
| 6/19/2018 | Listed for sale | $164,000$177/sqft |
Source: Keller Williams Realty - Foxboro/North Attleboro #72348566 Report a problem | ||
Public tax history
| Year | Property taxes | Tax assessment |
|---|---|---|
| 2025 | $2,950 +2.2% | $250,200 |
| 2024 | $2,887 -6% | $250,200 +4.2% |
| 2023 | $3,072 +11.7% | $240,200 +21.6% |
| 2022 | $2,751 +3.9% | $197,500 +6.5% |
| 2021 | $2,647 +9.2% | $185,500 +9.8% |
| 2020 | $2,425 +4.5% | $169,000 +3.7% |
| 2019 | $2,321 +17.7% | $163,000 +10.3% |
| 2018 | $1,972 +0.9% | $147,800 |
| 2017 | $1,954 +15.3% | $147,800 +15.3% |
| 2016 | $1,695 -6.4% | $128,200 -7% |
| 2015 | $1,811 -0.2% | $137,800 +0.6% |
| 2014 | $1,814 +0.4% | $137,000 -3.1% |
| 2013 | $1,807 +4.5% | $141,400 |
| 2012 | $1,729 -1.8% | $141,400 -5.9% |
| 2011 | $1,760 +4.4% | $150,200 -7% |
| 2010 | $1,686 +4.9% | $161,500 -1.3% |
| 2009 | $1,608 -0.3% | $163,700 -7.9% |
| 2008 | $1,613 +4.4% | $177,800 -3.1% |
| 2007 | $1,545 | $183,500 |
Find assessor info on the county website
Monthly payment
Est. payment
Payment breakdown
Explore the cost of this home by adjusting the details. Changes won't be saved.Climate risks
Neighborhood: 02760
Nearby schools
GreatSchools rating
- 5/10Joseph W Martin Jr Elementary SchoolGrades: K-5Distance: 1.6 mi
- 7/10North Attleborough Middle SchoolGrades: 6-8Distance: 0.8 mi
- 6/10North Attleboro High SchoolGrades: 9-12Distance: 0.7 mi
- $324,9002 bd2 ba927 sqft3 Ba Dr #E, North Attleboro, MA 02760Off Market

- $325,0002 bd2 ba927 sqft12 Ba Dr #G, North Attleboro, MA 02760Sold

- $352,8002 bd1 ba934 sqftA1 Al Pace Dr, North Attleboro, MA 02760Off Market

- $309,4002 bd1 ba934 sqftG11 Ba Dr UNIT G-11, North Attleboro, MA 02760Off Market

- $425,1002 bd2 ba-- sqftG7 B A Dr, North Attleboro, MA 02760Off Market
- $319,6002 bd1 ba934 sqftG2 B A Dr, North Attleboro, MA 02760Off Market
- $363,3002 bd1 ba934 sqftG2 B A Dr #G-2, North Attleboro, MA 02760Off Market
- $312,4002 bd1 ba934 sqftG2 B A Dr #G-002, North Attleboro, MA 02760Off Market
A local agent can set up tours, give advice and negotiate with sellers.
A local lender can help you make sure your offer is ready when you are.
Similar homes
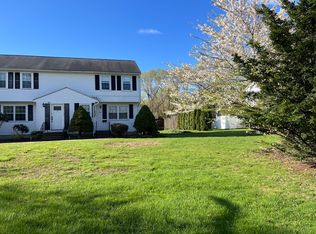
- $345,0002 bd2 ba1k sqftFriar's Green, Cumberland, RI 02864For Sale
 MLS ID #1420153, Blanchet Group, RE/MAX Town & Country. StateWide MLS RI
 - $385,0002 bd2 ba1k sqftHockomock Condominiums, Plainville, MA 02762For Sale
 MLS ID #73542570, Gina Zaccaro, Precision Home Realty LLC. MLS PIN
 - $444,9002 bd2 ba1.3k sqftFall View Condominiums, North Attleboro, MA 02760For Sale
 MLS ID #73526272, Tracey Pierce, Berkshire Hathaway HomeServices Commonwealth Real Estate. MLS PIN
 - $369,0002 bd1 ba981 sqftHilltop Gardens, Norwood, MA 02062For Sale
 MLS ID #73553220, Tim McCusker, Camber Real Estate, Inc.. MLS PIN
 - $295,0002 bd1 ba1k sqftKirkbrae Glen, Lincoln, RI 02865For SaleMLS ID #1420197, Carole Del Bonis, Moran Real Estate Group, Inc.. StateWide MLS RI
- $349,9002 bd1 ba952 sqftRolling Pines, South Easton, MA 02375For SaleMLS ID #73535469, Michelle Torrey, Torrey & Associates R. E.. MLS PIN
- $359,0002 bd2 ba1.2k sqftTurning Stone, Cranston, RI 02920For SaleMLS ID #1417153, Bob DeCosta, Premier Homes Realty, LLC. StateWide MLS RI
- $389,0003 bd1 ba1k sqft74 Pollard Ave, Pawtucket, RI 02861For SaleMLS ID #1420008, The ALBA Group, Innovations Realty. StateWide MLS RI
- $359,9003 bd1 ba1.1k sqft85 Ferris St, Pawtucket, RI 02861For SaleMLS ID #1419424, Roxanne Pacella, Coldwell Banker Realty. StateWide MLS RI
- $375,0003 bd1 ba1k sqft8 Laurier Ave, Attleboro, MA 02703For SaleMLS ID #73545379, Jeanen Morris, Lifestyle Realty Group LLC. MLS PIN
- $345,0003 bd2 ba1k sqft66 Main St APT C, Blackstone, MA 01504For SaleMLS ID #73552656, Wyatt Baker, eXp Realty LLC. MLS PIN
- $499,9003 bd2 ba1.1k sqft510 Thacher St, Attleboro, MA 02703For SaleMLS ID #73556009, Susan Lee, Keller Williams Elite. MLS PIN
- $334,0002 bd1 ba971 sqft76 Dickens St, Attleboro, MA 02703For SaleMLS ID #1417269, Tara Brady, O'Malley-Brady Realty, Inc.. StateWide MLS RI
- $289,9001 bd1 ba825 sqftMillhaus Condominiums, Mansfield, MA 02048For SaleMLS ID #73550022, Gregory Abbott, Gerry Abbott REALTORS®. MLS PIN
- $338,5003 bd2 ba1.2k sqftCobble Hill Crossing, Lincoln, RI 02865New ConstructionMLS ID #1420217, Paul Vanasse, Paul Vanasse and Associates RE. StateWide MLS RI
- $349,9001 bd1 ba672 sqft1 E Public St, Assonet, MA 02702For SaleMLS ID #73560560, Allan Freitas, HomeSmart First Class Realty. MLS PIN
- $345,0003 bd2 ba862 sqft16 Canal St, Woonsocket, RI 02895For SaleMLS ID #1409302, Lily Singer, Jack Conway & Co Inc.. StateWide MLS RI
- $395,0002 bd2 ba1k sqftOakwood Village, South Easton, MA 02375For SaleMLS ID #73533620, Colombo Amara ONE Team, Realty ONE Group Suburban Lifestyle. MLS PIN
- $464,9003 bd1 ba1k sqft15 Spruce St, Lincoln, RI 02838For SaleMLS ID #1419820, Olga Garza, J. Christopher Real Estate Grp. StateWide MLS RI
- $445,9003 bd1 ba1.2k sqft496 Beverage Hill Ave, Pawtucket, RI 02861For SaleMLS ID #1420304, Kenneth Scotti, RE/MAX Properties. StateWide MLS RI
