Classic New England charm meets modern convenience at 26 W. Leonard St. This beautifully maintained 3-bed, 3 full bath Antique Colonial is ideally located near downtown Foxboro, schools, shopping, restaurants, and major highways. A welcoming farmer's porch leads to a bright interior featuring a beautiful kitchen with granite counters and new stainless steel appliances, an open family room with hardwood floors, custom built-ins, and a cozy gas fireplace. A flexible first-floor room can serve as a dining room, home office, or potential 1st floor bedroom. Upstairs offers two spacious bedrooms, while the finished lower level provides additional living space with a full bath—ideal for a playroom, media room, or guest area. Enjoy a Trex deck, paver patio, fenced backyard, detached garage/workshop, replacement windows, natural gas heat, town sewer, and 200-amp electrical. A rare opportunity in one of Foxboro's most convenient locations.
Pending
$595,000
26 W Leonard St, Foxboro, MA 02035
3beds
1,598sqft
Single Family Residence
Built in 1926
6,990 Square Feet Lot
$589,100 Zestimate®
$372/sqft
$-- HOA
What's special
Cozy gas fireplaceTrex deckReplacement windowsPaver patioFlexible first-floor roomNew stainless steel appliancesCustom built-ins
- 72 days
- 1,408
- 113
Zillow last checked:
Listing updated:
Listed by:
Campos Homes 508-594-3223,
RE/MAX Real Estate Center 508-543-3922
Source: MLS PIN,MLS#: 73550514
Facts & features
Interior
Bedrooms & bathrooms
- Bedrooms: 3
- Bathrooms: 3
- Full bathrooms: 3
Primary bedroom
- Level: First
Bedroom 2
- Level: Second
Bedroom 3
- Level: Second
Bathroom 1
- Level: First
Bathroom 2
- Level: Second
Bathroom 3
- Level: Basement
Kitchen
- Level: First
Living room
- Level: First
Heating
- Forced Air, Natural Gas
Cooling
- Central Air
Appliances
- Included: Water Heater, Range, Dishwasher, Microwave, Refrigerator
- Laundry: In Basement, Washer Hookup
Features
- Flooring: Tile, Carpet, Hardwood
- Basement: Full,Partially Finished,Bulkhead
- Number of fireplaces: 1
Interior area
- Total structure area: 1,598
- Total interior livable area: 1,598 sqft
- Finished area above ground: 1,312
- Finished area below ground: 286
Property
Parking
- Total spaces: 5
- Parking features: Detached, Off Street
- Garage spaces: 1
- Uncovered spaces: 4
Features
- Patio & porch: Porch, Deck - Composite, Patio
- Exterior features: Porch, Deck - Composite, Patio
Lot
- Size: 6,990 Square Feet
- Features: Corner Lot
Details
- Parcel number: M:0106 B:0000 L:00410000,943334
- Zoning: R15
Construction
Type & style
- Home type: SingleFamily
- Architectural style: Colonial,Antique
- Property subtype: Single Family Residence
Materials
- Frame
- Foundation: Concrete Perimeter
- Roof: Shingle
Condition
- Year built: 1926
Utilities & green energy
- Electric: Circuit Breakers, 200+ Amp Service
- Sewer: Public Sewer
- Water: Public
- Utilities for property: for Gas Range, Washer Hookup
Community & HOA
Community
- Features: Public Transportation, Shopping, Park, Walk/Jog Trails, Golf, Medical Facility, Bike Path, Conservation Area, Highway Access, House of Worship, Private School, Public School, T-Station
HOA
- Has HOA: No
Location
- Region: Foxboro
Financial & listing details
- Price per square foot: $372/sqft
- Tax assessed value: $487,500
- Annual tax amount: $6,338
- Date on market: 8/1/2026
- Listing terms: Contract
Estimated market value
$589,100
$560,000 - $619,000
$3,486/mo
Price history
| Date | Event | Price |
|---|---|---|
| 10/12/2026 | Pending sale | $595,000$372/sqft |
Source: MLS PIN #73550514 Report a problem | ||
| 9/28/2026 | Contingent | $595,000$372/sqft |
Source: MLS PIN #73550514 Report a problem | ||
| 9/3/2026 | Listed for sale | $595,000$372/sqft |
Source: MLS PIN #73550514 Report a problem | ||
| 8/17/2026 | Pending sale | $595,000$372/sqft |
Source: MLS PIN #73550514 Report a problem | ||
| 8/3/2026 | Contingent | $595,000$372/sqft |
Source: MLS PIN #73550514 Report a problem | ||
| 7/15/2026 | Listed for sale | $595,000$372/sqft |
Source: MLS PIN #73550514 Report a problem | ||
Public tax history
| Year | Property taxes | Tax assessment |
|---|---|---|
| 2025 | $5,962 +3.5% | $451,000 +5.8% |
| 2024 | $5,758 +3.1% | $426,200 +8.5% |
| 2023 | $5,583 +1% | $392,900 +3.2% |
| 2022 | $5,526 +3.9% | $380,600 +5.4% |
| 2021 | $5,321 +1.2% | $361,000 |
| 2020 | $5,260 +3.7% | $361,000 +4.6% |
| 2019 | $5,073 +7.9% | $345,100 +6.9% |
| 2018 | $4,702 +6.7% | $322,700 +10.1% |
| 2017 | $4,407 +3.1% | $293,000 +1.6% |
| 2016 | $4,273 +2% | $288,300 +4.6% |
| 2015 | $4,188 +2.2% | $275,700 +0.8% |
| 2014 | $4,098 -0.4% | $273,400 -3.4% |
| 2013 | $4,116 +5.9% | $283,100 |
| 2012 | $3,887 +4.5% | $283,100 -1.5% |
| 2011 | $3,719 +12.5% | $287,400 +2.5% |
| 2010 | $3,306 -1.2% | $280,400 -8.6% |
| 2009 | $3,347 -1.2% | $306,800 -3.5% |
| 2008 | $3,386 -2.7% | $317,900 -9.4% |
| 2007 | $3,480 +7.1% | $350,800 +11.4% |
| 2006 | $3,249 +9.3% | $314,800 +15.8% |
| 2005 | $2,972 +16.7% | $271,900 +15.7% |
| 2004 | $2,546 +3.2% | $235,100 +30.9% |
| 2003 | $2,468 +5.5% | $179,600 +14.8% |
| 2001 | $2,340 +27.9% | $156,400 +30.8% |
| 1995 | $1,830 | $119,600 |
Find assessor info on the county website
Monthly payment
Est. payment
Payment breakdown
Explore the cost of this home by adjusting the details. Changes won't be saved.Climate risks
Neighborhood: 02035
Similar homes
- $629,0003 bd1 ba1.1k sqft62 Chestnut St, Foxboro, MA 02035For Sale
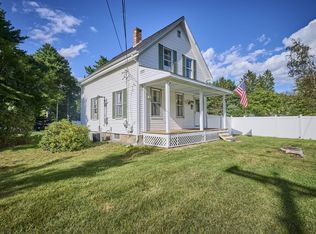 MLS ID #73572187, Tina O'Toole, Mass Properties Real Estate, Inc.. MLS PIN
 - $529,9003 bd2 ba1.7k sqft65 Neponset Heights Ave, Foxboro, MA 02035For Sale
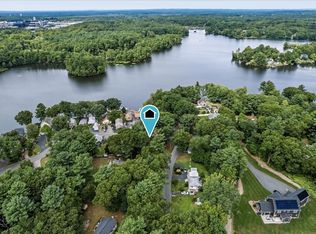 MLS ID #73570253, Jennifer McMorran, Keller Williams Elite. MLS PIN
 - $599,9005 bd3 ba2.2k sqft47 Sleepy Hollow Ln, Wrentham, MA 02093For Sale
 MLS ID #73547173, Lisa Lauar, Jack Conway Cape Cod - Sandwich. MLS PIN
 - $565,0003 bd1 ba1.2k sqft25 Fuller Pl, Mansfield, MA 02048For Sale
 MLS ID #73585092, Erica Fluevog, Remax Revolution. MLS PIN
 - $639,9003 bd3 ba1.9k sqft12 Trim St, Rehoboth, MA 02769For Sale
 MLS ID #1423367, Paula Gallant, REMAX Revolution. StateWide MLS RI
