Easy one floor living with cozy cottage vibe. The kitchen is thoughtfully appointed with stainless steel appliances and granite counters. The living room is a striking architectural statement, featuring a high, vaulted wood ceiling complemented by 3 skylights that bathe the space in natural light. The warmth of hardwood flooring throughout this area enhances the room's inviting ambiance. The main bedroom has hardwood flooring, & adjoing office/dressing room & offers a comfortable, private retreat. The property includes two well-appointed full bathrooms, ensuring convenience and comfort for residents and guests. Outside, a private yard offers an expansive setting for relaxation and recreation, with a white picket fanse and Reeds Ferry shedand newly painted exterior. Conveniently located on dead end street and just miles from Patriot Place/Gillette Stadium & Wrentham Premium outlets.
Sold for $540,000
$540,000
59 Geordan Ave, Wrentham, MA 02093
2beds
960sqft
Single Family Residence
Built in 1958
10,000 Square Feet Lot
$538,500 Zestimate®
$563/sqft
$3,255 Estimated rent
Home value
$538,500
$506,000 - $576,000
$3,255/mo
Zestimate® history
Owner options
List your home for rent
$3,255/mo
Rent Zestimate®
Find your next renter with Zillow Rental Manager. Plus, with online applications, you can quickly screen prospective tenants – for free.
$3,255/mo
Rent Zestimate®
Refinance and save
$3,387/mo
Est. payment
Refinancing to a lower rate could help reduce your monthly payments and save thousands over the life of the loan.
$3,387/mo
Est. payment
Explore your selling options
Work with a Zillow partner agent
Leverage their expertise and Zillow's premium Showcase listings to get your home seen by more buyers.
Get startedList with your own agent
Get your home in front of millions of buyers by listing it on Zillow.
Learn how to do itSell it yourself
Take full control of how buyers see your home on Zillow by listing For Sale by Owner (FSBO).
List your homeWhat's special
Inviting ambianceReeds ferry shedCozy cottage vibeHigh vaulted wood ceilingGranite countersNewly painted exterior
Zillow last checked:
Listing updated:
Listed by:
Kimberly Allen 781-820-0633,
The Firm 781-924-3205
Bought with:
Entela Tase
Coldwell Banker Realty - Westwood
Source: MLS PIN,MLS#: 73513288
Facts & features
Interior
Bedrooms & bathrooms
- Bedrooms: 2
- Bathrooms: 2
- Full bathrooms: 2
- Main level bathrooms: 2
Primary bedroom
- Features: Closet, Flooring - Hardwood
- Level: First
- Area: 110
- Dimensions: 11 x 10
Bedroom 2
- Features: Closet, Flooring - Wall to Wall Carpet, Exterior Access
- Level: First
- Area: 110
- Dimensions: 11 x 10
Primary bathroom
- Features: No
Bathroom 1
- Features: Bathroom - Full, Bathroom - With Shower Stall, Flooring - Stone/Ceramic Tile
- Level: Main,First
Bathroom 2
- Features: Bathroom - Full, Bathroom - Tiled With Tub & Shower, Flooring - Stone/Ceramic Tile
- Level: Main,First
Kitchen
- Features: Flooring - Stone/Ceramic Tile, Countertops - Stone/Granite/Solid, Cabinets - Upgraded, Open Floorplan, Recessed Lighting, Stainless Steel Appliances
- Level: Main,First
- Area: 152
- Dimensions: 19 x 8
Living room
- Features: Skylight, Cathedral Ceiling(s), Closet, Flooring - Hardwood, Recessed Lighting, Lighting - Pendant, Lighting - Overhead, Beadboard
- Level: Main,First
- Area: 198
- Dimensions: 18 x 11
Office
- Features: Flooring - Hardwood
- Level: First
- Area: 88
- Dimensions: 11 x 8
Heating
- Baseboard, Oil
Cooling
- None
Appliances
- Included: Range, Dishwasher, Microwave, Washer, Dryer, Plumbed For Ice Maker
- Laundry: In Basement, Electric Dryer Hookup, Washer Hookup
Features
- Office
- Flooring: Tile, Vinyl, Carpet, Hardwood, Flooring - Hardwood
- Doors: Storm Door(s)
- Windows: Insulated Windows
- Basement: Full,Interior Entry,Sump Pump,Unfinished
- Number of fireplaces: 1
- Fireplace features: Living Room
Interior area
- Total structure area: 960
- Total interior livable area: 960 sqft
- Finished area above ground: 960
Property
Parking
- Total spaces: 4
- Parking features: Paved Drive, Off Street, Paved
- Uncovered spaces: 4
Accessibility
- Accessibility features: No
Features
- Patio & porch: Porch, Patio
- Exterior features: Porch, Patio, Fenced Yard, Fruit Trees
- Fencing: Fenced/Enclosed,Fenced
Lot
- Size: 10,000 Square Feet
- Features: Cleared, Level
Details
- Parcel number: M:N12 B:02 L:13,296830
- Zoning: R-43
Construction
Type & style
- Home type: SingleFamily
- Architectural style: Ranch
- Property subtype: Single Family Residence
Materials
- Foundation: Block
- Roof: Shingle
Condition
- Year built: 1958
Utilities & green energy
- Electric: Generator Connection
- Sewer: Private Sewer
- Water: Public
- Utilities for property: for Electric Range, for Electric Dryer, Washer Hookup, Icemaker Connection, Generator Connection
Community & HOA
Community
- Features: Shopping, Highway Access
HOA
- Has HOA: No
Location
- Region: Wrentham
Financial & listing details
- Price per square foot: $563/sqft
- Tax assessed value: $473,400
- Annual tax amount: $5,487
- Date on market: 6/9/2026
- Listing terms: Contract
- Road surface type: Paved
Price history
| Date | Event | Price |
|---|---|---|
| 7/22/2026 | Sold | $540,000-3.6%$563/sqft |
Source: MLS PIN #73513288 Report a problem | ||
| 6/18/2026 | Pending sale | $560,000$583/sqft |
Source: MLS PIN #73513288 Report a problem | ||
| 6/4/2026 | Contingent | $560,000$583/sqft |
Source: MLS PIN #73513288 Report a problem | ||
| 6/2/2026 | Price change | $560,000-0.9%$583/sqft |
Source: MLS PIN #73513288 Report a problem | ||
| 5/19/2026 | Price change | $565,000-0.9%$589/sqft |
Source: MLS PIN #73513288 Report a problem | ||
| 5/6/2026 | Listed for sale | $570,000+8.6%$594/sqft |
Source: MLS PIN #73513288 Report a problem | ||
| 12/18/2023 | Sold | $525,000+10.5%$547/sqft |
Source: MLS PIN #73174161 Report a problem | ||
| 10/25/2023 | Listed for sale | $474,900+48.4%$495/sqft |
Source: MLS PIN #73174161 Report a problem | ||
| 4/12/2018 | Sold | $320,000+0.3%$333/sqft |
Source: Public Record Report a problem | ||
| 2/27/2018 | Pending sale | $319,000$332/sqft |
Source: Cana Realty, LLC #72281820 Report a problem | ||
| 2/15/2018 | Listed for sale | $319,000+6.4%$332/sqft |
Source: Cana Realty, LLC #72281820 Report a problem | ||
| 12/8/2017 | Listing removed | $299,900$312/sqft |
Source: Cana Realty, LLC #72203908 Report a problem | ||
| 11/27/2017 | Price change | $299,900-6.3%$312/sqft |
Source: Cana Realty, LLC #72203908 Report a problem | ||
| 10/16/2017 | Price change | $319,900-3%$333/sqft |
Source: Cana Realty, LLC #72203908 Report a problem | ||
| 7/26/2017 | Listed for sale | $329,900+68.6%$344/sqft |
Source: Cana Realty, LLC #72203908 Report a problem | ||
| 6/30/2017 | Sold | $195,714-6.8%$204/sqft |
Source: Public Record Report a problem | ||
| 2/21/2017 | Listing removed | $209,900$219/sqft |
Source: REALHome Services and Solutions #72068002 Report a problem | ||
| 2/14/2017 | Price change | $209,900-4.5%$219/sqft |
Source: REALHome Services and Solutions #72068002 Report a problem | ||
| 1/21/2017 | Price change | $219,900+49.6%$229/sqft |
Source: REALHome Services and Solutions #72068002 Report a problem | ||
| 1/21/2017 | Pending sale | $147,000-5.2%$153/sqft |
Source: REALHome Services and Solutions #72068002 Report a problem | ||
| 12/16/2016 | Price change | $155,000+2%$161/sqft |
Source: REALHome Services and Solutions #72068002 Report a problem | ||
| 12/7/2016 | Price change | $152,000-3.2%$158/sqft |
Source: REALHome Services and Solutions #72068002 Report a problem | ||
| 12/7/2016 | Pending sale | $157,000$164/sqft |
Source: REALHome Services and Solutions #72068002 Report a problem | ||
| 11/21/2016 | Price change | $157,000-0.6%$164/sqft |
Source: REALHome Services and Solutions #72068002 Report a problem | ||
| 11/8/2016 | Price change | $158,000-7.6%$165/sqft |
Source: REALHome Services and Solutions #72068002 Report a problem | ||
| 11/4/2016 | Price change | $171,000+5.6%$178/sqft |
Source: REALHome Services and Solutions #72068002 Report a problem | ||
| 10/26/2016 | Price change | $162,000-2.4%$169/sqft |
Source: REALHome Services and Solutions #72068002 Report a problem | ||
| 10/19/2016 | Listed for sale | $166,000-39.2%$173/sqft |
Source: REALHome Services and Solutions #72068002 Report a problem | ||
| 6/17/2016 | Sold | $273,000$284/sqft |
Source: Public Record Report a problem | ||
Public tax history
| Year | Property taxes | Tax assessment |
|---|---|---|
| 2025 | $5,487 +12.2% | $473,400 +16.1% |
| 2024 | $4,892 +6.7% | $407,700 +12.3% |
| 2023 | $4,584 -0.8% | $363,200 +7.5% |
| 2022 | $4,619 +7.7% | $337,900 +10.9% |
| 2021 | $4,287 +6.1% | $304,700 +7.5% |
| 2020 | $4,040 +7% | $283,500 +6% |
| 2019 | $3,776 -0.8% | $267,400 |
| 2018 | $3,808 +5.5% | $267,400 +5.6% |
| 2017 | $3,610 +1.9% | $253,300 +2.1% |
| 2016 | $3,544 +4.2% | $248,200 +9.3% |
| 2015 | $3,400 +1% | $227,000 +3.3% |
| 2014 | $3,365 +1.1% | $219,800 -0.5% |
| 2013 | $3,327 -3.4% | $220,800 -7.5% |
| 2012 | $3,443 +2.5% | $238,600 |
| 2011 | $3,359 +9.3% | $238,600 -5.1% |
| 2010 | $3,073 | $251,500 |
| 2009 | $3,073 +4.1% | $251,500 -4.4% |
| 2008 | $2,953 -1.8% | $263,000 -6.9% |
| 2007 | $3,008 +15% | $282,400 +16.2% |
| 2006 | $2,616 +8.5% | $243,100 +10.1% |
| 2005 | $2,411 +0.8% | $220,800 +2.5% |
| 2004 | $2,393 +6.7% | $215,400 +30.3% |
| 2003 | $2,243 +15.8% | $165,300 +21.3% |
| 2001 | $1,937 +14.8% | $136,300 +22.9% |
| 1996 | $1,687 | $110,900 |
Find assessor info on the county website
Neighborhood: 02093
Nearby homes
- $482,1002 bd1 ba840 sqft33 Geordan Ave, Wrentham, MA 02093Off Market
- $517,3002 bd1 ba1.2k sqft60 Geordan Ave, Wrentham, MA 02093Off Market
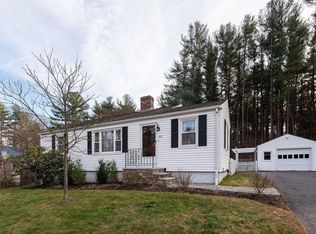
- $466,2002 bd1 ba840 sqft66 Geordan Ave, Wrentham, MA 02093Off Market
- $493,8002 bd1 ba1k sqft50 Geordan Ave, Wrentham, MA 02093Off Market
- $624,9003 bd2 ba1.2k sqft25 Geordan Ave, Wrentham, MA 02093For Sale
- $479,1002 bd1 ba894 sqft17 Geordan Ave, Wrentham, MA 02093Off Market
- $606,4003 bd2 ba1.8k sqft53 Chamberlain Dr, Wrentham, MA 02093Off Market
- $516,1003 bd1 ba840 sqft34 Geordan Ave, Wrentham, MA 02093Off Market
Nearby schools
GreatSchools rating
- 9/10Delaney SchoolGrades: PK-3Distance: 1.5 mi
- 6/10King Philip Middle SchoolGrades: 7-8Distance: 1.6 mi
- 7/10King Philip Regional High SchoolGrades: 9-12Distance: 1.3 mi
Get a cash offer in 3 minutes
Find out how much your home could sell for in as little as 3 minutes with a no-obligation cash offer.
Estimated market value
$538,500
Get a cash offer in 3 minutes
Find out how much your home could sell for in as little as 3 minutes with a no-obligation cash offer.
Estimated market value
$538,500
- Massachusetts
- Norfolk County
- Wrentham
- 02093
- 59 Geordan Ave
