Welcome to 152 E Bacon St, Unit C2, a move-in-ready 2-bedroom, 1.5-bath townhouse offering comfortable living, bonus space and low-maintenance convenience. Hardwood floors highlight the main living areas and bedrooms, while the spacious first-floor layout flows easily for everyday living and entertaining. Step outside to the rear deck for morning coffee, grilling or relaxing outdoors. Upstairs are two well-sized bedrooms and a full bath, while the partially finished basement provides valuable additional flexibility for a home office, gym, playroom or media space. In-unit laundry, a full basement and 2 deeded parking spaces add everyday convenience. The pet-friendly association includes master insurance, landscaping, snow removal, refuse removal, exterior maintenance, road maintenance and reserve funding for $300/month. Conveniently located near shopping, recreation and major routes. An excellent opportunity to own in Plainville!
For sale
$394,900
152 E Bacon St APT C2, Plainville, MA 02762
2beds
1,368sqft
Condominium, Townhouse
Built in 1982
-- sqft lot
$394,100 Zestimate®
$289/sqft
$300/mo HOA
What's special
In-unit laundryFull basementTwo well-sized bedrooms
- 22 days
- 2,301
- 49
Zillow last checked:
Listing updated:
Listed by:
Gerald Mullen 781-603-6835,
NextHome Signature Realty 781-352-0403,
Alec Dubois 774-844-8034
Source: MLS PIN,MLS#: 73566093
Facts & features
Interior
Bedrooms & bathrooms
- Bedrooms: 2
- Bathrooms: 2
- Full bathrooms: 1
- 1/2 bathrooms: 1
Primary bedroom
- Features: Flooring - Hardwood
- Level: Second
Bedroom 2
- Features: Flooring - Hardwood
- Level: Second
Dining room
- Features: Flooring - Laminate
- Level: First
Kitchen
- Features: Flooring - Laminate
- Level: First
Living room
- Features: Flooring - Hardwood
- Level: First
Heating
- Baseboard, Oil
Cooling
- Window Unit(s)
Appliances
- Included: Microwave, ENERGY STAR Qualified Refrigerator, ENERGY STAR Qualified Dryer, ENERGY STAR Qualified Dishwasher, ENERGY STAR Qualified Washer, Range
- Laundry: In Basement, In Unit, Electric Dryer Hookup, Washer Hookup
Features
- Flooring: Tile, Vinyl, Hardwood
- Has basement: Yes
- Has fireplace: No
Interior area
- Total structure area: 1,368
- Total interior livable area: 1,368 sqft
- Finished area above ground: 1,080
- Finished area below ground: 288
Property
Parking
- Total spaces: 2
- Parking features: Off Street, Deeded
- Uncovered spaces: 2
Features
- Patio & porch: Deck
- Exterior features: Deck
Details
- Parcel number: M:11C L:55C2,169376
- Zoning: RES
Construction
Type & style
- Home type: Townhouse
- Property subtype: Condominium, Townhouse
Materials
- Frame
- Roof: Shingle
Condition
- Year built: 1982
Utilities & green energy
- Sewer: Public Sewer
- Water: Public
- Utilities for property: for Electric Range, for Electric Oven, for Electric Dryer, Washer Hookup
Community & HOA
Community
- Features: Public Transportation, Shopping, Pool, Park, Walk/Jog Trails, Golf, Highway Access, Public School
HOA
- Services included: Insurance, Maintenance Structure, Road Maintenance, Maintenance Grounds, Snow Removal, Trash, Reserve Funds
- HOA fee: $300 monthly
Location
- Region: Plainville
Financial & listing details
- Price per square foot: $289/sqft
- Tax assessed value: $306,200
- Annual tax amount: $3,540
- Date on market: 8/20/2026
- Exclusions: Personal Belongings, Living Room Tv, Wallpaper Mural, Chest Freezer. Inquiries Welcome.
Estimated market value
$394,100
$374,000 - $414,000
$2,615/mo
Price history
| Date | Event | Price |
|---|---|---|
| 8/20/2026 | Listed for sale | $394,900+31.6%$289/sqft |
Source: MLS PIN #73566093 Report a problem | ||
| 7/26/2021 | Sold | $300,000+50.8%$219/sqft |
Source: Public Record Report a problem | ||
| 8/11/2017 | Sold | $199,000+0.5%$145/sqft |
Source: Public Record Report a problem | ||
| 6/29/2017 | Pending sale | $198,000$145/sqft |
Source: Coldwell Banker Residential Brokerage - Franklin #72187271 Report a problem | ||
| 6/22/2017 | Listed for sale | $198,000+10.6%$145/sqft |
Source: Coldwell Banker Residential Brokerage - Franklin #72187271 Report a problem | ||
| 12/29/2014 | Sold | $179,000-3.2%$131/sqft |
Source: Public Record Report a problem | ||
| 11/27/2014 | Pending sale | $184,900$135/sqft |
Source: RE/MAX Real Estate Center #71764982 Report a problem | ||
| 11/4/2014 | Listed for sale | $184,900+16.3%$135/sqft |
Source: RE/MAX Real Estate Center #71764982 Report a problem | ||
| 2/9/2011 | Sold | $159,000-14%$116/sqft |
Source: Public Record Report a problem | ||
| 11/12/2010 | Listed for sale | $184,900$135/sqft |
Source: NRT NewEngland #71047345 Report a problem | ||
Public tax history
| Year | Property taxes | Tax assessment |
|---|---|---|
| 2025 | $3,337 | $267,400 |
| 2024 | $3,337 | $267,400 |
| 2023 | $3,337 +8.8% | $267,400 +22.4% |
| 2022 | $3,066 +6.3% | $218,500 +11.4% |
| 2021 | $2,884 +2.8% | $196,200 +2.8% |
| 2020 | $2,805 -1.8% | $190,800 |
| 2019 | $2,856 -3.2% | $190,800 -2.6% |
| 2018 | $2,950 +13.7% | $195,900 +13.3% |
| 2017 | $2,594 +3.8% | $172,900 +2.6% |
| 2016 | $2,499 -0.8% | $168,500 +3.2% |
| 2015 | $2,518 +1.8% | $163,300 -1.2% |
| 2014 | $2,473 +3.4% | $165,300 |
| 2013 | $2,392 -7.6% | $165,300 -10.7% |
| 2012 | $2,590 +3.1% | $185,100 |
| 2011 | $2,512 -8% | $185,100 -14.8% |
| 2010 | $2,731 +5.7% | $217,300 |
| 2009 | $2,584 +3.2% | $217,300 -6.8% |
| 2008 | $2,503 +0.2% | $233,100 |
| 2007 | $2,499 | $233,100 |
Find assessor info on the county website
Monthly payment
Est. payment
Payment breakdown
Explore the cost of this home by adjusting the details. Changes won't be saved.Climate risks
Neighborhood: 02762
- $395,0002 bd2 ba1.3k sqft152 E Bacon St APT D2, Plainville, MA 02762Sold
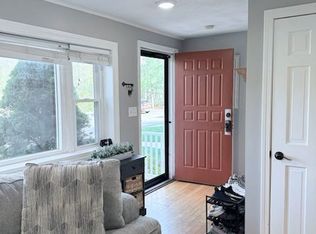
- $356,3002 bd1 ba1k sqft152 E Bacon St APT C1, Plainville, MA 02762Off Market
- $346,3002 bd1 ba1k sqft152 E Bacon St APT C3, Plainville, MA 02762Off Market
- $358,4002 bd1 ba1k sqft152 E Bacon St APT C4, Plainville, MA 02762Off Market
Similar homes
- $525,0002 bd3 ba1.9k sqft6 Waltham Dr #6, Plainville, MA 02762For Sale
 MLS ID #73574565, Brian Tempel, LandVest, Inc.. MLS PIN
 - $375,0003 bd2 ba1.3k sqftPickford Green, North Attleboro, MA 02760For Sale
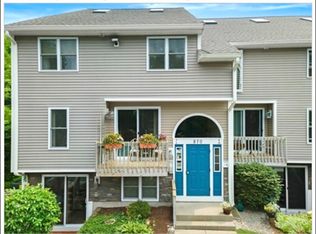 MLS ID #73575256, Ellyn DiRienzo, New World Realty. MLS PIN
 - $395,0002 bd2 ba960 sqft101 Fisher St, North Attleboro, MA 02760For Sale
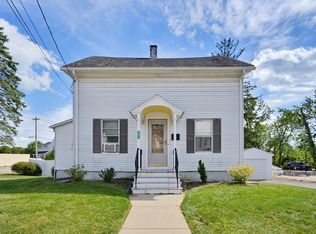 MLS ID #73575677, Tina Haynes, Simplify Home Realty, LLC. MLS PIN
 - $589,9003 bd2 ba1.6k sqft1 Garrison Dr, Plainville, MA 02762For Sale
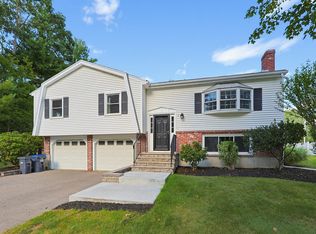 MLS ID #73573972, Trish Bergevine, Berkshire Hathaway HomeServices Evolution Properties. MLS PIN
