**Effortless single-level flexibility and high-end updates await at The Village at Oak Hill!** Tucked away in a tranquil, manicured, 55+ Plainville community, this move-in ready townhouse offers the ultimate turnkey, low-maintenance lifestyle—ideal for those looking toward retirement or downsizing without compromising on space or luxury. Designed with long-term comfort in mind, the open layout features a highly desirable **first-floor primary suite** complete with a new custom closet organization system and private en-suite bath, alongside a second primary suite option upstairs for layout flexibility. Since 2022, nearly every interior detail has been thoughtfully enhanced: a fully repainted interior, stylish new light fixtures, updated ceiling fans in the living room and primary suite, custom window shades throughout, and a beautifully renovated downstairs bath vanity. The sunlit kitchen features stylish, customizable **Samsung Bespoke appliances**, allowing you to easily swap out color panels to match your personal aesthetic. Unlike standard units, the **upstairs bonus room is fully finished** with durable LVP flooring, offering immediate, polished space for visiting guests, a home office, or a hobby room—while the expansive basement handles all your extra storage needs. Step through the cathedral-ceiling living room sliders onto the oversized rear deck to enjoy quiet morning coffee with serene backyard views. Enjoy a warm, pet-friendly neighborhood complete with reasonable HOA fees and casual gazebo gatherings. Convenient access to Routes 1 & 1A, local dining, shopping, Wrentham Outlets, Patriot Place, Boston, and Providence. **OPEN HOUSE: Saturday 10:00 AM - 12:00 PM, Sunday 1:00 PM - 3PM.** - Stop by and experience total convenience and elevated style.
For sale
$539,900
38 Maple Ter #38, Plainville, MA 02762
2beds
1,879sqft
Condominium, Townhouse
Built in 2005
-- sqft lot
$-- Zestimate®
$287/sqft
$450/mo HOA
What's special
Stylish new light fixturesOversized rear deckOpen layoutSingle-level flexibilitySerene backyard viewsFirst-floor primary suiteHigh-end updates
- 1 day
- 124
- 8
Zillow last checked:
Listing updated:
Listed by:
Craig Strok 508-641-2050,
Better Living Real Estate, LLC 781-821-0105
Source: MLS PIN,MLS#: 73574531
Facts & features
Interior
Bedrooms & bathrooms
- Bedrooms: 2
- Bathrooms: 3
- Full bathrooms: 2
- 1/2 bathrooms: 1
Primary bedroom
- Features: Bathroom - Full, Cathedral Ceiling(s), Flooring - Wall to Wall Carpet
- Level: First
- Area: 208
- Dimensions: 16 x 13
Bedroom 2
- Features: Bathroom - Full, Ceiling Fan(s), Walk-In Closet(s), Flooring - Wall to Wall Carpet, Cable Hookup, High Speed Internet Hookup, Remodeled
- Level: Second
- Area: 240
- Dimensions: 16 x 15
Primary bathroom
- Features: Yes
Bathroom 1
- Features: Bathroom - Half, Flooring - Vinyl
- Level: First
- Area: 30
- Dimensions: 6 x 5
Bathroom 2
- Features: Bathroom - Full, Bathroom - With Tub & Shower, Closet - Linen, Flooring - Vinyl, Double Vanity, Remodeled, Lighting - Overhead
- Level: First
- Area: 77
- Dimensions: 11 x 7
Bathroom 3
- Features: Bathroom - Full, Bathroom - With Tub & Shower, Flooring - Vinyl
- Level: Second
- Area: 56
- Dimensions: 8 x 7
Dining room
- Features: Flooring - Vinyl, Window(s) - Picture, Open Floorplan, Lighting - Overhead
- Level: First
Kitchen
- Features: Closet/Cabinets - Custom Built, Flooring - Vinyl, Window(s) - Picture, Dining Area, Cable Hookup, Exterior Access, Open Floorplan, Recessed Lighting, Gas Stove
- Level: Main,First
- Area: 190
- Dimensions: 19 x 10
Living room
- Features: Cathedral Ceiling(s), Flooring - Wall to Wall Carpet, Cable Hookup, Deck - Exterior, Exterior Access, High Speed Internet Hookup, Recessed Lighting, Remodeled, Slider, Lighting - Overhead
- Level: First
- Area: 210
- Dimensions: 15 x 14
Heating
- Forced Air, Natural Gas
Cooling
- Central Air
Appliances
- Included: Range, Disposal, Microwave, Washer, Dryer, ENERGY STAR Qualified Refrigerator, ENERGY STAR Qualified Dishwasher, Plumbed For Ice Maker
- Laundry: Closet/Cabinets - Custom Built, Electric Dryer Hookup, Washer Hookup, First Floor, In Unit
Features
- Closet - Double, Ceiling Fan(s), Lighting - Overhead, Walk-In Closet(s), Closet, Center Hall, Entry Hall, Bonus Room, Internet Available - Unknown
- Flooring: Vinyl, Carpet, Flooring - Wall to Wall Carpet
- Doors: Insulated Doors, Storm Door(s)
- Windows: Insulated Windows, Screens
- Has basement: Yes
- Has fireplace: No
- Common walls with other units/homes: End Unit
Interior area
- Total structure area: 1,879
- Total interior livable area: 1,879 sqft
- Finished area above ground: 1,879
Property
Parking
- Total spaces: 3
- Parking features: Attached, Garage Door Opener, Off Street, Common, Paved
- Attached garage spaces: 1
- Uncovered spaces: 2
Accessibility
- Accessibility features: No
Features
- Entry location: Unit Placement(Street)
- Patio & porch: Porch, Deck, Deck - Wood
- Exterior features: Porch, Deck, Deck - Wood, Gazebo, Screens, Rain Gutters, Professional Landscaping
Details
- Additional structures: Gazebo
- Parcel number: M:0008 B:0147 L:0038,4575717
- Zoning: N/A
Construction
Type & style
- Home type: Townhouse
- Property subtype: Condominium, Townhouse
- Attached to another structure: Yes
Materials
- Frame
- Roof: Shingle
Condition
- Remodeled
- Year built: 2005
Utilities & green energy
- Electric: 200+ Amp Service
- Sewer: Public Sewer
- Water: Public
- Utilities for property: for Gas Oven, for Electric Dryer, Washer Hookup, Icemaker Connection
Green energy
- Energy efficient items: Thermostat
Community & HOA
Community
- Features: Shopping, Pool, Tennis Court(s), Park, Walk/Jog Trails, Stable(s), Golf, Medical Facility, Laundromat, Bike Path, Conservation Area, Highway Access, House of Worship, Public School, Adult Community
- Senior community: Yes
HOA
- Services included: Insurance, Maintenance Structure, Maintenance Grounds, Snow Removal
- HOA fee: $450 monthly
Location
- Region: Plainville
Financial & listing details
- Price per square foot: $287/sqft
- Tax assessed value: $465,200
- Annual tax amount: $5,252
- Date on market: 9/9/2026
- Exclusions: Garage Refrigerator, Basement Dehumidifier, Upstairs Bedroom Tv (Negotiable), Living Room Furniture.
Estimated market value
Not available
Estimated sales range
Not available
Not available
Price history
| Date | Event | Price |
|---|---|---|
| 9/9/2026 | Listed for sale | $539,900$287/sqft |
Source: MLS PIN #73574531 Report a problem | ||
Public tax history
Tax history is unavailable.
Monthly payment
Est. payment
Payment breakdown
Explore the cost of this home by adjusting the details. Changes won't be saved.Climate risks
Neighborhood: 02762
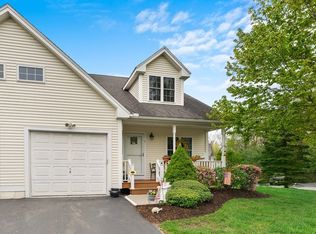
Similar homes
- $525,0002 bd3 ba1.9k sqft6 Waltham Dr #6, Plainville, MA 02762For Sale
 MLS ID #73574565, Brian Tempel, LandVest, Inc.. MLS PIN
 - $589,9003 bd2 ba1.6k sqft1 Garrison Dr, Plainville, MA 02762For Sale
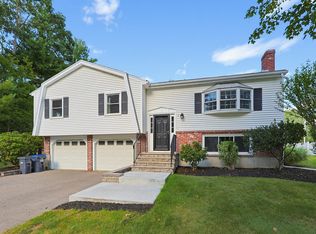 MLS ID #73573972, Trish Bergevine, Berkshire Hathaway HomeServices Evolution Properties. MLS PIN
 - $525,0003 bd3 ba1.9k sqftThe Summit, Plainville, MA 02762For Sale
 MLS ID #73570899, Cindy Brouwer, Cindy Brouwer Real Estate. MLS PIN
 - $525,0002 bd3 ba2.7k sqftSki Valley Condominiums, Cumberland, RI 02864For Sale

 MLS ID #1422567, Lori Carreiro, Coldwell Banker Realty. StateWide MLS RI
 - $599,0003 bd2 ba2.2k sqft95 Thomas Leighton Blvd, Cumberland, RI 02864For SaleMLS ID #1422429, Spectrum Real Estate Consultants Team, Keller Williams Leading Edge. StateWide MLS RI
- $534,9003 bd3 ba2k sqftApple Ridge Condos, Cumberland, RI 02864For SaleMLS ID #1422028, Priya Himatsingka, Mott & Chace Sotheby's Intl.. StateWide MLS RI
