Welcome home to this spacious and beautifully updated split-level offering 3 generously sized bedrooms and plenty of room to relax and entertain! The bright kitchen features granite counter tops, stainless steel appliances, and new hardwood flooring that continues through the hallway and all three bedrooms. Enjoy additional living space in the finished lower level, complete with new luxury vinyl plank flooring and a cozy fireplace—perfect for a family room, home office, or recreation space. The beautiful sun room overlooks the spacious backyard, providing the perfect spot to unwind and enjoy the views. Additional updates include newer windows, a new water heater, and a fully insulated attic for added efficiency and storage. Conveniently located close to shopping, dining, schools, highways, and everything you need. A wonderful home with space, updates, and a location you’ll love!
For sale
$589,900
1 Garrison Dr, Plainville, MA 02762
3beds
1,645sqft
Single Family Residence
Built in 1971
0.36 Acres Lot
$587,900 Zestimate®
$359/sqft
$-- HOA
What's special
Cozy fireplaceNewer windowsBright kitchenFinished lower levelFully insulated atticBeautiful sun roomGranite counter tops
- 1 day
- 552
- 42
Zillow last checked:
Listing updated:
Listed by:
Trish Bergevine 617-899-8373,
Berkshire Hathaway HomeServices Evolution Properties 508-384-3435
Source: MLS PIN,MLS#: 73573972
Facts & features
Interior
Bedrooms & bathrooms
- Bedrooms: 3
- Bathrooms: 2
- Full bathrooms: 1
- 1/2 bathrooms: 1
Primary bedroom
- Level: First
Bedroom 2
- Level: First
Bedroom 3
- Level: First
Primary bathroom
- Features: No
Bathroom 1
- Features: Bathroom - Full, Flooring - Stone/Ceramic Tile
- Level: First
Bathroom 2
- Features: Flooring - Stone/Ceramic Tile
- Level: Basement
Dining room
- Features: Flooring - Hardwood
- Level: Main,First
Family room
- Level: Basement
Kitchen
- Features: Flooring - Hardwood
- Level: First
Living room
- Features: Window(s) - Bay/Bow/Box
- Level: First
Heating
- Baseboard, Oil
Cooling
- None
Appliances
- Included: Water Heater
- Laundry: In Basement
Features
- Sun Room
- Basement: Full,Partially Finished,Walk-Out Access,Interior Entry,Garage Access
- Number of fireplaces: 1
- Fireplace features: Family Room
Interior area
- Total structure area: 1,645
- Total interior livable area: 1,645 sqft
- Finished area above ground: 1,645
Property
Parking
- Total spaces: 8
- Parking features: Under, Garage Door Opener, Storage, Paved Drive, Off Street, Tandem, Paved
- Attached garage spaces: 2
- Uncovered spaces: 6
Lot
- Size: 0.36 Acres
- Features: Corner Lot, Level
Details
- Parcel number: 167454
- Zoning: res
Construction
Type & style
- Home type: SingleFamily
- Architectural style: Split Entry
- Property subtype: Single Family Residence
Materials
- Foundation: Concrete Perimeter
Condition
- Year built: 1971
Utilities & green energy
- Electric: Circuit Breakers
- Sewer: Private Sewer
- Water: Public
Community & HOA
Community
- Features: Public Transportation, Shopping, Park, Walk/Jog Trails, Medical Facility, Laundromat, Highway Access, House of Worship, Public School, T-Station
HOA
- Has HOA: No
Location
- Region: Plainville
Financial & listing details
- Price per square foot: $359/sqft
- Tax assessed value: $467,000
- Annual tax amount: $5,272
- Date on market: 9/9/2026
Estimated market value
$587,900
$559,000 - $617,000
$3,500/mo
Price history
| Date | Event | Price |
|---|---|---|
| 9/9/2026 | Listed for sale | $589,900+49.3%$359/sqft |
Source: MLS PIN #73573972 Report a problem | ||
| 2/27/2020 | Sold | $395,000+1.3%$240/sqft |
Source: Public Record Report a problem | ||
| 1/19/2020 | Pending sale | $389,900$237/sqft |
Source: Realty Advantage #72609196 Report a problem | ||
| 1/17/2020 | Listed for sale | $389,900+38989900%$237/sqft |
Source: Realty Advantage #72609196 Report a problem | ||
| 6/26/2012 | Sold | $1-100% |
Source: Agent Provided Report a problem | ||
| 5/31/2012 | Price change | $275,900-2.5%$168/sqft |
Source: Real Living Realty Group #71381103 Report a problem | ||
| 5/19/2012 | Price change | $282,900-2.4%$172/sqft |
Source: Real Living Realty Group #71381103 Report a problem | ||
| 5/11/2012 | Listed for sale | $289,900+26%$176/sqft |
Source: Real Living Realty Group #71381103 Report a problem | ||
| 9/18/2001 | Sold | $230,000$140/sqft |
Source: Public Record Report a problem | ||
Public tax history
| Year | Property taxes | Tax assessment |
|---|---|---|
| 2025 | $4,945 | $396,200 |
| 2024 | $4,945 | $396,200 |
| 2023 | $4,945 +3.7% | $396,200 +16.5% |
| 2022 | $4,770 -0.7% | $340,000 +4% |
| 2021 | $4,805 -0.8% | $326,900 -0.8% |
| 2020 | $4,844 -1.6% | $329,500 +0.2% |
| 2019 | $4,922 +0.5% | $328,800 +1.1% |
| 2018 | $4,896 +2.3% | $325,100 +1.9% |
| 2017 | $4,784 +0.1% | $318,900 -1.1% |
| 2016 | $4,781 +3.1% | $322,400 +7.2% |
| 2015 | $4,637 +2.5% | $300,700 -0.6% |
| 2014 | $4,524 +3.4% | $302,400 |
| 2013 | $4,376 +8.7% | $302,400 +5.1% |
| 2012 | $4,026 +3.1% | $287,800 |
| 2011 | $3,905 -0.7% | $287,800 -8.1% |
| 2010 | $3,934 +2.8% | $313,000 -2.8% |
| 2009 | $3,827 +3.7% | $321,900 -6.3% |
| 2008 | $3,689 +0.2% | $343,500 |
| 2007 | $3,682 +1.1% | $343,500 -0.4% |
| 2006 | $3,642 +9.1% | $344,900 +22% |
| 2005 | $3,337 +9.3% | $282,800 +21.5% |
| 2004 | $3,054 +4.1% | $232,800 0% |
| 2003 | $2,935 +8% | $232,900 +47.7% |
| 2002 | $2,717 +21.7% | $157,700 +10.1% |
| 1999 | $2,232 | $143,200 |
Find assessor info on the county website
Monthly payment
Est. payment
Payment breakdown
Explore the cost of this home by adjusting the details. Changes won't be saved.Climate risks
Neighborhood: 02762
Nearby schools
Schools provided by the listing agent
- Elementary: Jackson/Wood
- Middle: Kp Middle
- High: Kp High School
Source: MLS PIN. This data may not be complete. We recommend contacting the local school district to confirm school assignments for this home.

Similar homes
- $579,9003 bd2 ba1.5k sqft22 Hodges St, Mansfield, MA 02048For Sale
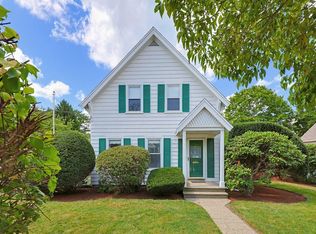 MLS ID #73572672, Patricia Candela, Centre Realty Group. MLS PIN
 - $599,9004 bd2 ba2.1k sqft220 Smith St, North Attleboro, MA 02760For Sale
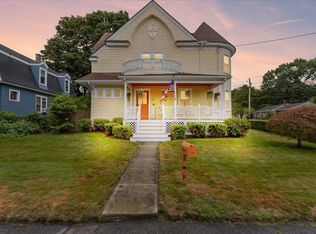 MLS ID #73573939, Tiffany Weigold, Keller Williams Elite. MLS PIN
 - $475,0002 bd2 ba1.3k sqft3 Jason Cir, North Attleboro, MA 02760For Sale
 MLS ID #73572533, Marcie Rappa, Better Living Real Estate, LLC. MLS PIN
 - $539,9002 bd3 ba1.8k sqftThe Village At Oak Hill, Plainville, MA 02762For Sale
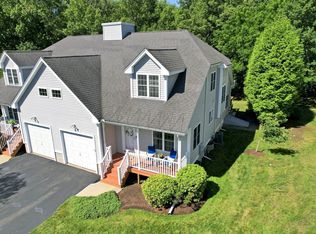 MLS ID #73574531, Craig Strok, Better Living Real Estate, LLC. MLS PIN
