first showings start at open house Saturday morning 8/22/26 10:30 am - noon! Welcome to this inviting three bedroom, two bath ranch offering a wonderful combination of comfortable living, flexible space, and a backyard made for entertaining. The main level features a bright and welcoming living room with a beautiful fireplace serving as the focal point of the space. The home offers a spacious kitchen, modern full bathroom, large laundry room, and three well proportioned bedrooms. A large and inviting mudroom provides a convenient everyday entrance with plenty of room for storage, while the attached one car garage adds additional convenience. The finished lower level offers an impressive amount of additional living space and versatility. Complete with a bathroom, kitchen, living room, office, and bonus room, this level provides endless possibilities for a home office, guest space, recreation area, hobbies, or extended living needs .Step outside and discover a backyard designed to be enjoyed. The in ground pool is surrounded by an expansive paver patio with plenty of space for lounge chairs, outdoor dining, and entertaining. Mature landscaping, established plantings, stonework, green space, and a storage shed create an attractive and private outdoor setting.Whether relaxing by the fireplace, enjoying the additional finished space downstairs, or spending summer days poolside, this home offers space to spread out both inside and out. With single level living, an attached garage, generous finished space, and a backyard retreat, this property is ready to welcome its next owner.
For sale
Price cut: $50K (8/28)
$625,000
6 Winthrop Dr, Attleboro, MA 02703
3beds
1,832sqft
Single Family Residence
Built in 1959
0.4 Acres Lot
$619,800 Zestimate®
$341/sqft
$-- HOA
What's special
Single level livingIn ground poolStorage shedBackyard retreatGreen spacePrivate outdoor settingAttached one car garage
- 22 days
- 1,629
- 61
Zillow last checked:
Listing updated:
Listed by:
Cheryl Walsh 508-695-3500,
C. Walsh Realty, Inc. 508-695-3500,
Jessica McPartland-Walsh
Source: MLS PIN,MLS#: 73565548
Facts & features
Interior
Bedrooms & bathrooms
- Bedrooms: 3
- Bathrooms: 2
- Full bathrooms: 2
Heating
- Baseboard, Natural Gas, Electric
Cooling
- None
Appliances
- Included: Gas Water Heater, Oven, Dishwasher, Microwave, Range
- Laundry: Electric Dryer Hookup, Washer Hookup
Features
- Flooring: Wood, Tile, Vinyl
- Basement: Full,Partially Finished,Walk-Out Access
- Number of fireplaces: 1
Interior area
- Total structure area: 1,832
- Total interior livable area: 1,832 sqft
- Finished area above ground: 1,228
- Finished area below ground: 604
Property
Parking
- Total spaces: 6
- Parking features: Attached, Garage Door Opener, Off Street
- Attached garage spaces: 1
- Uncovered spaces: 5
Accessibility
- Accessibility features: No
Features
- Patio & porch: Patio
- Exterior features: Patio, Pool - Inground, Rain Gutters, Storage, Fenced Yard
- Has private pool: Yes
- Pool features: In Ground
- Fencing: Fenced
Lot
- Size: 0.4 Acres
- Features: Corner Lot
Details
- Parcel number: M:0083 B:0000 L:0014,2761814
- Zoning: R1
Construction
Type & style
- Home type: SingleFamily
- Architectural style: Ranch
- Property subtype: Single Family Residence
Materials
- Frame
- Foundation: Concrete Perimeter
- Roof: Shingle
Condition
- Year built: 1959
Utilities & green energy
- Electric: 200+ Amp Service, Generator Connection
- Sewer: Inspection Required for Sale
- Water: Public
- Utilities for property: for Gas Range, for Electric Dryer, Washer Hookup, Generator Connection
Community & HOA
Community
- Features: Public Transportation, Park, Highway Access, Public School
HOA
- Has HOA: No
Location
- Region: Attleboro
Financial & listing details
- Price per square foot: $341/sqft
- Tax assessed value: $441,500
- Annual tax amount: $5,386
- Date on market: 8/19/2026
- Exclusions: Washers And Dryers Are Excluded
- Road surface type: Paved
Estimated market value
$619,800
$589,000 - $651,000
$2,993/mo
Price history
| Date | Event | Price |
|---|---|---|
| 8/28/2026 | Price change | $625,000-7.4%$341/sqft |
Source: MLS PIN #73565548 Report a problem | ||
| 8/19/2026 | Listed for sale | $675,000+141.1%$368/sqft |
Source: MLS PIN #73565548 Report a problem | ||
| 10/19/2017 | Sold | $280,000+0%$153/sqft |
Source:  StateWide MLS RI #1171721 Report a problem StateWide MLS RI #1171721 Report a problem | ||
| 9/7/2017 | Pending sale | $279,900+7.7%$153/sqft |
Source: CENTURY 21 Gonsalves-Pastore Realty #1171721 Report a problem | ||
| 8/25/2017 | Listed for sale | $259,900+126%$142/sqft |
Source: CENTURY 21 Gonsalves - Pastore #1171721 Report a problem | ||
| 8/24/1990 | Sold | $115,000$63/sqft |
Source: Public Record Report a problem | ||
Public tax history
| Year | Property taxes | Tax assessment |
|---|---|---|
| 2025 | $5,115 +7.3% | $407,600 +8.9% |
| 2024 | $4,765 +0.3% | $374,300 +7.8% |
| 2023 | $4,752 +7.5% | $347,100 +13.5% |
| 2022 | $4,420 +7.4% | $305,900 +10% |
| 2021 | $4,116 +3.9% | $278,100 +2.2% |
| 2020 | $3,960 +4.6% | $272,000 +1.7% |
| 2019 | $3,786 +1.8% | $267,400 +6.6% |
| 2018 | $3,718 +8.5% | $250,900 +6.5% |
| 2017 | $3,428 +7.6% | $235,600 +9.6% |
| 2016 | $3,185 +0.1% | $214,900 -0.7% |
| 2015 | $3,183 +6.7% | $216,400 +7.8% |
| 2014 | $2,982 +2.4% | $200,800 -4.2% |
| 2013 | $2,911 +0.4% | $209,700 -6.8% |
| 2012 | $2,899 +2.5% | $225,100 -2.9% |
| 2011 | $2,829 +3.7% | $231,900 -4.8% |
| 2010 | $2,728 0% | $243,600 -9.9% |
| 2009 | $2,729 +0.4% | $270,500 -6% |
| 2008 | $2,717 -4.2% | $287,800 -1.9% |
| 2007 | $2,836 +3.2% | $293,300 +4% |
| 2006 | $2,748 +5.3% | $282,100 +9% |
| 2005 | $2,610 +11.8% | $258,700 +47.8% |
| 2004 | $2,335 +7.1% | $175,000 +3.9% |
| 2003 | $2,181 +8.3% | $168,400 +32.2% |
| 2001 | $2,013 +3% | $127,400 |
| 2000 | $1,954 +25.4% | $127,400 +3.5% |
| 1995 | $1,558 | $123,100 |
Find assessor info on the county website
Monthly payment
Est. payment
Payment breakdown
Explore the cost of this home by adjusting the details. Changes won't be saved.Climate risks
Neighborhood: 02703

Similar homes
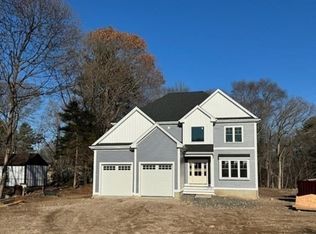
- $--4 bd2 ba2.5k sqft760 Thacher St, Attleboro, MA 02703Auction
 Auction.com 2
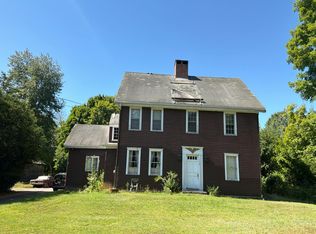
 - $--4 bd2 ba1.9k sqft10 Reynolds St, Attleboro, MA 02703Auction
 Xome
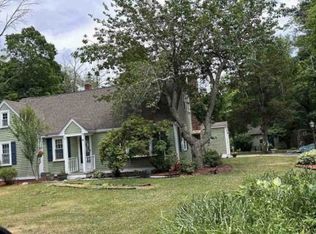
Xome - $549,9003 bd2 ba2k sqft3 Willett Dr, Attleboro, MA 02703For Sale
 MLS ID #73522249, Kenneth Farrow, RE/MAX Real Estate Center. MLS PIN
 - $490,0003 bd2 ba1.7k sqft160 West St, Attleboro, MA 02703For Sale
 MLS ID #73571676, Derek Greene, The Greene Realty Group. MLS PIN
