Welcome home to this charming 3-bedroom, 1.5-bath home nestled in Mansfield’s desirable Back Bay neighborhood! Full of character, warmth, and potential, this home offers a wonderful opportunity to create a space that truly feels like your own. The first floor welcomes you with a cozy eat-in kitchen, formal dining room, living room, first-floor laundry, half bath, and a versatile den—perfect for a home office, playroom, reading nook, or quiet retreat. Upstairs, you’ll find three inviting bedrooms and a full bathroom with a tub and shower. Step outside and discover the spacious, beautifully fenced backyard—a wonderful place to relax, entertain, or simply enjoy the outdoors. A separate fenced-in area is perfect for creating your own private garden, while mature fruit trees add natural beauty, charm, and character throughout the property. The property also offers garage parking and plenty of additional driveway space. Conveniently located near Main Street, local shops and restaurants, the commuter rail, Mansfield schools, Mansfield Crossing, I-95, I-495, and so much more. This is a special opportunity to put down roots in a wonderful location and create a home that is truly your own. Don’t miss this rare Mansfield gem!
Pending
$579,900
22 Hodges St, Mansfield, MA 02048
3beds
1,500sqft
Single Family Residence
Built in 1900
10,710 Square Feet Lot
$585,900 Zestimate®
$387/sqft
$-- HOA
What's special
First-floor laundryFormal dining roomThree inviting bedroomsCozy eat-in kitchen
- 34 days
- 749
- 60
Likely to sell faster than
Zillow last checked:
Listing updated:
Listed by:
Patricia Candela 617-877-9646,
Centre Realty Group 617-332-0077
Source: MLS PIN,MLS#: 73572672
Facts & features
Interior
Bedrooms & bathrooms
- Bedrooms: 3
- Bathrooms: 2
- Full bathrooms: 1
- 1/2 bathrooms: 1
- Main level bathrooms: 1
Primary bedroom
- Features: Walk-In Closet(s), Flooring - Hardwood, Lighting - Overhead
- Level: Second
- Area: 199.52
- Dimensions: 15.25 x 13.08
Bedroom 2
- Features: Closet, Flooring - Hardwood, Lighting - Overhead
- Level: Second
- Area: 104.5
- Dimensions: 11 x 9.5
Bedroom 3
- Features: Flooring - Hardwood, Lighting - Overhead
- Level: Second
- Area: 116.4
- Dimensions: 9.25 x 12.58
Primary bathroom
- Features: No
Bathroom 1
- Features: Flooring - Laminate, Lighting - Overhead
- Level: Main,First
- Area: 36.56
- Dimensions: 5.42 x 6.75
Bathroom 2
- Features: Bathroom - Full, Bathroom - With Tub & Shower, Flooring - Vinyl, Lighting - Overhead
- Level: Second
- Area: 45.48
- Dimensions: 4.92 x 9.25
Dining room
- Features: Flooring - Wall to Wall Carpet, Window(s) - Bay/Bow/Box, Lighting - Overhead
- Level: Main,First
- Area: 164.69
- Dimensions: 12.75 x 12.92
Kitchen
- Features: Ceiling Fan(s), Flooring - Laminate, Dining Area, Lighting - Overhead
- Level: Main,First
- Area: 173.46
- Dimensions: 15.08 x 11.5
Living room
- Features: Ceiling Fan(s), Flooring - Wall to Wall Carpet, Lighting - Overhead
- Level: Main,First
- Area: 191.3
- Dimensions: 14.08 x 13.58
Heating
- Baseboard, Natural Gas
Cooling
- Window Unit(s)
Appliances
- Included: Gas Water Heater, Oven, Dishwasher, Range, Refrigerator, Freezer, Washer, Dryer
- Laundry: Flooring - Laminate, Main Level, Lighting - Overhead, First Floor
Features
- Ceiling Fan(s), Lighting - Overhead, Den
- Flooring: Wood, Vinyl, Carpet, Flooring - Wall to Wall Carpet
- Basement: Concrete,Unfinished
- Has fireplace: No
Interior area
- Total structure area: 1,500
- Total interior livable area: 1,500 sqft
- Finished area above ground: 1,500
- Finished area below ground: 921
Video & virtual tour
Property
Parking
- Total spaces: 6
- Parking features: Detached, Off Street
- Garage spaces: 2
- Uncovered spaces: 4
Accessibility
- Accessibility features: No
Features
- Exterior features: Fruit Trees, Garden
- Fencing: Fenced/Enclosed
Lot
- Size: 10,710 Square Feet
- Features: Level
Details
- Parcel number: M:0024 B:0064 L:0000,2859309
- Zoning: R
Construction
Type & style
- Home type: SingleFamily
- Architectural style: Other (See Remarks)
- Property subtype: Single Family Residence
Materials
- Foundation: Concrete Perimeter
- Roof: Shingle
Condition
- Year built: 1900
Utilities & green energy
- Sewer: Public Sewer
- Water: Public
- Utilities for property: for Electric Range
Community & HOA
Community
- Features: Public Transportation, Shopping, Tennis Court(s), Park, Walk/Jog Trails, Medical Facility, Bike Path, Highway Access, House of Worship, Public School, University, Other
HOA
- Has HOA: No
Location
- Region: Mansfield
Financial & listing details
- Price per square foot: $387/sqft
- Tax assessed value: $503,100
- Annual tax amount: $6,586
- Date on market: 9/8/2026
Estimated market value
$585,900
$557,000 - $615,000
$2,990/mo
Price history
| Date | Event | Price |
|---|---|---|
| 9/29/2026 | Pending sale | $579,900$387/sqft |
Source: MLS PIN #73572672 Report a problem | ||
| 9/16/2026 | Contingent | $579,900$387/sqft |
Source: MLS PIN #73572672 Report a problem | ||
| 9/8/2026 | Listed for sale | $579,900$387/sqft |
Source: MLS PIN #73572672 Report a problem | ||
Public tax history
| Year | Property taxes | Tax assessment |
|---|---|---|
| 2025 | $6,139 -0.9% | $466,100 +1.6% |
| 2024 | $6,192 +2.8% | $458,700 +7.3% |
| 2023 | $6,025 +1.2% | $427,600 +9% |
| 2022 | $5,953 +4% | $392,400 +5.3% |
| 2021 | $5,725 +9.8% | $372,700 +9.7% |
| 2020 | $5,216 +3.3% | $339,600 +2.4% |
| 2019 | $5,050 +2.4% | $331,800 +4.7% |
| 2018 | $4,933 +6.1% | $316,800 +2.3% |
| 2017 | $4,650 +5.8% | $309,600 +8.5% |
| 2016 | $4,396 +4.1% | $285,300 +4.8% |
| 2015 | $4,221 +2% | $272,300 +3.7% |
| 2014 | $4,140 +6.2% | $262,500 +0.3% |
| 2013 | $3,897 +2.9% | $261,700 -1.2% |
| 2012 | $3,787 -0.1% | $265,000 |
| 2011 | $3,792 +5.2% | $265,000 -2% |
| 2010 | $3,606 -1.3% | $270,500 -11.1% |
| 2009 | $3,653 -0.1% | $304,200 -5.8% |
| 2008 | $3,655 +0.4% | $322,900 0% |
| 2007 | $3,640 +1.4% | $323,000 +1.7% |
| 2006 | $3,588 +2.3% | $317,500 +6.4% |
| 2005 | $3,509 +13.7% | $298,400 +54.9% |
| 2004 | $3,085 +2.1% | $192,700 |
| 2003 | $3,022 +1.5% | $192,700 |
| 2002 | $2,977 +31% | $192,700 +44.1% |
| 2000 | $2,272 +29.5% | $133,700 +27% |
| 1997 | $1,754 | $105,300 |
Find assessor info on the county website
Monthly payment
Est. payment
Payment breakdown
Explore the cost of this home by adjusting the details. Changes won't be saved.Climate risks
Neighborhood: 02048
Nearby schools
Schools provided by the listing agent
- Elementary: Jordan/Jackson Elementary
- Middle: Qualters Middle School
- High: Mansfield High School
Source: MLS PIN. This data may not be complete. We recommend contacting the local school district to confirm school assignments for this home.

Similar homes
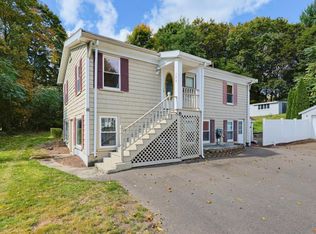
- $599,0003 bd2 ba1.5k sqft396 Central St, Mansfield, MA 02048For Sale
 MLS ID #73565696, Brendan Henry, Redfin Corp.. MLS PIN
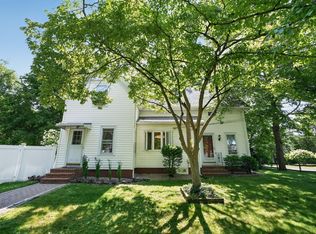
 - $589,0003 bd1 ba1.9k sqft160 E Main St, Norton, MA 02766For Sale
 MLS ID #73566628, Kelli Dawley, Berkshire Hathaway HomeServices Commonwealth Real Estate. MLS PIN
 - $560,0003 bd2 ba1.7k sqft175 Union St, Millis, MA 02054For Sale
 MLS ID #73587271, The Kattman Team, ERA Key Realty Services-Bay State Group. MLS PIN
 - $589,9003 bd2 ba1.6k sqft207 N Central St, East Bridgewater, MA 02333For Sale
 MLS ID #73557188, James R. Clarke, Gold Key Realty LLC. MLS PIN
