Fixer Upper with Many Recent Updates! If you've been waiting for an opportunity to create your own vision while benefiting from significant recent improvements, this may be the perfect home for you. Located in the desirable Rolling Hills neighborhood of North Attleboro, within the Martin School District and with convenient access to I-95 and I-495, 3 Jason Circle offers exceptional potential for investors, renovators, or buyers looking to build equity while tailoring a home to their personal style and needs.This split-entry home features excellent curb appeal, a spacious two-car detached garage with attic storage, and a generous 0.36-acre lot. While there is still work to be done, many major improvements have already been completed, including connection to town sewer, roof and plywood replacement, boiler replacement, first floor central A/C air handler and condenser replacement, vinyl siding, windows, slider, concrete walkways, landscaping, gutter guards, basement remodeling, and fireplace maintenance.The main level offers two bedrooms, full bathroom, bright living room with a bay window, kitchen with dining area, ample storage, and a slider leading to the deck. The lower level includes a finished family room with a brick fireplace, a second full bathroom, laundry area, utility room, and additional unfinished space that offers excellent expansion potential, including the possibility of creating a third bedroom.This is a rare opportunity to purchase a home where many of the major capital improvements have already been addressed, allowing the next owner to focus on updating, enhancing, and customizing the remaining spaces to match their vision. Whether you're looking to create your dream home or invest in a property with upside potential, this home provides a solid foundation and endless possibilities. Bring your ideas and unlock the full potential of 3 Jason Circle.*First Open House Wed. Sept. 9th 5-6:30 p.m. If contracted, please schedule a private showing with your Buyers Agent. *Offer deadline of Tuesday Sept. 15th at 10 a.m. to give plenty of time, written good until Wednesday September 16 at 8 p.m. for processing and consideration.
For sale
$475,000
3 Jason Cir, North Attleboro, MA 02760
2beds
1,368sqft
Single Family Residence
Built in 1977
0.36 Acres Lot
$481,000 Zestimate®
$347/sqft
$-- HOA
What's special
Fireplace maintenanceLaundry areaVinyl sidingKitchen with dining areaBasement remodelingUtility roomTwo bedrooms
- 3 days
- 1,747
- 144
Zillow last checked:
Listing updated:
Listed by:
Marcie Rappa 508-269-8027,
Better Living Real Estate, LLC 781-821-0105,
Dave Rappa 508-269-5982
Source: MLS PIN,MLS#: 73572533
Facts & features
Interior
Bedrooms & bathrooms
- Bedrooms: 2
- Bathrooms: 2
- Full bathrooms: 2
- Main level bathrooms: 1
- Main level bedrooms: 2
Primary bedroom
- Features: Closet - Double
- Level: Main,First
- Area: 143.16
- Dimensions: 12.92 x 11.08
Bedroom 2
- Features: Closet - Double
- Level: Main,First
- Area: 126
- Dimensions: 13.5 x 9.33
Bedroom 3
- Features: Flooring - Wall to Wall Carpet
- Level: Basement
- Area: 165
- Dimensions: 15 x 11
Primary bathroom
- Features: No
Bathroom 1
- Features: Bathroom - Full, Bathroom - Tiled With Tub & Shower, Closet - Linen, Flooring - Stone/Ceramic Tile, Lighting - Sconce, Lighting - Overhead
- Level: Main,First
Bathroom 2
- Features: Bathroom - Full, Bathroom - With Shower Stall, Flooring - Laminate, Countertops - Upgraded, Cabinets - Upgraded, Lighting - Sconce, Lighting - Overhead
- Level: Basement
Dining room
- Features: Balcony / Deck, Slider, Lighting - Overhead
- Level: First
- Area: 79.49
- Dimensions: 9.83 x 8.08
Family room
- Features: Flooring - Laminate, Recessed Lighting
- Level: Basement
- Area: 188.23
- Dimensions: 16.25 x 11.58
Kitchen
- Features: Ceiling Fan(s), Flooring - Hardwood, Dining Area, Balcony / Deck, Deck - Exterior, Exterior Access, Stainless Steel Appliances, Lighting - Overhead
- Level: Main,First
- Area: 96.69
- Dimensions: 9.83 x 9.83
Living room
- Features: Window(s) - Bay/Bow/Box
- Level: First
- Area: 190.52
- Dimensions: 14.75 x 12.92
Heating
- Baseboard, Oil
Cooling
- Central Air
Appliances
- Included: Water Heater, Tankless Water Heater, Range, Dishwasher, Disposal, Microwave, Refrigerator, Washer, Dryer
- Laundry: In Basement, Electric Dryer Hookup, Washer Hookup
Features
- Flooring: Plywood, Tile, Carpet, Hardwood, Wood Laminate
- Windows: Insulated Windows
- Basement: Full,Partially Finished,Interior Entry,Bulkhead,Concrete
- Number of fireplaces: 1
- Fireplace features: Family Room
Interior area
- Total structure area: 1,368
- Total interior livable area: 1,368 sqft
- Finished area above ground: 924
- Finished area below ground: 444
Property
Parking
- Total spaces: 6
- Parking features: Detached, Garage Door Opener, Storage, Workshop in Garage, Paved Drive, Off Street, Paved
- Garage spaces: 2
- Uncovered spaces: 4
Features
- Patio & porch: Deck - Wood
- Exterior features: Deck - Wood, Rain Gutters, Professional Landscaping, Stone Wall
Lot
- Size: 0.36 Acres
- Features: Corner Lot, Wooded, Gentle Sloping
Details
- Parcel number: M:0038 B:0052K L:0000,3476460
- Zoning: Res
Construction
Type & style
- Home type: SingleFamily
- Architectural style: Split Entry
- Property subtype: Single Family Residence
Materials
- Foundation: Concrete Perimeter
- Roof: Shingle
Condition
- Year built: 1977
Utilities & green energy
- Electric: Circuit Breakers
- Sewer: Public Sewer
- Water: Public
- Utilities for property: for Electric Range, for Electric Dryer, Washer Hookup
Community & HOA
Community
- Features: Public Transportation, Shopping, Walk/Jog Trails
- Subdivision: Rolling Hills
HOA
- Has HOA: No
Location
- Region: North Attleboro
Financial & listing details
- Price per square foot: $347/sqft
- Tax assessed value: $485,000
- Annual tax amount: $5,364
- Date on market: 9/7/2026
- Listing terms: Contract
- Exclusions: Basement Refrigerator Included, Or Ask Seller To Remove In Offer.
- Road surface type: Paved
Estimated market value
$481,000
$457,000 - $505,000
$2,579/mo
Price history
| Date | Event | Price |
|---|---|---|
| 9/7/2026 | Listed for sale | $475,000$347/sqft |
Source: MLS PIN #73572533 Report a problem | ||
Public tax history
| Year | Property taxes | Tax assessment |
|---|---|---|
| 2025 | $5,177 +4.5% | $439,100 +2.3% |
| 2024 | $4,955 -3.7% | $429,400 +6.8% |
| 2023 | $5,144 +2.8% | $402,200 +12% |
| 2022 | $5,004 +2% | $359,200 +4.5% |
| 2021 | $4,906 +2.5% | $343,800 +3.1% |
| 2020 | $4,786 +5% | $333,500 +4.2% |
| 2019 | $4,557 +11.9% | $320,000 +4.8% |
| 2018 | $4,074 +4.4% | $305,400 +3.5% |
| 2017 | $3,903 +0.8% | $295,200 +0.8% |
| 2016 | $3,872 +6.6% | $292,900 +6% |
| 2015 | $3,632 +6.2% | $276,400 +7% |
| 2014 | $3,420 +2.3% | $258,300 -1.2% |
| 2013 | $3,342 +4.5% | $261,500 |
| 2012 | $3,198 +4.3% | $261,500 |
| 2011 | $3,065 +1.7% | $261,500 -9.4% |
| 2010 | $3,013 +1.9% | $288,600 -4.1% |
| 2009 | $2,956 +2.6% | $301,000 -5.3% |
| 2008 | $2,882 +2.4% | $317,800 -4.9% |
| 2007 | $2,815 +3.1% | $334,300 +10.3% |
| 2006 | $2,731 +0.8% | $303,100 +4% |
| 2005 | $2,708 +7.2% | $291,500 +48% |
| 2004 | $2,526 +4.9% | $196,900 |
| 2003 | $2,408 +6.3% | $196,900 +32.7% |
| 2001 | $2,266 +2.6% | $148,400 |
| 2000 | $2,208 +5.2% | $148,400 +6.3% |
| 1997 | $2,098 | $139,600 |
Find assessor info on the county website
Monthly payment
Est. payment
Payment breakdown
Explore the cost of this home by adjusting the details. Changes won't be saved.Climate risks
Neighborhood: 02760
Nearby schools
Schools provided by the listing agent
- Elementary: Martin School
- Middle: North Attleboro Middle School
- High: North Attleboro High School
Source: MLS PIN. This data may not be complete. We recommend contacting the local school district to confirm school assignments for this home.


Similar homes
- $474,9003 bd1 ba1.1k sqft209 Mount Hope St, North Attleboro, MA 02760For Sale
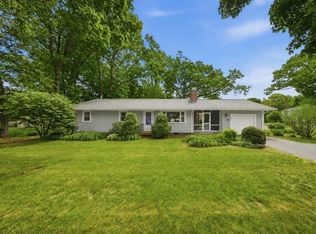 MLS ID #73574899, Michelle Huynh, ERA Key Realty Services- Milf. MLS PIN
 - $494,9002 bd3 ba1.8k sqftOak Knoll, North Attleboro, MA 02760For Sale
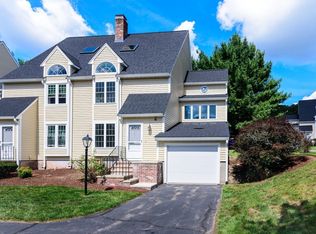 MLS ID #73574834, The Petreccia Group, RE/MAX Advantage Group, Ltd.. MLS PIN
 - $525,0002 bd1 ba1.2k sqft82 N Worcester St, Norton, MA 02766For Sale
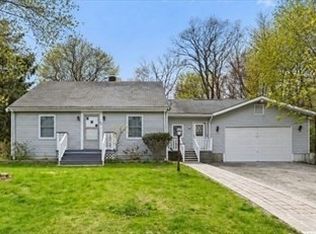 MLS ID #73572875, Robert Anderson, Blueprint Brokers. MLS PIN
 - $--2 bd1 ba998 sqft426 Mount Hope St Unit 508, North Attleboro, MA 02760Auction
 Auction.com 2
