Welcome to this charming one-owner home nestled in a beautiful country setting on a quiet cul-de-sac street in Attleboro. This home offers 7 rooms, 3 bedrooms and 1 1/2 baths, providing plenty of comfortable living space. Features include a finished lower level family room with a brick fireplace. screened three season porch, beautifully refinished hardwood floors, a newer roof, and one year old heating and air conditioning systems. Step outside and enjoy the spacious back yard perfect for relaxing, gardening and entertaining, or enjoying the peaceful surroundings. A wonderful opportunity to own a lovingly cared-for home in a desirable Attleboro county location!
Pending
$535,000
33 Chartley Brook Ln, Attleboro, MA 02703
3beds
1,132sqft
Single Family Residence
Built in 1969
0.43 Acres Lot
$551,400 Zestimate®
$473/sqft
$-- HOA
What's special
Brick fireplaceNewer roofScreened three season porchQuiet cul-de-sac streetPeaceful surroundingsBeautifully refinished hardwood floorsBeautiful country setting
- 37 days
- 81
- 2
Likely to sell faster than
Zillow last checked:
Listing updated:
Listed by:
Marie Fisher 508-259-0347,
eXp Realty LLC 888-854-7493
Source: MLS PIN,MLS#: 73573565
Facts & features
Interior
Bedrooms & bathrooms
- Bedrooms: 3
- Bathrooms: 2
- Full bathrooms: 1
- 1/2 bathrooms: 1
Primary bedroom
- Features: Closet, Flooring - Hardwood
- Level: First
Bedroom 2
- Features: Closet, Flooring - Hardwood
- Level: First
Bedroom 3
- Features: Closet, Flooring - Hardwood
- Level: First
Primary bathroom
- Features: No
Bathroom 1
- Features: Bathroom - Full, Bathroom - Tiled With Tub & Shower, Closet - Linen, Flooring - Vinyl
- Level: First
Bathroom 2
- Features: Bathroom - Half
- Level: Basement
Dining room
- Features: Ceiling Fan(s), Flooring - Hardwood, Exterior Access, Slider, Lighting - Overhead
- Level: First
Family room
- Features: Flooring - Wall to Wall Carpet, Lighting - Overhead
- Level: Basement
Kitchen
- Features: Flooring - Laminate, Cabinets - Upgraded, Lighting - Overhead
- Level: First
Living room
- Features: Flooring - Hardwood, Window(s) - Bay/Bow/Box
- Level: First
Office
- Features: Closet, Lighting - Overhead
- Level: Basement
Heating
- Central, Forced Air, Natural Gas
Cooling
- Central Air
Appliances
- Included: Gas Water Heater, Water Heater, Range, Dishwasher, Microwave, Refrigerator, Washer, Dryer
- Laundry: Gas Dryer Hookup, Washer Hookup, In Basement
Features
- Closet, Lighting - Overhead, Home Office
- Doors: Storm Door(s)
- Windows: Insulated Windows
- Basement: Full,Partially Finished,Walk-Out Access,Interior Entry,Garage Access,Concrete
- Number of fireplaces: 1
- Fireplace features: Family Room
Interior area
- Total structure area: 1,132
- Total interior livable area: 1,132 sqft
- Finished area above ground: 1,132
- Finished area below ground: 562
Property
Parking
- Total spaces: 7
- Parking features: Under, Paved Drive, Off Street, Paved
- Attached garage spaces: 1
- Uncovered spaces: 6
Features
- Patio & porch: Screened, Patio
- Exterior features: Porch - Screened, Patio, Rain Gutters, Storage
Lot
- Size: 0.43 Acres
- Features: Wooded, Level
Details
- Parcel number: 2764449
- Zoning: R1
Construction
Type & style
- Home type: SingleFamily
- Architectural style: Raised Ranch
- Property subtype: Single Family Residence
Materials
- Frame
- Foundation: Concrete Perimeter
- Roof: Shingle
Condition
- Year built: 1969
Utilities & green energy
- Electric: Circuit Breakers
- Sewer: Private Sewer
- Water: Public
- Utilities for property: for Gas Range, for Gas Oven, for Gas Dryer, Washer Hookup
Green energy
- Energy efficient items: Thermostat
Community & HOA
Community
- Features: Shopping, Medical Facility, House of Worship, Private School, Public School, T-Station
HOA
- Has HOA: No
Location
- Region: Attleboro
Financial & listing details
- Price per square foot: $473/sqft
- Tax assessed value: $504,500
- Annual tax amount: $6,155
- Date on market: 9/16/2026
Estimated market value
$551,400
$524,000 - $579,000
$3,100/mo
Price history
| Date | Event | Price |
|---|---|---|
| 9/21/2026 | Pending sale | $535,000$473/sqft |
Source: eXp Realty #73573565 Report a problem | ||
| 9/8/2026 | Listed for sale | $535,000$473/sqft |
Source: MLS PIN #73573565 Report a problem | ||
Public tax history
| Year | Property taxes | Tax assessment |
|---|---|---|
| 2025 | $5,705 -3.9% | $454,600 -2.5% |
| 2024 | $5,937 +7.3% | $466,400 +15.4% |
| 2023 | $5,535 +8.2% | $404,300 +14.2% |
| 2022 | $5,115 +6.7% | $354,000 +9.3% |
| 2021 | $4,795 +6.8% | $324,000 +5.1% |
| 2020 | $4,490 +5.7% | $308,400 +2.8% |
| 2019 | $4,249 +3.6% | $300,100 +8.5% |
| 2018 | $4,101 -0.3% | $276,700 -2.2% |
| 2017 | $4,115 +7.3% | $282,800 +9.3% |
| 2016 | $3,834 +1.2% | $258,700 +0.4% |
| 2015 | $3,789 +3.9% | $257,600 +4.9% |
| 2014 | $3,647 +5.7% | $245,600 -1.2% |
| 2013 | $3,451 +3.5% | $248,600 -4% |
| 2012 | $3,335 +1.4% | $258,900 -3.9% |
| 2011 | $3,288 +1% | $269,500 -7.3% |
| 2010 | $3,257 +7.1% | $290,800 -3.5% |
| 2009 | $3,041 +0.4% | $301,400 -6% |
| 2008 | $3,028 +3.3% | $320,800 +5.9% |
| 2007 | $2,930 +0.9% | $303,000 +1.6% |
| 2006 | $2,904 +4.2% | $298,200 +8% |
| 2005 | $2,786 +11.2% | $276,100 +47% |
| 2004 | $2,505 +6.9% | $187,800 +3.8% |
| 2003 | $2,343 +8.8% | $180,900 +32.7% |
| 2001 | $2,154 +3% | $136,300 |
| 2000 | $2,091 +28.8% | $136,300 +6.2% |
| 1995 | $1,624 | $128,300 |
Find assessor info on the county website
Monthly payment
Est. payment
Payment breakdown
Explore the cost of this home by adjusting the details. Changes won't be saved.Climate risks
Neighborhood: 02703
- $639,9003 bd2 ba1.7k sqft19 Chartley Brook Ln, Attleboro, MA 02703Off Market

- $571,9003 bd2 ba1.6k sqft43 Chartley Brook Ln, Attleboro, MA 02703Off Market
- $571,4003 bd1 ba1.4k sqft30 Chartley Brook Ln, Attleboro, MA 02703Off Market
- $615,7004 bd2 ba1.4k sqft24 Chartley Brook Ln, Attleboro, MA 02703Off Market
Similar homes
- $499,0004 bd2 ba1.2k sqft106 Linden St, Attleboro, MA 02703For Sale
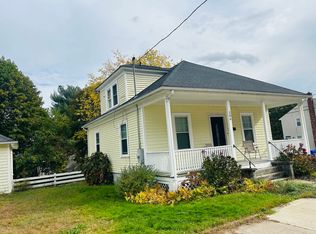 MLS ID #73549822, Dee Rodrigues, Model Living RE. MLS PIN
- $450,0003 bd2 ba1.1k sqft510 Thacher St, Attleboro, MA 02703For Sale
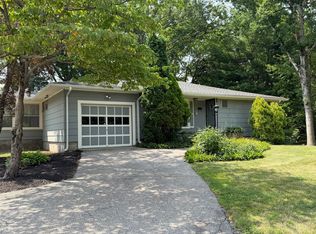 MLS ID #73556009, Susan Lee, Keller Williams Elite. MLS PIN
- $459,9003 bd1 ba1.2k sqft33 Rand Ave, Attleboro, MA 02703For Sale
 MLS ID #73585675, Lorraine L. Lemieux, Sankey Real Estate. MLS PIN
- $510,0002 bd2 ba1.3k sqft56 S Worcester St, Norton, MA 02766For Sale
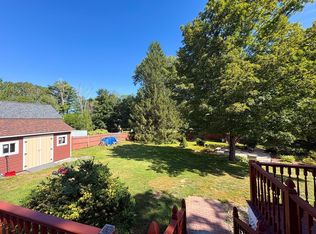 MLS ID #73577232, Eli Harris, Fathom Realty MA. MLS PIN
- $349,0004 bd2 ba1.4k sqft96 Birch St, Attleboro, MA 02703For Sale
 MLS ID #1425363, Shawnai Matos, Century 21 Signature Prop.. StateWide MLS RI
