Welcome to 37 Leigh Street, a beautifully updated corner-lot home set on a spacious .25-acre property in desirable Seekonk. This inviting 3-bed, 1-bath residence features new windows, gleaming hardwood floors throughout, and an updated kitchen offering modern style and everyday convenience. A bright three-season room expands your living space and provides the perfect spot for relaxing or entertaining. The large yard delivers exceptional outdoor potential, with a Saltwater pool, separate gardening area, and horseshoe pit. While the partially finished basement adds flexible bonus space for a home office, gym, or playroom. With its blend of comfort, updates, and prime location near shopping, dining, and major routes, 37 Leigh Street is a must-see home offering outstanding value and lifestyle.
For sale
Price cut: $10K (10/12)
$539,900
37 Leigh St, Seekonk, MA 02771
3beds
1,093sqft
Single Family Residence
Built in 1994
10,846 Square Feet Lot
$534,500 Zestimate®
$494/sqft
$-- HOA
What's special
Saltwater poolHorseshoe pitNew windowsGleaming hardwood floors throughoutSeparate gardening areaBeautifully updated corner-lot home
- 36 days
- 942
- 31
Zillow last checked:
Listing updated:
Listed by:
Delia Buffington 401-332-3847,
Century 21 Limitless 508-726-3492
Source: MLS PIN,MLS#: 73576960
Facts & features
Interior
Bedrooms & bathrooms
- Bedrooms: 3
- Bathrooms: 1
- Full bathrooms: 1
Primary bedroom
- Features: Ceiling Fan(s), Flooring - Laminate
- Level: First
Bedroom 2
- Features: Ceiling Fan(s), Flooring - Wall to Wall Carpet
- Level: First
Bedroom 3
- Features: Ceiling Fan(s), Flooring - Wall to Wall Carpet
- Level: First
Dining room
- Features: Cathedral Ceiling(s), Flooring - Wood
- Level: First
Family room
- Features: Flooring - Wall to Wall Carpet
- Level: Basement
Kitchen
- Features: Cathedral Ceiling(s), Flooring - Wood, Remodeled, Stainless Steel Appliances
- Level: First
Living room
- Features: Cathedral Ceiling(s), Ceiling Fan(s), Flooring - Wood, Window(s) - Bay/Bow/Box
- Level: First
Heating
- Baseboard, Oil
Cooling
- None
Appliances
- Included: Tankless Water Heater, Range, Dishwasher, Microwave, Refrigerator, Washer, Dryer
Features
- Flooring: Wood, Tile, Carpet
- Basement: Partial
- Has fireplace: No
Interior area
- Total structure area: 1,093
- Total interior livable area: 1,093 sqft
- Finished area above ground: 1,093
Video & virtual tour
Property
Parking
- Total spaces: 2
- Parking features: Off Street
- Uncovered spaces: 2
Accessibility
- Accessibility features: No
Features
- Patio & porch: Deck, Deck - Wood
- Exterior features: Deck, Deck - Wood, Pool - Above Ground, Rain Gutters
- Has private pool: Yes
- Pool features: Above Ground
- Fencing: Fenced/Enclosed
Lot
- Size: 10,846 Square Feet
- Features: Corner Lot
Details
- Foundation area: 1056
- Parcel number: M:0200 B:0000 L:00730,3263342
- Zoning: R1
Construction
Type & style
- Home type: SingleFamily
- Architectural style: Raised Ranch
- Property subtype: Single Family Residence
Materials
- Foundation: Concrete Perimeter
- Roof: Shingle
Condition
- Year built: 1994
Utilities & green energy
- Electric: Circuit Breakers
- Sewer: Private Sewer
- Water: Public
Community & HOA
Community
- Features: Pool
HOA
- Has HOA: No
Location
- Region: Seekonk
Financial & listing details
- Price per square foot: $494/sqft
- Tax assessed value: $396,500
- Annual tax amount: $4,897
- Date on market: 9/14/2026
- Exclusions: None
Estimated market value
$534,500
$508,000 - $561,000
$2,911/mo
Price history
| Date | Event | Price |
|---|---|---|
| 10/12/2026 | Price change | $539,900-1.8%$494/sqft |
Source: MLS PIN #73576960 Report a problem | ||
| 9/14/2026 | Listed for sale | $549,900$503/sqft |
Source: MLS PIN #73576960 Report a problem | ||
| 9/14/2026 | Listing removed | $549,900$503/sqft |
Source: MLS PIN #73555534 Report a problem | ||
| 7/28/2026 | Listed for sale | $549,900+161.9%$503/sqft |
Source: MLS PIN #73555534 Report a problem | ||
| 8/14/2015 | Sold | $210,000-2.3%$192/sqft |
Source: Public Record Report a problem | ||
| 2/3/2015 | Price change | $215,000-2.5%$197/sqft |
Source: Coldwell Banker Residential Brokerage - Barrington #1083695 Report a problem | ||
| 12/24/2014 | Price change | $220,500-2%$202/sqft |
Source: Coldwell Banker Residential Brokerage - Barrington #1083695 Report a problem | ||
| 11/17/2014 | Listed for sale | $224,900-7.1%$206/sqft |
Source: Coldwell Banker - Providence East Side Report a problem | ||
| 12/13/2013 | Sold | $242,000$221/sqft |
Source: Agent Provided Report a problem | ||
| 12/14/2010 | Sold | $242,000+1.3%$221/sqft |
Source: Public Record Report a problem | ||
| 10/22/2010 | Listed for sale | $239,000$219/sqft |
Source: Donna Haynes Dwyer #978641 Report a problem | ||
Public tax history
| Year | Property taxes | Tax assessment |
|---|---|---|
| 2025 | $4,897 +5.4% | $396,500 +5.4% |
| 2024 | $4,647 +3.1% | $376,300 +9.5% |
| 2023 | $4,506 +10.1% | $343,700 +12.1% |
| 2022 | $4,091 +5.7% | $306,700 +7.5% |
| 2021 | $3,870 +6.3% | $285,200 +3.1% |
| 2020 | $3,642 +3.5% | $276,500 +2.6% |
| 2019 | $3,518 +4.3% | $269,400 +6.7% |
| 2018 | $3,372 +3.4% | $252,600 +4.3% |
| 2017 | $3,260 +1.1% | $242,200 +0.7% |
| 2016 | $3,224 +2.9% | $240,400 +1.6% |
| 2015 | $3,132 +2.1% | $236,700 +2.9% |
| 2014 | $3,067 +2.5% | $230,100 -2% |
| 2013 | $2,992 +14.4% | $234,700 +9.4% |
| 2012 | $2,616 +8.1% | $214,600 +1% |
| 2011 | $2,420 +2.4% | $212,500 -5% |
| 2010 | $2,363 +0.9% | $223,600 -8% |
| 2009 | $2,343 +2.9% | $243,000 -4.1% |
| 2008 | $2,276 -0.8% | $253,400 -1.5% |
| 2007 | $2,295 +5.7% | $257,300 +11% |
| 2006 | $2,171 +8.1% | $231,900 +21.9% |
| 2005 | $2,008 +0.5% | $190,300 +33.2% |
| 2004 | $1,998 +5.3% | $142,900 |
| 2003 | $1,898 +0.3% | $142,900 +19.2% |
| 2001 | $1,892 +4.1% | $119,900 |
| 2000 | $1,818 | $119,900 |
Find assessor info on the county website
Monthly payment
Est. payment
Payment breakdown
Explore the cost of this home by adjusting the details. Changes won't be saved.Climate risks
Neighborhood: 02771
Similar homes
- $575,0003 bd2 ba1.5k sqft151 Metacomet Ave E, Rumford, RI 02916For Sale
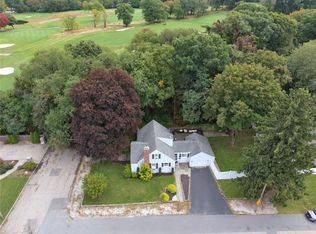
 MLS ID #1425014, Jazz Napolitano, Sunstone Real Estate Group. StateWide MLS RI
 - $479,9003 bd2 ba1.1k sqft83 Harman Ave, Seekonk, MA 02771For Sale
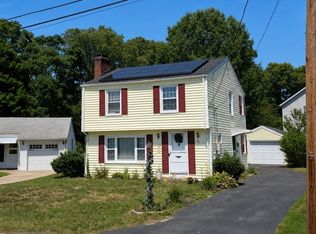 MLS ID #73575454, Edward Stachurski, Century 21 Stachurski Agency. MLS PIN
 - $549,9003 bd1 ba1.2k sqft90 Codding Dr, Taunton, MA 02780For Sale
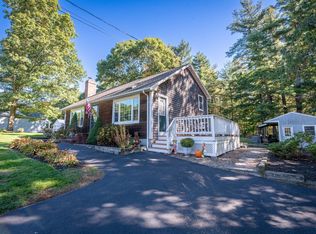 MLS ID #73592298, Katie Elderkin, Keller Williams South Watuppa. MLS PIN
 - $449,9003 bd2 ba1.2k sqft240 Quarry St, East Providence, RI 02914For Sale
 MLS ID #12015410, Rachel Sanville, Your Home Sold Guaranteed Realty, The Nathan Clark Team. My State MLS
 - $575,0003 bd2 ba1.5k sqft255-0 Farmington Ave, Cranston, RI 02920For SaleMLS ID #1426151, Michael Russo, RI Real Estate Services. StateWide MLS RI
- $419,9003 bd2 ba1.3k sqft1022 Charles St, North Providence, RI 02904For SaleMLS ID #1426241, Beatriz Giron, Coldwell Banker Realty. StateWide MLS RI
- $475,0004 bd2 ba1.4k sqft30 Eddington St, Pawtucket, RI 02861For SaleMLS ID #1423348, Team Dandurand, Dandurand Real Estate. StateWide MLS RI
- $499,9003 bd1 ba960 sqft109 Freeman Street, Norton, MA 02766For Sale
 MLS ID #22604668, Lindsay Sullivan, New Seabury Sotheby's International Realty. CCIMLS
 - $485,0003 bd2 ba1.6k sqft49 Metropolitan Park Dr, Riverside, RI 02915For SaleMLS ID #1418147, Michael Anselmo, LPT Realty. StateWide MLS RI
