This charming 3-bedroom, 2-bath ranch has it all! Enjoy your morning coffee on the inviting farmer’s porch or relax and entertain in the private, fenced-in backyard featuring a pool and hot tub. Inside, you’ll find beautiful cherry cabinetry, updated appliances including an air-fryer stove, central air, a newer entry door, and a Ring camera for added convenience and security. The finished lower level offers even more living space with a pellet stove, fireplace, recreation room, and plenty of room for guests, hobbies, or entertaining. With comfortable living spaces, desirable updates, and fantastic indoor and outdoor amenities, this wonderful home is ready for you to enjoy. Come see all this North Cumberland gem has to offer!
For sale
$599,000
95 Thomas Leighton Blvd, Cumberland, RI 02864
3beds
2,284sqft
Single Family Residence
Built in 1957
0.45 Acres Lot
$-- Zestimate®
$262/sqft
$-- HOA
What's special
Pool and hot tubPrivate fenced-in backyardNewer entry doorDesirable updatesAir-fryer stoveFinished lower levelRecreation room
- 1 day
- 774
- 49
Zillow last checked:
Listing updated:
Listed by:
Spectrum Real Estate Consultants Team 401-334-3334,
Keller Williams Leading Edge,
Cory Brien 401-787-6191,
Keller Williams Leading Edge
Source: StateWide MLS RI,MLS#: 1422429
Facts & features
Interior
Bedrooms & bathrooms
- Bedrooms: 3
- Bathrooms: 2
- Full bathrooms: 1
- 1/2 bathrooms: 1
Bedroom 1
- Level: First
Bedroom 2
- Level: First
Bathroom
- Level: First
Bathroom
- Level: First
Dining room
- Level: First
Kitchen
- Level: First
Other
- Level: Lower
Living room
- Level: First
Living room
- Level: First
Recreation room
- Level: Lower
Utility room
- Level: Lower
Heating
- Oil, Baseboard, Heat Pump, Zoned
Cooling
- Heat Pump
Appliances
- Included: Electric Water Heater, Dishwasher, Dryer, Microwave, Oven/Range, Refrigerator, Washer
Features
- Wall (Plaster), Plumbing (Copper), Plumbing (PVC), Insulation (Cap)
- Flooring: Ceramic Tile, Hardwood
- Basement: Full,Interior and Exterior,Partially Finished,Common,Family Room,Laundry,Storage Space,Utility
- Attic: Attic Storage
- Number of fireplaces: 2
- Fireplace features: Pellet Stove
Interior area
- Total structure area: 1,468
- Total interior livable area: 2,284 sqft
- Finished area above ground: 1,468
- Finished area below ground: 816
Property
Parking
- Total spaces: 6
- Parking features: Attached, Driveway
- Attached garage spaces: 2
- Has uncovered spaces: Yes
Features
- Patio & porch: Screened
- Exterior features: Breezeway
- Pool features: Above Ground
- Fencing: Electric
Lot
- Size: 0.45 Acres
- Features: Electronic Pet Fence
Details
- Additional structures: Outbuilding
- Foundation area: 1628
- Parcel number: CUMBM042B0212L000
- Zoning: R
- Other equipment: Pellet Stove
Construction
Type & style
- Home type: SingleFamily
- Architectural style: Ranch
- Property subtype: Single Family Residence
Materials
- Plaster, Vinyl Siding
- Foundation: Concrete Perimeter
Condition
- New construction: No
- Year built: 1957
Utilities & green energy
- Electric: 200+ Amp Service, Circuit Breakers
- Sewer: Septic Tank
- Water: Individual Meter, Municipal
- Utilities for property: Water Connected
Community & HOA
Community
- Features: Public School, Recreational Facilities, Schools
- Subdivision: Arnold Mills
HOA
- Has HOA: No
Location
- Region: Cumberland
Financial & listing details
- Price per square foot: $262/sqft
- Tax assessed value: $456,800
- Annual tax amount: $5,605
- Date on market: 9/9/2026
Estimated market value
Not available
Estimated sales range
Not available
Not available
Price history
| Date | Event | Price |
|---|---|---|
| 9/9/2026 | Listed for sale | $599,000+71.1%$262/sqft |
Source:  StateWide MLS RI #1422429 Report a problem StateWide MLS RI #1422429 Report a problem | ||
| 2/25/2020 | Sold | $350,000+0.3%$153/sqft |
Source: StateWide MLS RI #1230075 Report a problem | ||
| 1/15/2020 | Listed for sale | $349,000$153/sqft |
Source: Century 21 Ed Pariseau Realtor #1230075 Report a problem | ||
| 1/14/2020 | Pending sale | $349,000$153/sqft |
Source: CENTURY 21 Ed Pariseau, Realtors #72538782 Report a problem | ||
| 12/9/2019 | Price change | $349,000-3%$153/sqft |
Source: CENTURY 21 Ed Pariseau, Realtors #72538782 Report a problem | ||
| 7/23/2019 | Listed for sale | $359,900$158/sqft |
Source: Century 21 Ed Pariseau Realtor #1230075 Report a problem | ||
Public tax history
| Year | Property taxes | Tax assessment |
|---|---|---|
| 2025 | $5,605 +2.7% | $456,800 |
| 2024 | $5,459 +2.3% | $456,800 -0.5% |
| 2023 | $5,334 +3.7% | $459,000 +33.8% |
| 2022 | $5,142 +1.7% | $343,000 |
| 2021 | $5,056 +0% | $343,000 |
| 2020 | $5,056 +11.7% | $343,000 +3.7% |
| 2019 | $4,525 +3% | $330,700 |
| 2018 | $4,394 -12.7% | $330,700 |
| 2017 | $5,030 +9.8% | $330,700 +23.3% |
| 2016 | $4,581 | $268,200 |
| 2015 | $4,581 +17.9% | $268,200 |
| 2014 | $3,885 -17.4% | $268,200 -10% |
| 2013 | $4,702 +1.1% | $298,000 |
| 2012 | $4,652 +1.8% | $298,000 |
| 2011 | $4,571 +2.9% | $298,000 -11.8% |
| 2010 | $4,443 +2.7% | $337,900 |
| 2009 | $4,328 +3.5% | $337,900 |
| 2008 | $4,183 +5.5% | $337,900 -1.8% |
| 2007 | $3,966 +4.1% | $344,000 |
| 2006 | $3,808 | $344,000 |
Find assessor info on the county website
Monthly payment
Est. payment
Payment breakdown
Explore the cost of this home by adjusting the details. Changes won't be saved.Climate risks
Neighborhood: Diamond Hill
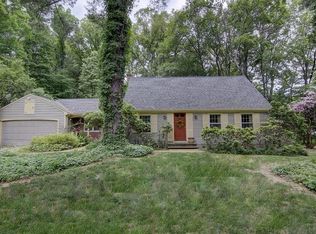
- $764,2003 bd3 ba2.5k sqft105 Thomas Leighton Blvd, Cumberland, RI 02864Off Market
- $539,1003 bd1 ba2k sqft91 Thomas Leighton Blvd, Cumberland, RI 02864Off Market

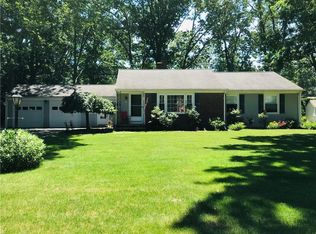
- $587,6003 bd2 ba2.6k sqft100 Thomas Leighton Blvd, Cumberland, RI 02864Off Market
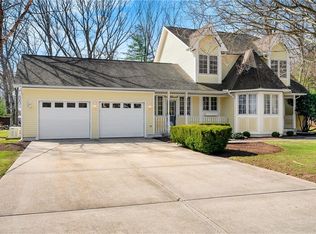
- $841,4003 bd3 ba2.7k sqft40 Green Meadow Ln, Cumberland, RI 02864Off Market
Similar homes
- $610,0004 bd2 ba2.5k sqft283 Harriet Ln, Cumberland, RI 02864For Sale

 MLS ID #1422653, Ana Luis Bruno, Tanasio Realty Advisors. StateWide MLS RI
 - $595,0003 bd2 ba3.3k sqft87 Tower Hill Rd, Cumberland, RI 02864For Sale
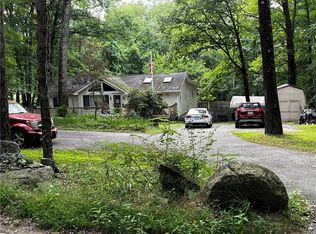 MLS ID #1421841, Joe Luca, RE/MAX Preferred. StateWide MLS RI
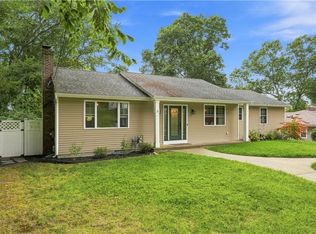
 - $599,9003 bd2 ba2.1k sqft6 Marywood Ln, Cumberland, RI 02864For Sale
 MLS ID #1422197, Michael Giovangelo, Better Living Real Estate, LLC. StateWide MLS RI
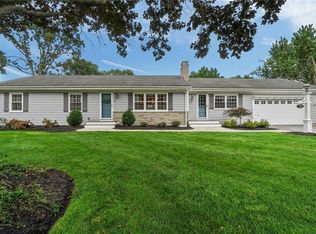
 - $699,0003 bd2 ba1.9k sqft39 Rolling Acres Dr, Cumberland, RI 02864For Sale
 MLS ID #1422660, Denali Group, Keller Williams Leading Edge. StateWide MLS RI
 - $599,9003 bd3 ba2.4k sqft8 Ledgemont Dr, Lincoln, RI 02865For SaleMLS ID #1422810, Kenneth Scotti, RE/MAX Properties. StateWide MLS RI
- $725,0003 bd2 ba2.1k sqft125 West Rd, Cumberland, RI 02864For SaleMLS ID #1422766, Jennifer Lemme, RE/MAX Town & Country. StateWide MLS RI
- $739,9003 bd3 ba2.4k sqft17 Clover Ct, Cumberland, RI 02864For SaleMLS ID #1422832, Nichole Soares, Alltown Real Estate Group. StateWide MLS RI
- $785,0004 bd3 ba2.9k sqft43 Countryside Dr, Cumberland, RI 02864For SaleMLS ID #1422423, Deb Hackett, RE/MAX Town & Country. StateWide MLS RI
- $559,0004 bd2 ba2.6k sqft282 Ronald Ave, Cumberland, RI 02864For SaleMLS ID #1421950, The Hometown Experts Team, RE/MAX Town & Country. StateWide MLS RI
- $699,9993 bd2 ba1.8k sqft25 Tingley Dr, Cumberland, RI 02864For SaleMLS ID #1421346, Kimberly Horvath, Residential Properties Ltd.. StateWide MLS RI
- $489,0003 bd2 ba2.2k sqft3714 Mendon Rd, Cumberland, RI 02864For SaleMLS ID #1422121, Alysandra Nemeth, Redfin Corporation. StateWide MLS RI
- $525,0003 bd2 ba2.1k sqft182 Hines Rd, Cumberland, RI 02864For SaleMLS ID #1421060, Jennifer Lemme, RE/MAX Town & Country. StateWide MLS RI
- $599,0006 bd3 ba2.4k sqft3871 Mendon Rd, Cumberland, RI 02864For SaleMLS ID #1413510, Isabel Garcia, J. Christopher Real Estate Grp. StateWide MLS RI
- $525,0002 bd3 ba2.7k sqftSki Valley Condominiums, Cumberland, RI 02864For SaleMLS ID #1422567, Lori Carreiro, Coldwell Banker Realty. StateWide MLS RI
- $469,9003 bd1 ba1.7k sqft4 Eisenhower St, Cumberland, RI 02864For SaleMLS ID #1420388, Stephen Gaskin, Residential Properties Ltd.. StateWide MLS RI
- $499,9003 bd1 ba2k sqft20 New York Ave, Cumberland, RI 02864For SaleMLS ID #1420979, Dave Boisvert, Coldwell Banker Realty. StateWide MLS RI
- $399,9003 bd1 ba1.4k sqft3848 Diamond Hill Rd, Cumberland, RI 02864For SaleMLS ID #1420863, Cheryl Walsh, C. Walsh Realty, Inc.. StateWide MLS RI
- $564,9003 bd3 ba1.6k sqft162 Bertenshaw Rd, Woonsocket, RI 02895For SaleMLS ID #1422533, James Spooner, Real Broker, LLC. StateWide MLS RI
