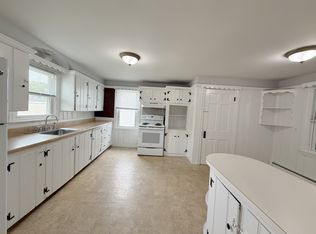
Lake views, one-level living, and move-in ready! Nestled in the desirable Killarney Estates, this meticulously maintained 2-bedroom, 1.5-bath home offers an open floor plan filled with natural light. Enjoy morning coffee in the sunroom overlooking Turnpike Lake, a spacious eat-in kitchen, and a comfortable living and dining area with laminate flooring throughout. The primary bedroom features a wall of closets and a convenient half bath. Major updates—including a new roof (2024), fresh paint, hot water heater, oven, and cooktop (2023)—provide peace of mind. Complete with a carport and an unbeatable location close to major highways, shopping, restaurants, and everyday conveniences, this home is the perfect combination of comfort and convenience
Pending
$199,900
18 Taunton St #34, Plainville, MA 02762
2beds
1,008sqft
Mobile Home
Built in 1974
-- sqft lot
$-- Zestimate®
$198/sqft
$675/mo HOA
What's special
Sunroom overlooking turnpike lakeOne-level livingLaminate flooring throughoutLake viewsConvenient half bathSpacious eat-in kitchenFresh paint
- 45 days |
- 43 |
- 1 |
Likely to sell faster than
Zillow last checked:
Listing updated:
Listed by:
Tracey Pierce 401-617-9826,
Berkshire Hathaway HomeServices Commonwealth Real Estate 508-528-7777
Source: MLS PIN,MLS#: 73541497
Facts & features
Interior
Bedrooms & bathrooms
- Bedrooms: 2
- Bathrooms: 2
- Full bathrooms: 1
- 1/2 bathrooms: 1
Heating
- Propane
Cooling
- Central Air
Features
- Has basement: No
- Has fireplace: No
Interior area
- Total structure area: 1,008
- Total interior livable area: 1,008 sqft
- Finished area above ground: 1,008
Property
Parking
- Total spaces: 4
- Parking features: Carport, Paved
- Has carport: Yes
- Uncovered spaces: 4
Features
- Patio & porch: Deck
- Exterior features: Deck
Lot
- Features: Corner Lot
Details
- Parcel number: 167335
- Zoning: res
Construction
Type & style
- Home type: MobileManufactured
- Property subtype: Mobile Home
Materials
- Modular
- Foundation: Block
Condition
- Year built: 1974
Utilities & green energy
- Sewer: Public Sewer
- Water: Public
Community & HOA
Community
- Features: Public Transportation, Shopping, Medical Facility, Highway Access, House of Worship, Private School, Public School, T-Station
HOA
- Has HOA: Yes
- HOA fee: $675 monthly
Location
- Region: Plainville
Financial & listing details
- Price per square foot: $198/sqft
- Date on market: 6/25/2026
- Body type: Double Wide
T
Tracey Pierce
(401) 617-9826
By pressing Contact Agent, you agree that the real estate professional identified above may call/text you about your search, which may involve use of automated means and pre-recorded/artificial voices. You don't need to consent as a condition of buying any property, goods, or services. Message/data rates may apply. You also agree to our Terms of Use. Zillow does not endorse any real estate professionals. We may share information about your recent and future site activity with your agent to help them understand what you're looking for in a home.
Estimated market value
Not available
Estimated sales range
Not available
Not available
Price history
| Date | Event | Price |
|---|---|---|
| 7/10/2026 | Pending sale | $199,900$198/sqft |
Source: MLS PIN #73541497 Report a problem | ||
| 6/25/2026 | Listed for sale | $199,900+8.1%$198/sqft |
Source: MLS PIN #73541497 Report a problem | ||
| 4/11/2025 | Sold | $185,000-5.1%$184/sqft |
Source: MLS PIN #73337457 Report a problem | ||
| 3/31/2025 | Contingent | $194,900$193/sqft |
Source: MLS PIN #73337457 Report a problem | ||
| 3/20/2025 | Listed for sale | $194,900-2.5%$193/sqft |
Source: MLS PIN #73337457 Report a problem | ||
| 3/8/2025 | Contingent | $199,900$198/sqft |
Source: MLS PIN #73337457 Report a problem | ||
| 2/22/2025 | Listed for sale | $199,900$198/sqft |
Source: MLS PIN #73337457 Report a problem | ||
Public tax history
Tax history is unavailable.
Monthly payment
Climate risks
Neighborhood: 02762
Nearby schools
GreatSchools rating
- NAAnna Ware Jackson Elementary SchoolGrades: PK-2Distance: 0.2 mi
- 6/10King Philip Middle SchoolGrades: 7-8Distance: 6 mi
- 7/10King Philip Regional High SchoolGrades: 9-12Distance: 4.4 mi
- $1,725,6002 bd1 ba1k sqft18 Taunton St, Plainville, MA 02762Off Market

- $2,838,500-- bd-- ba-- sqft18 Taunton St, Plainville, MA 02762Off Market
- $--3 bd1 ba950 sqft18 Taunton St #18A, Plainville, MA 02762Off Market
- $--3 bd1 ba950 sqft18 Taunton St UNIT A, Plainville, MA 02762Off Market

- $--2 bd1 ba700 sqft18 Taunton St #B, Plainville, MA 02762Off Market
- $4,3503 bd3 ba2.5k sqft18 Taunton St UNIT 60, Plainville, MA 02762For Rent
- $226,1002 bd1 ba1.1k sqft18 Taunton St #26, Plainville, MA 02762Off Market
- $361,7002 bd2 ba1.1k sqft18 Taunton St UNIT 23, Plainville, MA 02762Off Market
Similar homes
- $155,0002 bd1 ba800 sqft131 Washinton St #42, Foxboro, MA 02035For Sale
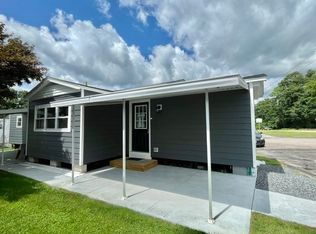 MLS ID #73557715, Irene Levesque, Berkshire Hathaway HomeServices Commonwealth Real Estate. MLS PIN
 - $200,0002 bd2 ba1.3k sqft193 Tremont St #105, Taunton, MA 02780For Sale
 MLS ID #73538686, Jayson LaPlante, Milestone Realty, Inc.. MLS PIN
 - $179,9003 bd2 ba980 sqft36 Catherine Dr, Attleboro, MA 02703For Sale
 MLS ID #73540107, Kyle Seyboth, Century 21 Limitless. MLS PIN
 - $185,0002 bd1 ba980 sqft305 Turnpike St Trailer 225, South Easton, MA 02375For Sale
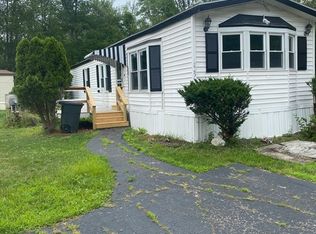 MLS ID #73553004, Kyle Seyboth, Century 21 Limitless. MLS PIN
 - $179,0002 bd1 ba827 sqftRiverview Condominiums, Lincoln, RI 02865For Sale
 MLS ID #1419854, Kimberly Machado, Heritage Realty Group, LLC. StateWide MLS RI
 - $199,0002 bd2 ba1.5k sqft2 Emerald Pl, Raynham, MA 02767For SaleMLS ID #73527407, Dina M. Butts, Yankee Realty Group. MLS PIN
- $209,9002 bd1 ba1.1k sqft85 Amherst Ave, Taunton, MA 02780For SaleMLS ID #73548074, Nogueira Realty Team, RE/MAX Real Estate Center. MLS PIN
- $289,9002 bd2 ba1.1k sqft16 Puritan Rd, Taunton, MA 02780For SaleMLS ID #73559500, Cindy Fraielli, Bristol South Inc.. MLS PIN
- $259,9002 bd1 ba805 sqft300 E Washington St Unit 11, North Attleboro, MA 02760For SaleMLS ID #73533221, Kurt Franklin, Keller Williams Elite. MLS PIN
- $210,0002 bd1 ba728 sqft131 Washington St Trailer 50, Foxboro, MA 02035For SaleMLS ID #73556979, Irene Levesque, Berkshire Hathaway HomeServices Commonwealth Real Estate. MLS PIN
- $165,0002 bd2 ba1k sqft18 Tucker Ter, Raynham, MA 02767For SaleMLS ID #73545860, Kara Magoni, Lamacchia Realty, Inc.. MLS PIN
- $199,9002 bd1 ba859 sqftRiverview Condominum, Lincoln, RI 02865For SaleMLS ID #1414166, Katie Wright, Century 21 Limitless. StateWide MLS RI
- $214,9002 bd2 ba900 sqft22 Southway, Taunton, MA 02780For SaleMLS ID #73503588, Matthew Romano, Remax Revolution. MLS PIN
- $169,0002 bd1 ba840 sqft22 Thayer Dr, Taunton, MA 02780For SaleMLS ID #73521839, Peyton Brant, Doherty Realty Company. MLS PIN
- $125,0001 bd1 ba600 sqft131 Washington St Trlr 32, Foxboro, MA 02035For SaleMLS ID #73498628, Roseanne Grinsell Simmons, A B Realty Group. MLS PIN
- $219,9002 bd2 ba1.1k sqft39 Friendship Dr, West Bridgewater, MA 02379For SaleMLS ID #73522725, Christina L. Martinez, Real Broker MA, LLC. MLS PIN
- $224,9002 bd1 ba780 sqftQuail Run At New River, Lincoln, RI 02838For SaleMLS ID #1419502, Stephanie Soscia, Premier Homes Realty, LLC. StateWide MLS RI
- $194,9002 bd2 ba875 sqftCorliss Village, North Providence, RI 02904For SaleMLS ID #1412607, Anthony Mattera, Hope Real Estate. StateWide MLS RI
- $249,9002 bd1 ba1.1k sqft27 Castle Rd #153, Attleboro, MA 02703For SaleMLS ID #73550419, Kathy Bain Farrell, RE/MAX Town & Country. MLS PIN
- $239,9001 bd1 ba625 sqftVillage Ii Condominiums, Mansfield, MA 02048For SaleMLS ID #73560345, Suzanne Gelven, Realty One Group Dream Makers. MLS PIN
