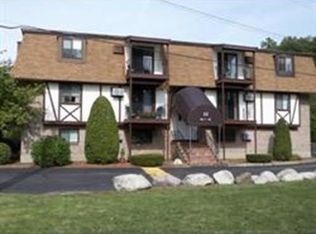
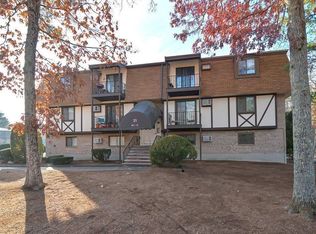
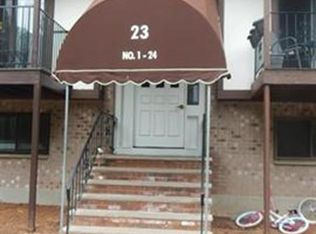
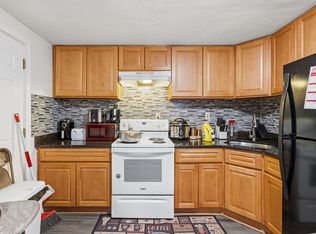
Welcome to this bright and beautifully updated top-floor (penthouse-level) condo in a well-maintained Garden-style community, offering easy, low-maintenance living just minutes from downtown Mansfield. This 1-bedroom, 1-bath home spans 625 square feet of thoughtfully designed living space, featuring an open-concept layout that feels larger than its footprint.The eat-in kitchen boasts warm wood cabinetry, stainless steel appliances, quartz countertops (range, dishwasher, fridge, microwave), and a cozy dining nook — perfect for morning coffee or entertaining. Just beyond, the spacious living room offers plenty of room to relax, with stylish finishes and abundant natural light throughout. Tile and luxury vinyl flooring in main living areas add durability and modern appeal. Step outside to your own private balcony, plus enjoy common outdoor space shared with the community — ideal for fresh air without the upkeep. Two off-street parking spaces (including guest parking) come with the unit, a rare perk for condo living.Set on the third floor with no one above you, this quiet retreat also includes in-building laundry, an intercom security system, and professional off-site management for total peace of mind. The condo fee covers hot water, master insurance, exterior maintenance, landscaping, snow removal, trash, and more — making budgeting simple and stress-free.Location is unbeatable: enjoy nearby public transportation (including T-station access), shopping, parks, walking and bike trails, a golf course, medical facilities, highway access, and top-rated schools — everything you need within easy reach.Whether you're a first-time buyer, downsizing, or looking for a smart investment property, this move-in-ready unit checks all the boxes. Pets are welcome with restrictions. Don't miss this rare opportunity — schedule your showing today
For sale
Price cut: $5K (9/20)
$224,900
23 Erick Rd APT 20, Mansfield, MA 02048
1beds
625sqft
Condominium
Built in 1978
-- sqft lot
$223,200 Zestimate®
$360/sqft
$302/mo HOA
What's special
Stylish finishesWell-maintained garden-style communityIn-building laundryEat-in kitchenOpen-concept layoutPrivate balconyQuartz countertops
- 51 days
- 867
- 34
Zillow last checked:
Listing updated:
Listed by:
Suzanne Gelven 508-269-3006,
Realty One Group Dream Makers 508-269-3006
Source: MLS PIN,MLS#: 73560345
Facts & features
Interior
Bedrooms & bathrooms
- Bedrooms: 1
- Bathrooms: 1
- Full bathrooms: 1
Primary bathroom
- Features: No
Heating
- Electric
Cooling
- Wall Unit(s)
Appliances
- Included: Range, Dishwasher, Microwave
- Laundry: Common Area, In Building
Features
- Flooring: Tile
- Has basement: No
- Has fireplace: No
- Common walls with other units/homes: No One Above
Interior area
- Total structure area: 625
- Total interior livable area: 625 sqft
- Finished area above ground: 625
Property
Parking
- Total spaces: 2
- Parking features: Off Street, Common, Guest
- Uncovered spaces: 2
Features
- Exterior features: Balcony
Details
- Parcel number: M:0041 B:0103 L:020B,2862589
- Zoning: 9999999999
Construction
Type & style
- Home type: Condo
- Property subtype: Condominium
Materials
- Frame
- Roof: Shingle
Condition
- Year built: 1978
Utilities & green energy
- Electric: Circuit Breakers
- Sewer: Public Sewer
- Water: Public
- Utilities for property: for Electric Range, for Electric Oven
Community & HOA
Community
- Features: Public Transportation, Shopping, Park, Walk/Jog Trails, Golf, Medical Facility, Bike Path, Conservation Area, Highway Access, House of Worship, Private School, Public School, T-Station, University
- Security: Intercom
HOA
- Amenities included: Hot Water, Laundry
- Services included: Water, Sewer, Insurance, Maintenance Structure, Road Maintenance, Maintenance Grounds, Snow Removal, Trash, Reserve Funds
- HOA fee: $302 monthly
Location
- Region: Mansfield
Financial & listing details
- Price per square foot: $360/sqft
- Tax assessed value: $225,400
- Annual tax amount: $2,950
- Date on market: 8/6/2026
Estimated market value
$223,200
$212,000 - $234,000
$1,748/mo
Price history
| Date | Event | Price |
|---|---|---|
| 9/20/2026 | Price change | $224,900-2.2%$360/sqft |
Source: MLS PIN #73560345 Report a problem | ||
| 8/31/2026 | Price change | $229,900-4.2%$368/sqft |
Source: MLS PIN #73560345 Report a problem | ||
| 8/6/2026 | Listed for sale | $239,900+55.1%$384/sqft |
Source: MLS PIN #73560345 Report a problem | ||
| 2/12/2021 | Sold | $154,650+47.3%$247/sqft |
Source: Public Record Report a problem | ||
| 2/27/2019 | Listing removed | $1,400$2/sqft |
Source: RE/MAX Real Estate Center #72436389 Report a problem | ||
| 1/3/2019 | Listed for rent | $1,400$2/sqft |
Source: RE/MAX Real Estate Center #72436389 Report a problem | ||
| 5/31/2018 | Sold | $105,000-19.2%$168/sqft |
Source: Public Record Report a problem | ||
| 1/27/2005 | Sold | $130,000$208/sqft |
Source: Public Record Report a problem | ||
Public tax history
| Year | Property taxes | Tax assessment |
|---|---|---|
| 2025 | $2,841 +26.5% | $215,700 +29.7% |
| 2024 | $2,245 +8.9% | $166,300 +13.7% |
| 2023 | $2,061 -3.5% | $146,300 +3.9% |
| 2022 | $2,136 +9.7% | $140,800 +11% |
| 2021 | $1,948 +20.8% | $126,800 +20.8% |
| 2020 | $1,613 +9.5% | $105,000 +8.5% |
| 2019 | $1,473 +17.9% | $96,800 +20.7% |
| 2018 | $1,249 -5.2% | $80,200 -8.6% |
| 2017 | $1,317 +2.8% | $87,700 +5.5% |
| 2016 | $1,281 -10.9% | $83,100 -10.4% |
| 2015 | $1,437 +50.3% | $92,700 +53% |
| 2014 | $956 -13.8% | $60,600 -18.7% |
| 2013 | $1,109 -8.2% | $74,500 -11.8% |
| 2012 | $1,208 -5% | $84,500 -4.8% |
| 2011 | $1,271 -9.5% | $88,800 -15.7% |
| 2010 | $1,404 -3.4% | $105,300 -13% |
| 2009 | $1,453 -3.3% | $121,000 -8.9% |
| 2008 | $1,503 -0.9% | $132,800 -1.3% |
| 2007 | $1,516 | $134,500 |
Find assessor info on the county website
Monthly payment
Est. payment
Payment breakdown
Explore the cost of this home by adjusting the details. Changes won't be saved.Climate risks
Neighborhood: 02048
Similar homes
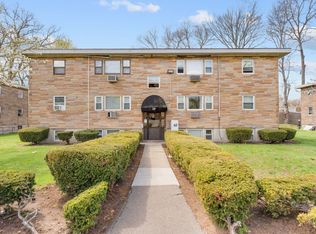
- $239,9002 bd1 ba640 sqft20 Auna Dr APT 7, Brockton, MA 02301For Sale
 MLS ID #73531512, Jonathan Mathews, Legacy Realty Advisors LLC. MLS PIN
 - $243,9002 bd1 ba628 sqftWestfield Estates, Brockton, MA 02301For Sale
 MLS ID #73553263, Chelsea McLaughlin, RE/MAX Legacy. MLS PIN
 - $250,0002 bd1 ba923 sqftSheridan Gardens, Rockland, MA 02370For Sale
 MLS ID #73535117, Christopher M. Byrne, Berkshire Hathaway HomeServices Commonwealth Real Estate. MLS PIN
 - $243,9002 bd1 ba640 sqft29 Auna Dr APT 3, Brockton, MA 02301For Sale
 MLS ID #73532944, Chelsea McLaughlin, RE/MAX Legacy. MLS PIN
 - $229,0002 bd1 ba900 sqftThe Charles, Lincoln, RI 02865For Sale
 MLS ID #1424092, Norman Chin, C & L Agency, Inc.. StateWide MLS RI
 - $220,0002 bd1 ba800 sqftBeverage Hill Commons, Pawtucket, RI 02861For SaleMLS ID #1421692, Marisela Vasquez, My Dream Home Realty. StateWide MLS RI
- $215,0002 bd1 ba793 sqftBeverage Hill Commons, Pawtucket, RI 02861For SaleMLS ID #1419098, Zhiyu Ding, Longvin Realty Inc. StateWide MLS RI
- $224,9002 bd1 ba780 sqftQuail Run At New River, Lincoln, RI 02838For SaleMLS ID #1419502, Stephanie Soscia, Premier Homes Realty, LLC. StateWide MLS RI
