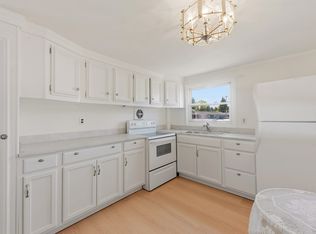
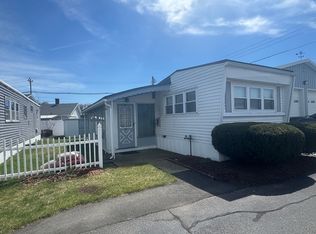
$5,000 credit to buyer when closed by August 30 !!! Brand new 50x14 modular. Ease of maintenance with vinyl flooring thruout, OPEN FLOOR PLAN in kitchen livingroom with cathedral ceiling. corner lot in conveniently located Crossroads Village Association , Adult OVER 55 community, Stainless appliances in kitchen. Bathroom with generous 5' shower with grab bars. Monthly fee includes :Water,Septic,Trash and recycle ,snow removal, lot tax( You own your home and lease lot). Park is RESIDENT OWNED -previously Norfolk Trailer Park. A paved parking space AND walkway to front steps just installed ! Home is on a corner lot with on site parking. Park approval needed for buyer. All systems go and ready for quick closing!
For sale
Price cut: $15K (6/5)
$220,900
131 Washington St Trailer 50, Foxboro, MA 02035
2beds
700sqft
Mobile Home
Built in 2026
-- sqft lot
$-- Zestimate®
$316/sqft
$667/mo HOA
What's special
Cathedral ceilingCorner lotWalkway to front stepsPaved parking spaceOn site parkingStainless appliances in kitchen
- 115 days |
- 489 |
- 13 |
Zillow last checked:
Listing updated:
Listed by:
Irene Levesque 508-208-6373,
Berkshire Hathaway HomeServices Commonwealth Real Estate 508-528-7777
Source: MLS PIN,MLS#: 73496669
Facts & features
Interior
Bedrooms & bathrooms
- Bedrooms: 2
- Bathrooms: 1
- Full bathrooms: 1
Primary bedroom
- Features: Closet, Flooring - Vinyl
- Level: First
Bedroom 2
- Features: Closet, Flooring - Vinyl
- Level: First
Primary bathroom
- Features: No
Bathroom 1
- Features: Bathroom - With Shower Stall, Flooring - Vinyl
- Level: First
Kitchen
- Features: Cathedral Ceiling(s), Flooring - Vinyl, Open Floorplan, Recessed Lighting, Stainless Steel Appliances
- Level: First
Living room
- Features: Cathedral Ceiling(s), Ceiling Fan(s), Window(s) - Picture, Open Floorplan
- Level: First
Heating
- Forced Air, Propane
Cooling
- None
Appliances
- Included: Range, Dishwasher, Microwave, Refrigerator, ENERGY STAR Qualified Refrigerator
- Laundry: Flooring - Vinyl, Electric Dryer Hookup, Washer Hookup, First Floor
Features
- Flooring: Vinyl
- Doors: Insulated Doors
- Windows: Insulated Windows
- Has basement: No
- Has fireplace: No
Interior area
- Total structure area: 700
- Total interior livable area: 700 sqft
- Finished area above ground: 700
- Finished area below ground: 0
Property
Parking
- Total spaces: 2
- Parking features: Paved Drive, Off Street, Assigned
- Uncovered spaces: 2
Features
- Patio & porch: Deck - Composite
- Exterior features: Deck - Composite
Lot
- Features: Corner Lot, Level
Details
- Foundation area: 700
- Parcel number: 941063
- Zoning: Mobilepark
Construction
Type & style
- Home type: MobileManufactured
- Property subtype: Mobile Home
Materials
- Modular, See Remarks
- Foundation: Slab
- Roof: Shingle
Condition
- Year built: 2026
Details
- Warranty included: Yes
Utilities & green energy
- Electric: Circuit Breakers, 100 Amp Service
- Sewer: Private Sewer
- Water: Public
- Utilities for property: for Gas Range, for Electric Dryer, Washer Hookup
Community & HOA
Community
- Features: Shopping, Medical Facility, Highway Access, House of Worship, T-Station
- Senior community: Yes
- Subdivision: Route 1 near Chace Lumber, Wrentham/Foxboro line
HOA
- Has HOA: Yes
- HOA fee: $667 monthly
Location
- Region: Foxboro
Financial & listing details
- Price per square foot: $316/sqft
- Date on market: 4/6/2026
- Body type: Single Wide
Estimated market value
Not available
Estimated sales range
Not available
Not available
Price history
| Date | Event | Price |
|---|---|---|
| 6/5/2026 | Price change | $220,900-6.4%$316/sqft |
Source: MLS PIN #73496669 Report a problem | ||
| 4/6/2026 | Listed for sale | $235,900-9.2%$337/sqft |
Source: MLS PIN #73496669 Report a problem | ||
| 4/1/2026 | Listing removed | $259,900$371/sqft |
Source: MLS PIN #73464583 Report a problem | ||
| 1/2/2026 | Listed for sale | $259,900$371/sqft |
Source: MLS PIN #73464583 Report a problem | ||
Public tax history
Tax history is unavailable.
Monthly payment
Climate risks
Neighborhood: 02035
Nearby schools
GreatSchools rating
- 7/10Ahern Middle SchoolGrades: 5-8Distance: 2.5 mi
- 8/10Foxborough High SchoolGrades: 9-12Distance: 2.3 mi
- 8/10Charles Taylor Elementary SchoolGrades: K-4Distance: 2.5 mi
- $112,0002 bd1 ba786 sqft131 Washington St TRAILER 29, Foxboro, MA 02035For Sale
- $92,0002 bd1 ba720 sqft131 Washington St TRLR 51, Foxboro, MA 02035Pending
- $175,9002 bd1 ba800 sqft131 Washinton St #42, Foxboro, MA 02035For Sale

- $1,715,9001 bd1 ba500 sqft131 Washington St, Foxboro, MA 02035Off Market
- $---- bd-- ba-- sqft131 Washington St TRAILER 47, Foxboro, MA 02035Off Market
- $---- bd-- ba-- sqft131 Washington St TRAILER 2, Foxboro, MA 02035Off Market
- $---- bd-- ba-- sqft131 Washington St TRAILER 66, Foxboro, MA 02035Off Market
- $---- bd-- ba-- sqft131 Washington St TRAILER 49, Foxboro, MA 02035Off Market
A local agent can set up tours, give advice and negotiate with sellers.
A local lender can help you make sure your offer is ready when you are.
Similar homes
- $175,9002 bd1 ba800 sqft131 Washinton St #42, Foxboro, MA 02035For SaleMLS ID #73504493, Irene Levesque, Berkshire Hathaway HomeServices Commonwealth Real Estate. MLS PIN
- $228,8661 bd1 ba807 sqft84 Cocasset St #B2, Foxboro, MA 02035For Sale
 MLS ID #73541616, David Gasser, CHAPA Portfolio Realty LLC. MLS PIN
 - $214,9002 bd2 ba900 sqft22 Southway, Taunton, MA 02780For Sale
 MLS ID #73503588, Matthew Romano, Remax Revolution. MLS PIN
 - $259,9002 bd1 ba805 sqft300 E Washington St Unit 11, North Attleboro, MA 02760For Sale
 MLS ID #73533221, Kurt Franklin, Keller Williams Elite. MLS PIN
 - $125,0001 bd1 ba600 sqft131 Washington St Trlr 32, Foxboro, MA 02035For SaleMLS ID #73498628, Roseanne Grinsell Simmons, A B Realty Group. MLS PIN
- $185,0002 bd1 ba980 sqft305 Turnpike St Trailer 225, South Easton, MA 02375For SaleMLS ID #73553004, Kyle Seyboth, Century 21 Limitless. MLS PIN
- $225,0001 bd1 ba772 sqftRiver Haven, Woonsocket, RI 02895For Sale
 MLS ID #1414395, Janice Falconer, Seren Realty Co.. StateWide MLS RI
 - $225,0002 bd1 ba638 sqftWestfield Estates Condominium, Brockton, MA 02301For SaleMLS ID #73492103, Brenda Smith, Lamacchia Realty, Inc.. MLS PIN
- $243,9002 bd1 ba640 sqft11 Auna Dr APT 6, Brockton, MA 02301For SaleMLS ID #73553265, Chelsea McLaughlin, RE/MAX Legacy. MLS PIN
- $243,9002 bd1 ba628 sqftWestfield Estates, Brockton, MA 02301For SaleMLS ID #73553263, Chelsea McLaughlin, RE/MAX Legacy. MLS PIN
- $179,9003 bd2 ba980 sqft36 Catherine Dr, Attleboro, MA 02703For SaleMLS ID #73540107, Kyle Seyboth, Century 21 Limitless. MLS PIN
- $149,0002 bd2 ba600 sqft130 E Washington St Unit 34, North Attleboro, MA 02760For SaleMLS ID #73553645, Arleen Richman, RE/MAX Real Estate Center. MLS PIN
- $285,0002 bd1 ba840 sqft65 Milliken Ave APT 3, Franklin, MA 02038For SaleMLS ID #73554037, Christopher Perchard, Real Broker MA, LLC. MLS PIN
- $190,0002 bd1 ba980 sqft48 Easy St, Raynham, MA 02767For SaleMLS ID #73521413, Doyle & Waldron Team, Coldwell Banker Realty - Easton. MLS PIN
- $269,0002 bd1 ba821 sqft881 Main St Condos, Walpole, MA 02081For SaleMLS ID #73502856, Elaine Patterson, Coldwell Banker Realty - Westwood. MLS PIN
- $242,0002 bd1 ba640 sqft20 Auna Dr APT 7, Brockton, MA 02301For SaleMLS ID #73531512, Jonathan Mathews, Legacy Realty Advisors LLC. MLS PIN
- $243,9002 bd1 ba640 sqft29 Auna Dr APT 3, Brockton, MA 02301For SaleMLS ID #73532944, Chelsea McLaughlin, RE/MAX Legacy. MLS PIN
- $165,0002 bd1 ba784 sqft548 Kenyon Ave #42, Attleboro, MA 02703For SaleMLS ID #73514264, Catherine Edington, The Mello Group, Inc.. MLS PIN
- $289,9001 bd1 ba825 sqftMillhaus Condominiums, Mansfield, MA 02048For SaleMLS ID #73550022, Gregory Abbott, Gerry Abbott REALTORS®. MLS PIN
- $269,9002 bd1 ba1k sqft46 Louie Ln, Raynham, MA 02767For SaleMLS ID #73505982, Christina Karapanos, Gibson Sotheby's International Realty. MLS PIN
