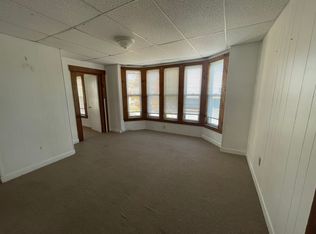
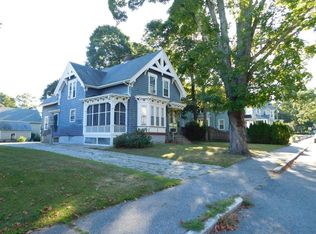
Step back in time with this historic 1884 Thomas Frothingham Carriage House, where timeless character meets everyday comfort. The impressive living room features soaring beamed ceilings, original hardwood floors, and a stunning stone fireplace accented by a wood stove. A formal dining room offers the perfect setting for gatherings, while the sun-filled eat-in kitchen boasts abundant cabinetry, a peninsula with seating, and a charming lattice window overlooking the backyard. Five spacious bedrooms provide comfortable accommodations, complemented by two linen closets for added storage. Need more space? The expansive 25' x 50' walk-up attic offers incredible potential for future expansion. Outside, enjoy a fenced backyard designed for entertaining with an in-ground pool and patio area. Conveniently located just minutes from North Attleboro Center, this one-of-a-kind property is rich in history and opportunity.
For sale
Price cut: $50K (9/9)
$449,900
299 Broadway, North Attleboro, MA 02760
5beds
2,380sqft
Single Family Residence
Built in 1884
0.45 Acres Lot
$485,700 Zestimate®
$189/sqft
$-- HOA
What's special
Stunning stone fireplaceWood stovePatio areaIn-ground poolSun-filled eat-in kitchenFormal dining roomOriginal hardwood floors
- 97 days
- 2,024
- 113
Zillow last checked:
Listing updated:
Listed by:
Kurt Franklin 508-446-0275,
Keller Williams Elite 508-695-4545
Source: MLS PIN,MLS#: 73530860
Facts & features
Interior
Bedrooms & bathrooms
- Bedrooms: 5
- Bathrooms: 1
- Full bathrooms: 1
Primary bedroom
- Features: Closet, Flooring - Vinyl
- Level: First
- Area: 280
- Dimensions: 14 x 20
Bedroom 2
- Features: Closet, Flooring - Hardwood
- Level: First
- Area: 156
- Dimensions: 12 x 13
Bedroom 3
- Features: Walk-In Closet(s), Closet, Flooring - Hardwood
- Level: First
- Area: 192
- Dimensions: 16 x 12
Bedroom 4
- Level: Second
Bedroom 5
- Level: Second
Bathroom 1
- Features: Bathroom - Full
- Level: First
Kitchen
- Features: Flooring - Laminate, Window(s) - Bay/Bow/Box, Pantry, Open Floorplan
- Level: First
- Area: 336
- Dimensions: 16 x 21
Living room
- Features: Flooring - Hardwood, Window(s) - Bay/Bow/Box
- Level: First
- Area: 540
- Dimensions: 18 x 30
Heating
- Forced Air, Oil, Electric
Cooling
- None
Appliances
- Included: Electric Water Heater, Water Heater, Range, Dishwasher, Refrigerator
- Laundry: First Floor, Electric Dryer Hookup
Features
- Walk-up Attic
- Flooring: Wood, Vinyl, Laminate
- Basement: Full,Walk-Out Access,Interior Entry,Garage Access,Dirt Floor,Unfinished
- Number of fireplaces: 1
- Fireplace features: Living Room
Interior area
- Total structure area: 2,380
- Total interior livable area: 2,380 sqft
- Finished area above ground: 2,380
Property
Parking
- Total spaces: 10
- Parking features: Attached, Under, Storage, Workshop in Garage, Garage Faces Side, Paved Drive, Off Street, Driveway, Paved
- Attached garage spaces: 2
- Uncovered spaces: 8
Features
- Patio & porch: Porch, Patio
- Exterior features: Porch, Patio, Pool - Inground, Rain Gutters, Fenced Yard
- Has private pool: Yes
- Pool features: In Ground
- Fencing: Fenced/Enclosed,Fenced
Lot
- Size: 0.45 Acres
- Features: Level
Details
- Parcel number: 2867958
- Zoning: RES
Construction
Type & style
- Home type: SingleFamily
- Architectural style: Antique
- Property subtype: Single Family Residence
Materials
- Frame, Brick, Stone
- Foundation: Stone, Brick/Mortar
- Roof: Shingle
Condition
- Year built: 1884
Utilities & green energy
- Electric: Circuit Breakers, 200+ Amp Service
- Sewer: Public Sewer
- Water: Public
- Utilities for property: for Electric Range, for Electric Oven, for Electric Dryer
Community & HOA
Community
- Features: Public Transportation, Shopping, Park, Golf, Medical Facility, Laundromat, Highway Access, House of Worship, Public School, T-Station
HOA
- Has HOA: No
Location
- Region: North Attleboro
Financial & listing details
- Price per square foot: $189/sqft
- Tax assessed value: $632,400
- Annual tax amount: $7,456
- Date on market: 6/5/2026
- Listing terms: Contract
Estimated market value
$485,700
$461,000 - $510,000
$3,361/mo
Price history
| Date | Event | Price |
|---|---|---|
| 9/9/2026 | Price change | $449,900-10%$189/sqft |
Source: MLS PIN #73530860 Report a problem | ||
| 8/26/2026 | Price change | $499,900-9.1%$210/sqft |
Source: MLS PIN #73530860 Report a problem | ||
| 7/6/2026 | Price change | $549,900-8.3%$231/sqft |
Source: MLS PIN #73530860 Report a problem | ||
| 6/5/2026 | Listed for sale | $599,900+219.9%$252/sqft |
Source: MLS PIN #73530860 Report a problem | ||
| 7/8/2008 | Sold | $187,500$79/sqft |
Source: Public Record Report a problem | ||
Public tax history
| Year | Property taxes | Tax assessment |
|---|---|---|
| 2025 | $7,456 +5% | $632,400 +2.8% |
| 2024 | $7,099 +4% | $615,200 +15.3% |
| 2023 | $6,826 +1.7% | $533,700 +10.7% |
| 2022 | $6,713 +9.2% | $481,900 +11.9% |
| 2021 | $6,148 +1.1% | $430,800 +1.6% |
| 2020 | $6,083 +6.7% | $423,900 +5.9% |
| 2019 | $5,700 +13.3% | $400,300 +6.2% |
| 2018 | $5,031 +7.5% | $377,100 +6.6% |
| 2017 | $4,679 +7.9% | $353,900 +7.9% |
| 2016 | $4,336 +5.9% | $328,000 +5.3% |
| 2015 | $4,093 -2.5% | $311,500 -1.7% |
| 2014 | $4,197 -4.1% | $317,000 -7.4% |
| 2013 | $4,377 +4.5% | $342,500 |
| 2012 | $4,189 +4.4% | $342,500 |
| 2011 | $4,014 +9.6% | $342,500 -2.3% |
| 2010 | $3,661 -3.6% | $350,700 -9.3% |
| 2009 | $3,798 +2.2% | $386,800 -5.6% |
| 2008 | $3,716 +3.2% | $409,700 -4.2% |
| 2007 | $3,600 +2.5% | $427,600 +9.7% |
| 2006 | $3,512 -6.3% | $389,800 -3.3% |
| 2005 | $3,747 +4.1% | $403,300 +43.7% |
| 2004 | $3,600 +4.9% | $280,600 |
| 2003 | $3,432 +12.7% | $280,600 +40.7% |
| 2001 | $3,045 +2.6% | $199,400 |
| 2000 | $2,967 +9.7% | $199,400 +10.8% |
| 1997 | $2,704 | $179,900 |
Find assessor info on the county website
Monthly payment
Est. payment
Payment breakdown
Explore the cost of this home by adjusting the details. Changes won't be saved.Climate risks
Neighborhood: 02760


Similar homes
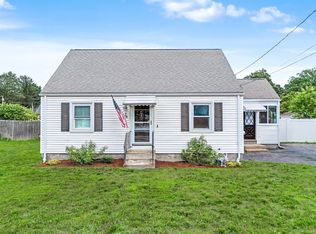
- $499,9993 bd1 ba1.2k sqft26 Westside Ave, North Attleboro, MA 02760For Sale
 MLS ID #73566353, Dara Minichiello, RE/MAX Real Estate Center. MLS PIN
 - $645,0004 bd3 ba2.1k sqft1 Mohawk Dr, North Attleboro, MA 02760For Sale
 MLS ID #73548876, Sheryle DeGirolamo, Kensington Real Estate Brokerage. MLS PIN
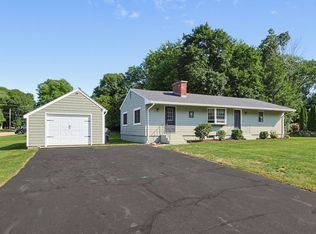
 - $549,9003 bd1 ba1.5k sqft6 Young Ave, North Attleboro, MA 02760For Sale
 MLS ID #73568435, Julie Etter Team, Berkshire Hathaway HomeServices Evolution Properties. MLS PIN
 - $650,0004 bd1 ba1.8k sqft676 Paine Rd, North Attleboro, MA 02760For Sale
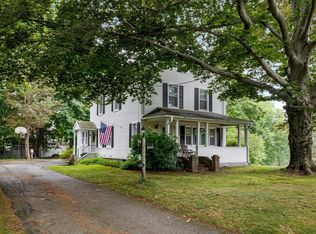 MLS ID #73563629, Ronald Phipps, Compass. MLS PIN
 - $449,9003 bd2 ba1.5k sqft614 Bound Rd, Woonsocket, RI 02895For Sale
 MLS ID #1422582, Jancarlo Valle, Century 21 Visionary Group. StateWide MLS RI
 - $405,0003 bd2 ba3k sqft78 Darlingdale Ave, Pawtucket, RI 02861For SaleMLS ID #1416908, Pam Clarke, Weichert REALTORS-Atlantic Prp. StateWide MLS RI
